Software
Houzz Logo Print
denizenx

Layout Help, Round 2

11 years ago

Okay, round one was here:

http://ths.gardenweb.com/discussions/2704823/layout-help-please

You guys were so generous. I’ve absorbed your feedback and made some redesigns using Lowes’ online planner. It’s very limited, for instance not allowing for shallow floor cabinets or Island overhangs, etc, so consider these just sketches on napkins. I think if you follow my links you’ll be able to access the program and can really get in there to navigate, in 2D and 3D — and even make changes —which you could then do a screen grab of, or save, should you chose to create a sign-in account.

So, I have a few options to show, lets see how I do with the Houzz formatting. For each layout I’ll post a screen grab then a link to the program for your perusal.

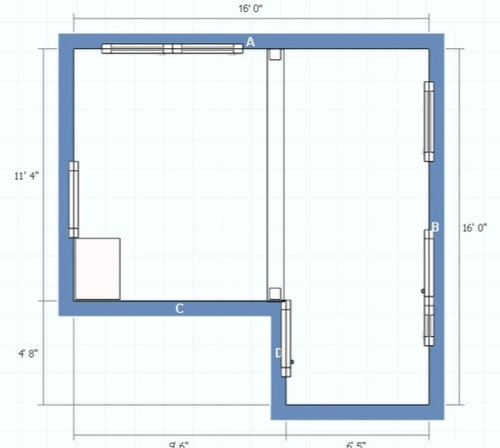
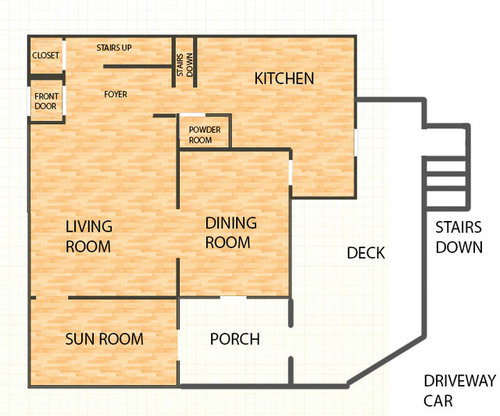
First, this is a rough overall downstairs floor plan:


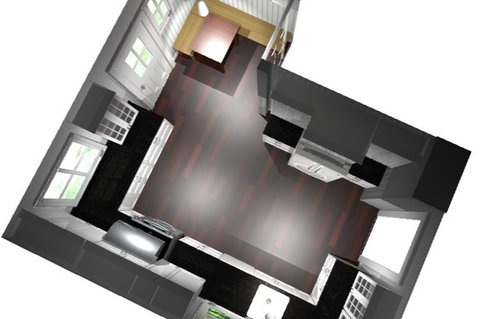
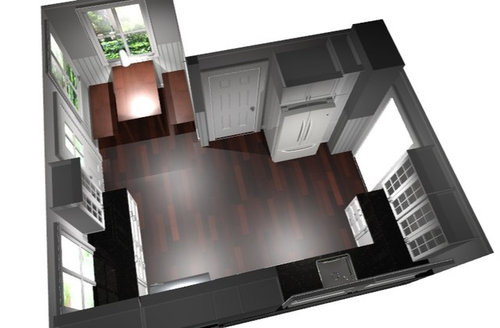
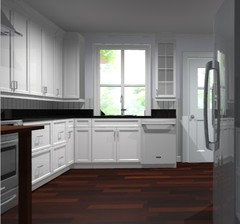
This is the empty kitchen:


Now will come some layouts. One of the key elements is how to handle seating. We are a family of three, and our kid is an early teen. We don't need for all of us to have full meals in the kitchen, but a place for one or two to snack, have coffee, read the paper, keep the cook company, etc, should suffice.

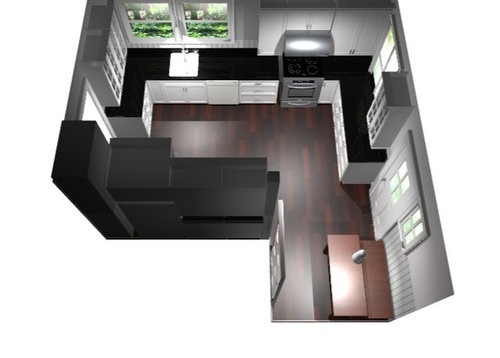
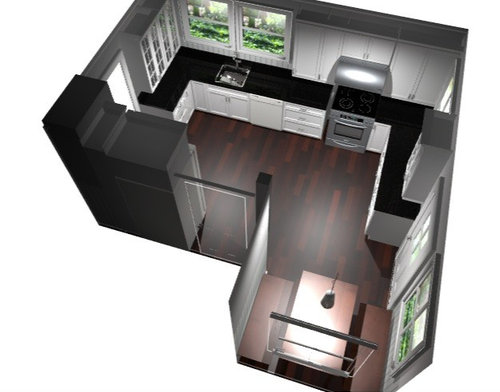
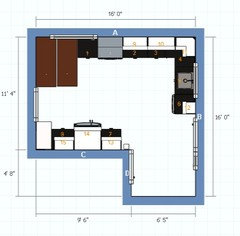
Lets start with 2 variations on my wife's current favorite. The only difference is the style of seating. What we like: Nice contiguous run of counters. Minimal disruption of existing windows and doors. What we don't like: the seating is shoehorned in close to the dinning room entrance. The view is not great. Neither of which are deal breakers.

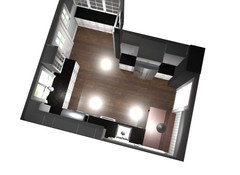
Bench Eating in Rear


Banquette In Rear


Next is what I'm guessing many will recommend. It moves the door to the dining room to allow for a full nook seating. We're reticent about this one because of issues of expense, wainscoting on the DR walls, adding the windows (optional) and the loss of pantry/utility space near the fridge (which could be even less than shown depending on the size of the adjacent powder room. But the full nook is cool!


Booth Nook - Move door


More in next post...

Comments (25)

  • 11 years ago

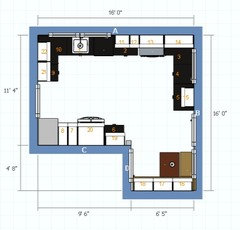
    Okay, While I also like the versions my wife likes I also like the idea of sitting at the the front of the kitchen by the double windows and looking out the rear. For light/view it is the best option. The tabletop could be wood or whatever our counter material is, but either way it would be counter height for use as work surface as needed.


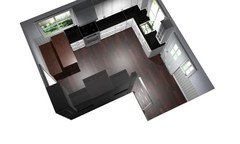
    Peninsula in Front

    In this version I create more space between the stove and sink but lose a window in the process:

    Peninsula, Lose a Window


    This is similar to above, but more of a banquette style seat. I lose the window and have to move the rear door over:


    Banquette In Front


    Two more...

    Here is an Island option. There would not be room for an isle behind the island but room to sit there.

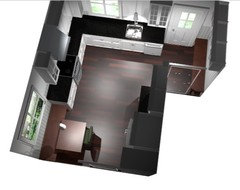
    Island

    Lastly, similar to the island but simply seating along the wall:

    Seating on Opposite Wall


    There, that's all I got.

    Please try clicking the links for a closer look.

    We'd really appreciate your thoughts and wisdom.

  • 11 years ago

    Did I throw to much out there all at once? This is my problem, I'm better at creating decisions to be made than I am at making decisions.

    I'd say we're leaning between one of the first two options in my first post: with the seating in the rear; or one of the first two options of my second post: with the seating in the front by the double windows.

    Any opinions on those, or any other options?

  • 11 years ago

    The size of the powder room, and with a door, shown in the full floor plan doesn't look the same in the kitchen plans. You need to clarify that.

    I'm not an expert, but I don't like the last two at all--sink, stove, fridge is not functional at all.

    I can see why you don't like the seating off in the corner by the DR door, but I can't see how the seating in the corner by the stove will work. Hopefully someone else will be by with more expertise. Maybe a bar height round table with 2 stools would fit in the corner.

    Good luck!

  • 11 years ago
    last modified: 11 years ago

    Thanks Junco. And I agree with your comments. But could you elaborate on why you can't see why seating in the front (by either the stove or sink) would work?

    You're also right about the size of the powder room -- the truth is it's flexible and yet to be determined, depending on which layout we go with. But what might be throwing you is that the part with the door, which is opposite the stairs down to the basement, isn't shown in the kitchen drawings at all. IOW, to be showing the whole powder room in the kitchen drawings I'd also have to be showing the stairwell to the basement. Instead, my drawings begin just after the stairwell, so you're only seeing the part of the powder room that extends past the stairwell wall. Does that make sense?

    Thanks.

  • 11 years ago

    I vote for the "banquette in the rear" option. I think the general layout looks spacious and workable. I'd go with that for a starting point, post your floorpan, and look for detailed feedback on the floorplan.


    Note, one thing you'd want to change is to move the dishwasher to the opposite side of the sink from the range . . . as you don't want the dishwasher door blocking the precious range-to-sink work space. So, look at that window/etc, and see if you can swap the dishwasher to the other side of your sink.

  • 11 years ago

    Hi szruns. Thanks for liking a design... any design! I must say, I'm
    feeling burnt out and discouraged, so any encouragement helps.

    I
    agree that putting the seating back there makes for the best workspace
    up front. If the consensus is to work with that then I'll do as you say
    and post a new thread specific to that.

    About the dishwasher,
    I've heard that said before, to not have the dishwasher in that work
    space, and I'm not sure I get the rationale. I just dump in the sink
    while I'm prepping and then load en mass later, after rinsing, etc. Am I
    doing it wrong?

    Also, if I were to put the DW left of the sink,
    I'd still want to keep the sink there to maintain distance between the
    sink and stove. Could I put the DW on that wall left of the fridge? Is
    if okay if they're right angled like that?

    Thanks!


  • 11 years ago
    last modified: 11 years ago

    I agree with szruns. Back in the day before most people had DW's, a LOT of time was spent at the sink washing up. So it was normal to have the sink centered on the window. These days, with DW's, more time is spent prepping than cleaning up. So I agree you should switch the DW and sink even if the sink isn't centered. Many here at GW have not centered their sinks if it makes their kitchen more functional. Since you have a split window, you might center the sink on the right window and put the DW under the left window.

    The rationale is that the space between sink and cooktop is the most used space in the kitchen, best for prepping. If your DW is there, it means that nobody can do clean-up work while the other person is prepping/cooking. You're limiting your kitchen to being mostly a one-person kitchen. Do you really want to limit your kitchen to one person? Most wouldn't.

    And with today's good DW's, there's seldom a need to rinse prior to loading. Sure, there are some things that you might want to rinse if you won't be doing a load soon. In my house, that's pretty much limited to oatmeal which can create a concrete if it sits in the DW for a day. But most items wash off well without rinsing.

    If your DW is on the other side of the sink, you can leave the DW door open while cooking. Then you can immediately load them without piling them in the sink first. Saves a step and makes clean-up much faster. Of course, you may need to scrape a few items first. I would put the trash on the left side of the sink. This allows you to still access the sink without a door in the way. Leave the trash pulled out and you can prep, scrape, put in DW, without missing a beat or opening anything up. Quick and easy. Of course, if you have a GD and won't need to scrape into a trash can, you can then scrape into the sink and then load into DW.

    Hope that helps explain the rationale.

    My current kitchen is set up like you have planned it, with DW between sink and range. I hate it with red hot passion. It is constantly in the way. If one of us is prepping and one of us is trying to clean-up, the cook can't access the sink without having to close the DW. Grrrrrr. One of the things I'm most looking forward to is getting the DW out of the prep area. I can hardly wait.

    Putting that DW on the short L may work if you have enough room for it to be open without crowding the area behind the sink. It doesn't look like you do but it's hard to tell without measurements. Even if there's enough room to do it, I think you're far more likely to forget it's open and bonk a shin or trip over it there then if it was on the other side of the sink.

  • 11 years ago
    last modified: 11 years ago

    Okay, you make some great points there, but it comes at a cost. Let me make the counter argument (no pun intended).

    If I move the sink under the right window w/ my dishwasher under the left (which is as is it now, fwiw) that only leaves me ~27 inches prep space between the sink and stove. Since that is the most used area of the kitchen, I desire to maximize that stretch of counter space. I feel it's better to have the workspace and step aside a few moments on the rare occasion I get help in the kitchen (just kidding...sort of...) rather than penalize myself with too little prep space ALL of the time, just so I wont have to step aside once in a while. And if someone needs extended time to really fill up the dishwasher, I can take my stuff to the other side of the stove and work under the window.

    So, it's really about the relative infrequency of a helper being in my space. And when they do get in my way it's usually to get at the sink or the garbage, not the dishwasher, and I'll be happier they are further afield of my workspace, rather than closer.

  • 11 years ago

    Well, that's a good point as well. It is recommended that the prep area between sink and cooktop be at least 36". I had not reviewed your Round 1 before, but just did a quick glance through it. There were quite a few plans with better functionality than the plan you are currently proposing. Why didn't you choose one of them?

    Without putting more time into this right now, and I need to head to bed, I would suggest you consider putting the range in front of the window on the short wall. If you go to the Houzz search for ranges in front of windows, you'll find many photos and it can look very nice. This would give you the prep space you need.

  • 11 years ago

    Interesting. I'd considered many times putting the range in front of one of the two front windows, or even closing one off, and putting the sink by the rear; but never to put the range at the rear. I will investigate. I just don't want to block that window too much with a hood as it's the best view in the room. Also not sure about codes around here.

    But I'd be curious to hear which are the layouts you preferred for my space.


  • 11 years ago

    In Round 1, I think I like Jillius's plan the best. With French Doors for privacy between kitchen and dining room, and the ability to open wide and have good, open flow, I think it's a winner.


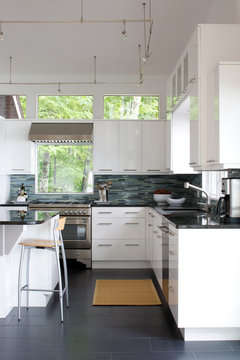
    Here's a photo showing how someone had their range/hood in front of a window and still have an amazing view.


    Contemporary Kitchen · More Info


    There have been many discussions about doing this here. You might do a search to read the pros and cons. Personally, if I were to do it, since I don't like washing windows, I would run my backsplash a bit higher before starting the window than in the picture. I would guess if it was about 8-10" high, you would still have a good view but most grease would get on the backsplash and window would remain cleaner.


  • 11 years ago

    If codes don't allow, maybe you could angle your range in the corner. This would let you move the DW to the left side and still have good prep space. Search Houzz for many examples.


  • 11 years ago

    Thanks Funky. That is a good idea by Jillius, but I think it's a budget buster for us.

    We're already taking down one load bearing wall to make the kitchen space I show, so that's a given. And we're redoing the main upstairs bath in conjunction with this cuz it leaks and the pipes/tub/tile are original to this 1927 house. I only mention this to convey I have high fixed costs before we even get into kitchen layouts, plus I'm in the expensive NYC area.

    If you look at the first post in this thread, Jillius' plan moves the entrance of the kitchen over so that instead of being in line with the front door it goes through the living room, thru another load bearing wall. Then it closes one door in the dining room and opens another. And we lose the sideboard functionality we currently have along that DR wall. It also requires relocating every window in the kitchen.

    It's a great plan, but I think it's more than we can afford.

  • 11 years ago

    Yeah, it's easy to like something when you're not the one paying for it, LOL. I had similar suggestions for my layout that were great ideas but just not in the budget. Or, since we're doing it all DIY, not in our energy level. For example, my DH vetoed moving some windows as suggested. Good suggestions but not in our budget or energy level for this project.

    And nobody knows how we live better than ourselves, right? I think the main thing is to understand what the basic rules of kitchen planning are regarding placement, proper clearances, storage, work flow, etc., and then if we decide to break a rule it's because we understand it but reject it for our situation and have decided we can live with that. It's better than not knowing a rule and wishing you had known about it because it would have made for a better kitchen had you known. Make sense?

    I encourage you to read The 31 Rules of Kitchen Design at the StarCraft Custom Builders website. They have created a fantastic resource. Many of us here have used it to learn and understand kitchen design better. It's a long read but totally worth it.


  • 11 years ago

    Wow, congrats on going DIY! I might contribute some labor to this but much of it is way over my head. However, I got a quote just for demo-ing the kitchen and bath of $4,300. That includes the dumpster and removal, but jeez. However, this place is plaster, lathe, chicken wire, mud packed floors, etc. You talk about having the energy, I just can't see myself doing it. And that's the unskilled part.

    Thanks for the link to the 31 rules, I'll definitely investigate.

    And truer words were never spoken:

    "I think the main thing is to understand what the basic rules of kitchen
    planning are regarding placement, proper clearances, storage, work flow,
    etc., and then if we decide to break a rule it's because we understand
    it but reject it for our situation and have decided we can live with
    that. It's better than not knowing a rule and wishing you had known
    about it because it would have made for a better kitchen had you known."


  • 11 years ago
    last modified: 11 years ago

    Well, we're too cheap to do anything but DIY, lol. It's all a trade-off. Time/energy vs. money, right?

    DH knows how to do so much of it himself that he really hates paying for things he can do. Although, as we've gotten older, he does hire out some things he used to do himself. If/when we need a new roof, we'll hire that out. He says he's done with working way up high and on scaffolding. I don't blame him. It always worried me even when we were young, quicker, more agile, and bounced better.

    We're also lucky in that we have friends who are plumbers and electricians. If we're stumped, they're usually happy to come by and offer some advice and assistance. We pay them off with salmon, halibut, elk or deer from DH's hunting and fishing trips. We just need to make friends with a good finish carpenter. Neither DH or I like finishing work. :)

  • 11 years ago
    last modified: 11 years ago

    I've definitely seen plenty of others do the DW on the perpendicular wall from the sink. How long is that "arm" of your counter run? Could you put the DW on the far end of that run and still squeeze in an 18" drawer stack there? That'd give you plenty of "standing space" at the sink with the DW open. If you can do that, then I'd go with that plan. 15" drawer stack might be OK, but I'm not sure. I guess to maintain access to that blind corner, you'd need some sort of corner cabinet there . . . so work that in to your plans. You do need trash access somewhere nearby, so that complicates things as well . . . Play with your floor plan and see what you can come up with.

    The main advantage is that when the DW door is open, it isn't blocking access from the prep zone (range-sink counter run) to the sink itself. You don't want to be tripping over the DW door with a hot pot of water when you need to drain it.

    Another way (that I like better) that might work with this same general floor plan would be to put the sink and DW over on the short run next to the banquette. (Put the sink under the window, and the DW to the right. Change the upper cabinet to a traditional lower/upper combination to free up that counter space for hand wash drying, etc.

    Then put the range smack in the middle of that nice long counter run (the one where your sink/DW are now). Allows lots of space on both sides for prep, etc. If you do that, you might look at replacing the counter/cabinets on the right side of your fridge with a big pantry cabinet (unless you have plenty of pantry space elsewhere).

  • 11 years ago

    Oh, szruns, I like the idea in your last two paragraphs. And it gives denizenx the better view from his sink. I should have thought of that. D'oh! Still lots to learn.

  • 11 years ago
    last modified: 11 years ago

    Thanks szruns.

    As for your first option of putting the DW on the left arm of cabinet
    run, that wall is 61", so that would only allow about 10" or so of
    drawer stack. I'd need advice from a pro on whether that would work or
    not.

    For your second suggestion, I'm not sure I follow you completely. For the sink/DW/Stove placement are you talking about something along the lines of:
    "Peninsula Lose a Window"
    Which is the second variant in my second post above?

    I'm copying and pasting the link and picture below, not sure how Houzz will handle it:

    Peninsula, Lose a Window

    Edit: Cool, looks like it handles it well.


    The exact placement of the range in that vicinity is tenuous for the moment because that's about where the post for the load bearing beam, plus the plumbing chase to the upstairs bathroom, will go. Exact placement may not be determined fully until the walls are opened up. But was that your general idea, peninsula aside?

  • 11 years ago

    Yep, that's my general idea, but with the banquette instead of the peninsula thing. Without the peninsula, you have a really nice long counter run there, with plenty of counter on both the left and right of your range.


    BTW, I'd do away with the to-the-counter cabinet above your DW. That counter above the DW is prime real estate for both hand-drying items as well as for stacking the "I don't know where this goes" stuff from the DW when someone is helping unload. If you want something like that, look for somewhere more out-of-the-way -- probably on the opposite side of the kitchen or on one side of the fridge if you don't need a pantry there.


    Give me a regular grid-lay out floor plan, and I'll edit it up for you. :)

  • 11 years ago

    Great!

    First off though, that cabinet doesn't go to the counter, it just looks like it from above. I'd definitely want the counter space there for all the reasons you stated, and to have a drop space from the rear door.

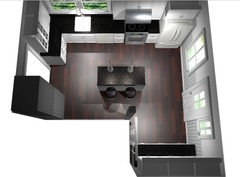
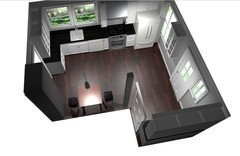
    Here's another view:


    Uppers would go tot he ceiling but I'm not so savvy with this program.

    And don't be shy to click the links (in Houzz green) to navigate around in 3D, and even make changes.

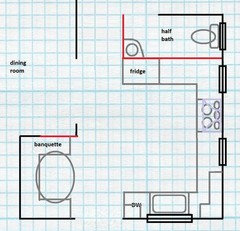
    And here's the grid (thanks Jillius!). Knock yourself out, I really appreciate it.

    {{gwi:2142277}}
    Or did you mean this?


    Or this?


    Thanks!


  • 11 years ago

    Here's a link to the Banquette In Rear floor plan if you want to check it in 2D or 3D and make changes. I guess you'd have to create and account to save changes, though. But you could do a screen grab instead.

    Banquette In Rear

  • 11 years ago

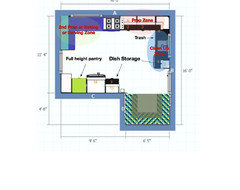
    Here's a try


  • 11 years ago

    Why not put a prep sink in the secondary prep/baking/serving zone? Even if you often work solo, it would be handy. And it allows for a second person working with you as well. There is room. I'd put it next to the corner on the short wall.