Software
Houzz Logo Print
texas_gem

Design built in buffet/sideboard from scratch

11 years ago

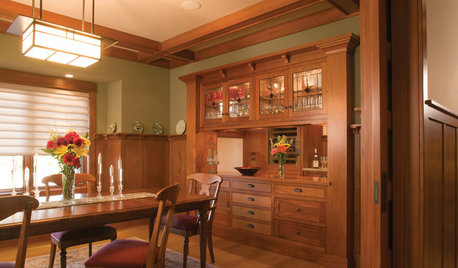
I have a 10 foot long section that I want to have a built in combination of drawers and doors.


I like symmetry and would prefer it to reflect that. I've been thinking of a combination of 2-36 inch bases with 4 drawers each, 2 deep bottom and 2 shallower on top plus 2-24 inch door bases with shelves to store larger, less used items but every layout I come up with looks bad in my mind so I thought I would toss it to the design gurus and see what you come up with.


The area is, as I said, 10 feet long and I want the cabs to be 18 inches deep.

My main hang up is the frontal view. I don't want it to look awkward. Any ideas? I'm stuck in a rut.

Comments (13)

  • 11 years ago
    last modified: 11 years ago

    That brings Michelle16's 'gray wall of cabinets' to my mind. There are several pics - scroll down just a tad. I think it looks very symmetrical and multi-functional. I didn't have space for it but if I had - I'd love to have incorporated something like it.

    edit: If you scroll further after the initial shot you can see it from afar in the island pic.

    Michelle16 wall of cabinets

  • PRO
    11 years ago

    Call a custom cabinetmaker. My friends did this, it looks great and was less than 3K.

  • 11 years ago

    First and foremost, nix the 4-drawer bases. I am here to tell you that 4-drawers leave pretty much two, useless drawers. I know, there'll be someone out there who loves their 4-drawers, but I have 3 of these and HATE THEM. I'm going to take out the middle 2 drawers, break out the rail and put in a bigger drawer box, attaching the drawer fronts to that box.

    You can always make things smaller with dividers and those concealed, internal drawers, but you cannot make them bigger.

    I have 4 walls of cabinets in my home. What you've described doesn't sound bad because it is symmetrical. I can't stand things not laid out with a plan. I read a step-back. Does that mean you step back to 12" as you move up?

    What's a "deep bottom?"

    On 2 walls my cabinets are all uppers, so 12" deep. Great laundry and kitchen pantry storage. In my MBR, they're 18" deep. Great clothing, linen and all kinds of crap storage. Here's where I have the USELESS 4-drawer bases.

    This might more direction be of help to you:
    I also have 2, 36" base drawers in the kitchen. Had I known what I know now, in the MBR, I'd have used 36" base drawers instead of the 3, 24"ers.
    Anyway, to demonstrate layout, my wall looks like this: 15" drawer base, 18" full-height reach-in (I'm making it a trash pull-out,) 36" drawer, 24" drawer, 36" drawer, 18" full-height reach-in, and at the very end, a 15" 1 drawer, reach-in cab. The final cab is only because it came with others from the reuse center and is a lovely natural cherry, beaded inset or it'd be a drawer base, too. The thing is, you cannot look at both ends of this run at the same time, so the end cabinet can be different from the beginning cabinet without me losing my tiny mind.

    For symmetry, my uppers are a 36x24 topped with a 36x12, a 15" 2, 30x33, a 15", and another 36x23 topped with a 36x12. Can you picture it? But I do have the 18" in between the bottoms and uppers.

    I don't know if this helps you visualize at all, but mixing and matching and layout has become my odd specialty. I think you're on track, except I don't know what a couple of cabinets you mentioned are.

  • 11 years ago

    I've been pinning hutches that I like since we're planning to do a 5' custom built hutch in our kitchen. Hutches in my Pinterest file You are welcome to peruse the pictures. There is one by Crown Point cabinetry that looks about 10' long.

  • 11 years ago

    Is this in the kitchen or DR? I assume your door cabinets are on the end. Maybe the ratio is wrong and you need to go to 27" on the ends to anchor the expanse of the center drawers. I would add a drawer to the door cabinets too so you have drawers straight across the top.

  • 11 years ago

    It is in the kitchen and may_flowers, I think you just hit on my issue. If I put doors on the end, drawers in the center don't look anchored, if drawers on the end and doors in the center, same issue.


    Maybe I should have doors, drawers, smaller doors in the middle, drawers, doors?


    It is going to be custom built so I don't have to work with standard cabinet sizes or worry about fillers.

  • 11 years ago

    I did a built in 8 ft buffet in our dining room that I love. It has 27" drawers on each end flanking a very wide (44") door-cabinet. Behind the cabinet doors, I have two deep ROTS (with heavy duty glides), I think it balances things nicely. There are "furniture feet" on either end, too, to pull things together. The drawers on each end hold linens, and the ROTS in the center hold TONS of serving pieces.


    (Are you doing anything up top? I did, and I like what I did . . . see images for details.)


    FWIW, I went with standard 24" depth and it allows for lots of storage space. I think 18" depth would be somewhat limiting, so I'd suggest going with 24" depth if you have space.


    The buffet is the part on the right of this image.


  • 11 years ago
    last modified: 11 years ago

    Another image with measurements.


    Note, the base cabinets are 24" deep but the uppers are 13" deep.

  • 11 years ago

    Szruns, your looks very nice. Yes I am doing something up top. All glass fronted cabinets to display my China, serving pieces and bar ware. I do not have the space to do 24 inch depth, it would make the walkway too narrow but I do have plenty of storage elsewhere. TBH, the main purpose of the area is for the long uninterrupted countertop for serving food.


    The bottom storage will be for table linens, drawers for the special occasion silverware and serving ware and then an area specifically for my kids craft supplies.

    My mom had a dedicated drawer in her hutch for craft supplies when I was growing up and I loved it!

  • 11 years ago

    Put the drawers behind doors so that all you see are doors. That way it will visually match the upper section.


  • 11 years ago

    Be sure that you have the budget for this! It won't be cheap if you want custom depth and glass. Repurposing actual china cabinets will be much more economical. Theyare readily available all over Craigslist. You could do ancouple of freestanding china cabinets under 1K. Cabinetry is likely to be about 5-10x that cost depending on the line.

  • 11 years ago

    You can buy full-height bathroom cabinets. They're 18-21" deep. That's not a special order, and what I did, when I actually bought a cabinet.

    I also love the idea of china cabinets. Now, of course, changing my mind as I do, I'd love to use china hutches or credenzas instead of the cabs I have. I spend so much time moving things around, but I'm restraining myself!

    I look forward to seeing what you come up with.