Software
Houzz Logo Print
goeersn99

Custom floorplan looking for some feedback/suggestions...

11 years ago
last modified: 11 years ago
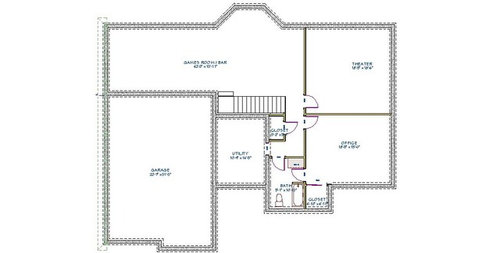
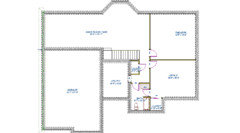
Basement: I've been leaning toward making the theater a Gym/rear projection room and having a theater and screen viewable from the large game/bar area

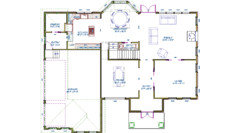
1st Floor: Will be built-in seats on each side of fireplace and built-in breakfast nook in between kitchen and family room. Also, built-in drop area for guests in the main entry with benches. Entry from garage mudroom will be through a door that looks like a kitchen cabinet. The area at the front isn't really a deck it's just the stoop/covered entry.

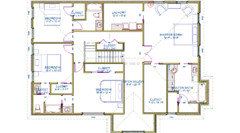
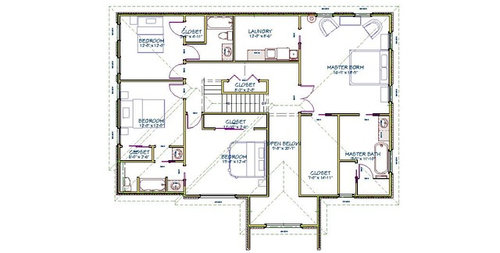
2nd: I have flipped the closet and one sink area in the jack and jill bath after bry's comments that way both vanities will be separate from the shared area. The Laundry I could switch up to have an entrance from the main area instead of the bath, I was just accounting for my wife's clothing collection and figured it could be an overflow closet if needed.

Comments (18)

  • 11 years ago
    last modified: 11 years ago
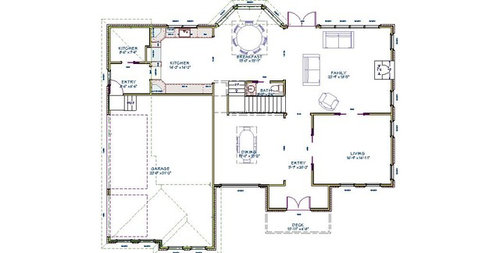
    Just looking at the first floor- I would close off the dining room a bit more. Maybe mimic the opening to the living room. For the entry foyer- I'm not sure what you had in mind as far as a bench or drop area for guests. I would not do anything that looks like lockers or open storage as that would look sloppy. I think you could do something nice with furniture. A pretty settee on one side and an antique armoire on the other side. Or you can build in a bench on one side and do a closet or closed cabinet on the other side. It's hard to see your kitchen- can you post a close up.


    ETA: I wouldn't do built in benches on either side of the fireplace either. Those look cute but are rarely comfortable. Plus you will have more flexibility with furniture.

    goeersn99 thanked pps7
  • 11 years ago
    last modified: 11 years ago
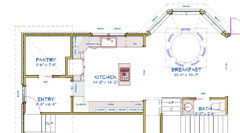
    The photos aren't as good as I anticipated on the export feature of my design software but this kitchen close up hopefully is more legible.

    pps7: I like your idea of a settee and armoire but my wife wouldn't go for it, the bench and built-in closet idea is what I have been designing, I've pinned a lot of photos from houzz that are similar to what I want to do, here is one example:

    Fox Hollow Residence · More Info

    Kitchen area: Entrance from the garage entry room is a faux cabinet, double ovens will go along the wall adjacent to the garage so it's next to the large prep area, might have a pullout cabinet prep space to pull closer to the cook top as well. I went with that type of cooktop island because my wife and I cook together at times and it would be easier to have more access or our own sides. I built-in extra depth for the refrigerator so I can buy the larger refrigerators and still have it at cabinet depth.


    I also exported the full design in a different format and it is a little more legible.

    Basement:


    1st floor:


    2nd floor:

  • 11 years ago

    Post your plans on the Kitchen Forum part of Gardenweb. Your cook top needs a lot more room around it. The fridge sunk into the pantry wall is a great idea The counter along the garage wall will not end up being used for prep as that tends to be done between fridge, sink and cooktop. Kitchen folks will have lots of advice on making your kitchen useful for more than one cook.

    goeersn99 thanked junco East Georgia zone 8a
  • 11 years ago

    Do you think it's a good idea to have the powder room be the center of focus for people who are eating at the breakfast table? Moreover, any entertaining you're doing in the FR has similar exposure to the powder room, not to mention any noises which might occur. A 2x4 sandwiched between two 1/2" sheets of drywall isn't going to give you much sound proofing.


    goeersn99 thanked Alex House
  • 11 years ago
    last modified: 11 years ago

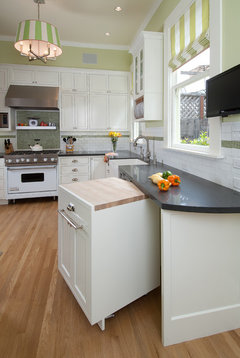
    junco: Thanks for the suggestion, I didn't realize all of the other forums, I just stumbled across this from a Google search. You've brought up a couple of issues I've been thinking about myself. So I'll definitely get some suggestions from over there as well. I hadn't thought about it 'til this morning but I should probably look at some kosher kitchen designs since they normally accommodate two different prep spaces. One option would be to move the sink down toward the corner and the dishwasher to the other side then it would be a better flow through the prep area and have the garage side be a serving buffet area or could add a prep sink on that side I guess. I haven't looked at the drawings this morning not sure how much bigger the island could go but I was thinking about have a mobile cabinet to pull alongside for more island workspace and then it could have a designated space to slide back into when not in use. similar to:

    Haight Ashbury · More Info

    Alex: Not really an issue with the breakfast nook, most of the time, we'll be facing out looking at the view especially since those are the first seats you come to and they'd be chairs, I'm planning on a built-in nook there so people (kids) in the wall bench seating area would be looking back that way. The powder room in our current (much smaller) house is located similarly and we've never had any issues. I have thought about the noise issue and was planning on sound proofing just in case though, quietrock drywall on both sides sealed with quietglue, and with quiet bat insullation, and if all else fails, I could always make a double wall there for more sound proofing if needed since the space allows. Plus whole home audio and attaching the exhaust fan to the light switch should both help as well. The convenience for guests and inhabitants far out way the negatives to us.

    Great feedback though exactly the type of things I've been contemplating myself in the end I know there will always be something you wish you'd did different or want to change but I thought more eyes could help me weed out some potential pitfalls.

  • 11 years ago

    As a guest I would feel really uncomfortable going into the powder room with people sitting at the breakfast table. No matter how sound proof it is there is always a chance of something escaping and as a guest you have no idea how well that really is sound proofed. Are you going to be telling your guests that?


    The door will be left open there and doesn't seem like a nice view at all for those that are not sitting facing the windows. You have better more private places to put it. I don't think people care about it being conveniently located as in having to walk another 30 ft for more privacy.

    goeersn99 thanked lyfia
  • 11 years ago

    lyfia: The only places I could see moving it that you would have more privacy would be back toward the garage. However, doing that would ruin the hidden garage entrance and take room from that entry or the pantry. The rest of the 1st floor is all communal areas. Another option might be at the front of the house. Doing that wouldn't work though because it's a two story foyer and any escaping noise would echo throughout the entire house. That's the thing with an open concept is by design there is not a lot of privacy. Looking up powder room plans in general, I'd say the majority are in similar places to which I have it. It's also like that in my current house which doesn't have sound proofing. It's also in the same place in most of my friends’ houses now that I'm thinking about it. I could always direct them to the one down stairs if they are uncomfortable but we haven't had that problem in our current house. A good bit of our entertaining will happen in the basement with a theater, bar and game room and it has a more private bath. No, I won't be advertising that it is sound proof. In case the door is left open I could do a wall mounted commode that way it isn't visible from most angles looking into the room. The vanity will be a decorative vessel sink so not all that bad and I guess I could get a decorative looking commode too.

  • 11 years ago

    I have to agree with the others on powder room placement. My mother in law has a powder room in a similar location and I always am embarrassed to go in there. Plus, seeing the toilet while eating is not cool.

    goeersn99 thanked Michelle
  • 11 years ago

    Also....the hidden garage entrance...will that be a set of double cabinet doors? If so, seems like that would become a pain in the rear after awhile.

    goeersn99 thanked Michelle
  • 11 years ago
    last modified: 11 years ago

    Michelle: the design software's toilet is larger than the one that will be in the room, even with the door open people would see the opposite wall not the fixtures in the room unless they were walking right next to the room. No one has given an alternative space though. Where would be a good spot?

    The hidden entrance would look like double cabinet doors but really just be a single door so would just be normal.

  • 11 years ago

    Could you steal some room from the garage and have it open from that hallway between the kitchen and dining room?

  • 11 years ago

    <<< The only places I could see moving it that you would have more privacy would be back toward the garage.>>>>


    This is a new construction, isn't it? IF it is then you're dealing with a blank slate and you can redesign with total freedom.


    Are you here to receive validation for your design or to seek improvements to make your next design better than this one? Even with this footprint, I see many ways to reconfigure. Place between pantry and mudroom, reorient the staircase and place between the stairs and dining room, place between kitchen and garage off the doorway leading to the DR, place between the mudroom and kitchen where it also serves as a convenient placement for family dashing in from outside for a quick refresher, put it at your entrance, tucked into the corner and balance on the other side of the entrance with a closet, which you also seem to be missing (where will you place the coats of guests who arrive?), place between pantry and kitchen.

  • 11 years ago
    last modified: 11 years ago

    Alex: It is new construction. The point is if it's off the dining room you're still seeing it while eating. Also, there will be built-in benches and closets in the main entry for guests coats shoes etc. I am here to make the design better but honestly the powder room isn't a problem for my family and friends. Most of them being in the medical field realize bodily functions aren't something to be embarrassed about.

  • 11 years ago

    Are you working with an architect? Where in the country is the build planned for? What's the budget?

    I see many more problems than just the previous mentioned. However, as another poster mentioned, it really seems as though you aren't open to changes, and rather want justification for regrettable decisions that are already made.

    I would hope that you engage the services of an architect/partner who can provide you with a more functional plan. This going to be an expensive build to a very expensive build, and it is much easier to make revisions on paper than in brick and mortar.


  • PRO
    11 years ago

    I agree with live_wire_oak hire a design professional whether it be an Architect or an experienced qualified designer to help you with the functionality of the plan.

    Design professionals exist for a reason and though their fee's may seem expensive at first, it is nothing compared to the expense of a mistake if changes are made during construction. A good design professional should be able to take your wishes, wants and needs and put together a functional house plan for you while making it aesthetically pleasing. If this is a house you plan on living in for a long time you want to get it right.


  • 11 years ago

    I think there are some really nice parts to this house. I especially like that large pantry.

    I think you're getting some solid feedback above, but I'd add:

    - I agree with others about the powder room. It sounds like your friends are ok with it, but if resale is a possibility, I'd take that into consideration. Maybe redo your entry and add it there?

    - I'd need more room around the cooktop, plus it looks a bit like a safety concern to me. It seems like it'd be fairly easy to bump into, etc. I think you could put it on the wall across from the sink (common wall with the garage).

    - I'd shift the washer/dryer to be on the left wall so that the laundry area and bath to the left of it share water lines. It looks like you have some room for nice counters or storage in there.

    - If it isn't already, that area between the kitchen and dining could be a butler's pantry.

    - In the master bath, it looks like there's a bumpout for the tub. I don't see a similar bumpout on the first floor. Is that correct? Maybe the first floor is just bigger and provides support, I just can't tell from looking. Also, I understand bumpouts increase cost, so that's something to consider if budget is a factor.

  • 11 years ago

    I love corners and rooms with light coming from windows on two sides, so I'd never give a corner to a windowless pantry. What about pantry space where the powder room is, then reconfigure the kitchen and have the powder room in the corner out of the way? Maybe simplifies plumbing, too?