Software
Houzz Logo Print
annaw_123

Help with Pass-Through

11 years ago
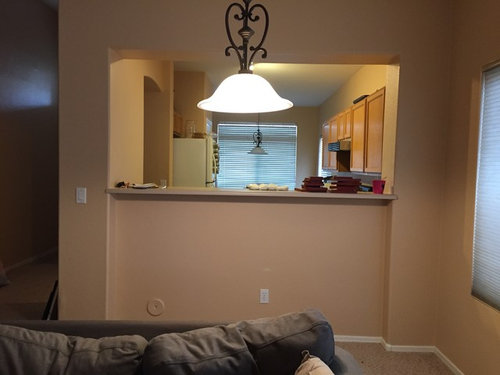
We have a pass-through between the great room and the kitchen in our new (to us) house. It's has a laminate countertop.


I don't see us using it as a breakfast bar. The floor is carpet and I've got little kids so I would worry about spills/crumbs and the height of bar wouldn't work for us. I don't think it's deep enough now to sit at comfortably without banging your knees on the wall.


We're going to put either granite or quartz on the kitchen cabinets. My estimate of the cost of replacing the laminate in the pass-through with granite or quartz is t least about $700. And I suspect if we wanted to use it as a breakfast bar, we'd need to make it deeper so it was more comfortable to sit at.


Since we don't plan to use it as a breakfast bar now and don't plan to use it to pass food through to the great room (we eat in the kitchen), it's real purpose is to open up the kitchen to the great room. So is there a cheaper alternative to putting down a countertop so it looks pretty?


Could I replace the formica with wood which I would paint to match the trim?


What about painting it to match the trim?


Here are some pictures. Forgive the clutter. We've just moved in and are rearranging the kitchen and stuff keeps getting set here to get it out of the way.


Comments (11)

  • 11 years ago

    I think wood or butcher block would look nice.

  • 11 years ago

    Thanks. The $700 is my rough estimate based on the cost per square footage. As it is, it's about 7 square feet and I think it would need to be wider if it was a breakfast bar. The overhang is only about 6 inches.

    If I get granite or quartz in the pass-through I'd get it a big enough size to be a breakfast bar because we might want that in the future when our kids are bigger.

  • 11 years ago

    Could you find a remnant of stone, which might not cost so much and doesn't have to match your counters, so you could set beverages or hot platters on it when you entertain?

  • 11 years ago

    That's a good idea. I hadn't thought about having company over and that would be a natural place to put hors d'oevres. Maybe we could find a cheaper stone.


  • 11 years ago

    You could cut down the height of the passthrough wall to counter height, and just deepen the main counter to cover the top of the wall.

  • 11 years ago

    I've though about reducing it to counter height but then I remember how often people in this house leave dishes on the counter by the sink (grrrr). I'd rather not see that as I sit in my living room.


  • 11 years ago

    Sure, if you are just using it for occasional serving food (parties) and for putting "stuff", just do it up like a nice window sill. A nice piece of wood shelving and some trim around the undersides, and you're golden.

    With wood being light (and not life-threatening if it were in some off chance to come crashing down if someone sits on it or does something else silly), you could probably get away with doing a nicer overhang, too, so I'd probably make it at least 12" wide, probably 16" wide if that works for you, for plenty of serving space and to allow for the possibility that maybe your kids might end up using it as a perching spot eventually -- to do some homework and chat with you while you work in the kitchen . . . (My kids love to do that at our bar height counter that divides the kitchen from the dining room.)

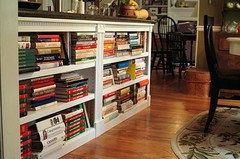
    Another thought is to do built in book shelves below your top serving counter, if you really don't think anyone would sit there. You could make the shelves 2" (or so) shallower than the depth of the top surface, so it'd still feel nice to serve snacks/drinks at that top shelf . . . (but that would eliminate the option of seating there).

    Personally, I'd paint it with an oil-based semi-gloss trim paint in whatever same color all your other woodwork is, because I've found that oil-based paint holds up WAY better to actual hard use as a shelf, etc, and wipes down beautifully. If I used latex paint on such a heavily used area, I'd end up repainting it annually and then it'd get icky after a while.

  • 11 years ago

    The built-ins would be a good idea, and give it some purpose.

  • 11 years ago

    I'd go ahead and make it big enough (wide enough) to sit stools on the family room side. I think it would be a great place for your kids to do homework or color, etc. while you are working in the kitchen. My preference would probably be for it to match my countertops but if that is too expensive, I think wood would be nice too.

  • 11 years ago
    last modified: 11 years ago

    Why not put bookcases under the counter (for now) and then you/someone else could add stools at a later date. I like the idea of a wood counter top area!


    Something like this...but not built in, just slid under the counter. It should be a fairly standard height...and assemble you own bookcases start at about $20 each during a Shopko sale :)