Software
Houzz Logo Print
daboyd4

Feedback needed for kitchen layout, please.

11 years ago
Hi all,

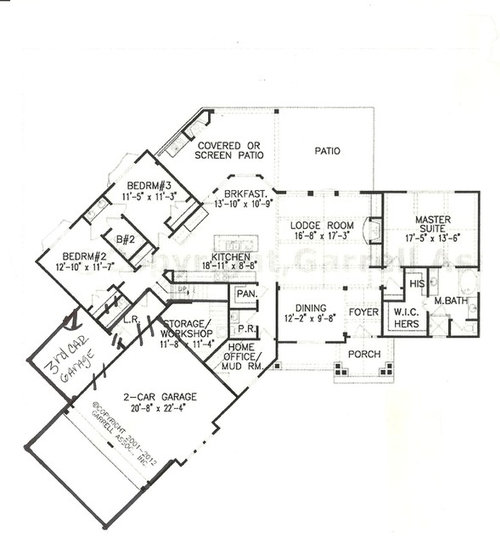
We are breaking ground in 3-4 weeks and I am a little nervous about this kitchen layout. We will not have a formal dining room. (It will be an office) Does this layout look like it may be a little too spread out? The island will be about 6X4. It will have a farmhouse sink and dishwasher with pull out trash on one side and storage on the other. Will this be large enough? Any input/suggestions would be greatly appreciated! Thank you.

Floor Plan · More Info


Comments (10)

  • 11 years ago
    last modified: 11 years ago

    We should be getting actual blueprints this week, so this is all I have so far.

    Yes, the office will be where it is marked dining.

    Entry from the garage will be through the home office/mudroom area.

    The entire office/mudroom/PR/ Storage/workshop area is going to be a large Mudroom/LR/PR area. (need help configuring that area as well) We have a new horse barn going up directly behind the house, so we will need a substantial cleanup area and thought this might work well to have it all together.

  • 11 years ago

    Please tell me there is a door from the garage into the mudroom! You do not want to be schlepping groceries outside to come back in. Also, the size of the kitchen is workable, but you may want to think about a deeper island - I would go at least 5' deep rather than 4 - it looks like you have plenty of room for that. Are you having an eating space on the opposite side from the sink? It looks like a great place to have visitors sit and chat while you are working in the kitchen. You have a pantry - is that big enough to hold everything? It doesn't look like you have a lot of cabinet space in the kitchen itself. How much do you cook and how large is the family? If you don't have the formal dining room, where would you entertain guests for meals? On the patio? On the kitchen side of the Lodge room? If the dining is now an office, are you enclosing it (at least partially)?


    daboyd4 thanked Verna Norris
  • 11 years ago

    Verna- Yes, the door will be through the home office/mudroom area. That whole area will become the LR,Mudroom,Powder room. We have a barn/horses so we thought it would be great to have a substantial cleanup area upon entry to the house.

    The pantry will be over 6' deep and there will be 18' of cabinets along the main kitchen wall. Also there will be a buffet style counter and cabinets next to the fridge on the wall with the bedroom. There will be barstools across from the sink (Hopefully 4). I'm thinking the island should be about 9'X5' since this will be my primary prep area. The breakfast area will have a 6 seat kitchen table. (We are a family of 4) It's hard for me to visualize it all, so I'm hoping it will not feel cramped.

    The office will be enclosed. Barn doors to the lodge room, french doors to the foyer.

  • 11 years ago


    Floor Plan · More Info

    Hopefully, this is a little easier to read.

  • 11 years ago

    Does it seem odd that one girl comes out of her room right into the kitchen? Maybe it's just me lol! But the refrigerator backed up to her room might be noisy, and the fridge seems far from what it will service. What if the fridge and oven trade places? That way it is easy to grab the lemon juice for a quick squirt into the sauce on the stove. And when I put something in the oven, it's in there for a while, half an hour or so, so it can be out of the prep zone.

    It looks like most prep will be next to the range, not just dinner but sandwiches and salads, too. So the fridge should be close to that. But then, what do you do with the plate? You turn around to put it...whoops,,you. Have to take a step over to get it on the island because the island isn't directly across. Could you lengthen the island? Or shouldn't there be room to walk from the bedrooms?

    Have you thought about where the dishes will be kept?

    daboyd4 thanked bpath
  • 11 years ago
    last modified: 11 years ago

    I like your ideas...but unfortunately, I don't think they'll fit in your space. A table for 6, stools for 4, and a larger island?

    Have your architect draw this out WITH FURNITURE. It will become very clear that you cannot walk through the space, if people are seated at the table and/or stools.

    Maybe he/she could take out the angled garage and think about a more functional approach. So many houses LOOK great, but they don't WORK well. The covered patio with fireplace looks amazing, but it's shrinking your kitchen/dining room down to a very small space!

    daboyd4 thanked Lavender Lass
  • 11 years ago


    Floor Plan · More Info

    Bpathome-

    The daughter that will have that room pretty much lives in the kitchen anyway. She think's it's awesome. Lol. I really like your idea about swapping the fridge and ovens. That does seem like a better setup. I was thinking the dishes would be kept to the right of the stove. My builder assures me that there are going to be plenty of kitchen cabinets. He said it will be to scale on the blue prints. They certainly don't look ample here.

    Lavender- You're so right. I need to see this in scale to know if it is going to be too cramped. If so, your idea of tweaking the angles sound like a good one.

    Thank you all so much. Your ideas and knowledge are invaluable.


  • 11 years ago

    Regarding your comment above to Bpathome - Unless the builder is a cook, his idea of "plenty of kitchen cabinets" and yours may be slightly different! Look at how much linear feet of cabinets (do this for uppers and bases) you have now, then compare the same to what is drawn out. Most folks want more than what they currently have! I questioned the oven and refer as well, so I think Bpathome's comment on switching them is spot on.


    daboyd4 thanked Verna Norris
  • 11 years ago

    I think the garage is too small (at least the double part - there are no dimensions on the single). Our garage is 22' x 22', and it is cramped for DH's minivan and my Jeep. If you expect to have any storage at all in the garage (or a lawn mower), 24' wide would be a lot better. The double garage on your drawing doesn't appear to be rectangular - perhaps the wall shared with the house is that long, and you can just move the 3rd stall to the left.

    I don't care for the access to the closet - I change clothes when I get home from work, and I would hate to have to weave my way through the bathroom to grab a sweatshirt. I would cut the entry closet out of "her" closet, put the bedroom door on the fireplace/foyer wall, and access the master closet from the bedroom. Maybe "his" can be a reach-in, facing west, and "hers" can have clothes hanging on both sides. Again, hard to tell without dimensions, but it looks like there's room. Hanging clothes in the corner of an L doesn't work very well anyway, so I think you'd come out about even for storage space.


    daboyd4 thanked annkh_nd