Software
Houzz Logo Print
zennifer

Need thoughts on kitchen layout/design...

13 years ago
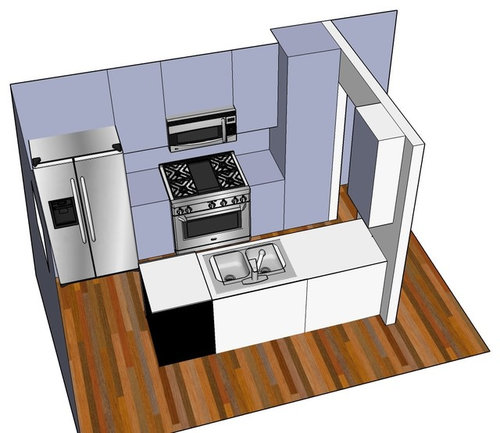
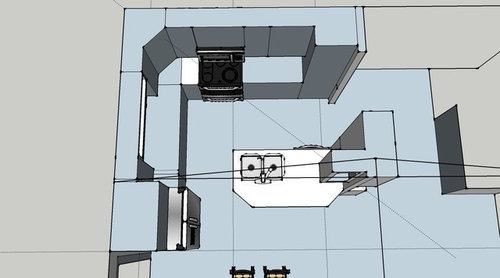
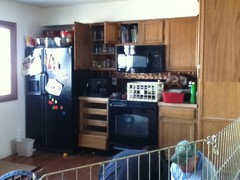
1984 split level, upstairs kitchen. The first rendering is the current layout...the freezer door can't be opened all the way, and we have limited counter space, mostly taken over by a coffee pot, knife block, fruit bowl, stand mixer, and toaster.

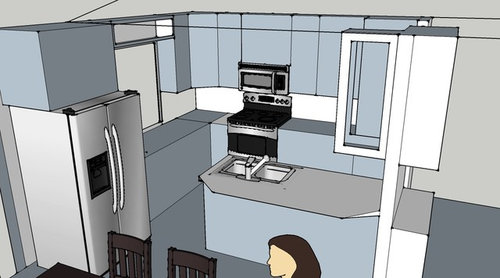
The second two are our favorite idea for cabinet layout...see any issues, or something better? Ideally the counter for the breakfast bar would be curved, but I'm still researching that. The thing to the right of the support wall is a desk unit.

(The plumbing will not be moved; finished basement ceiling and limited budget, so no moving the sink).

The kitchen measures about 11'x11', and is completely open to the attached small dining room/iving room space. There is a window shown, and a patio door to the right. Space to store and countertops are our biggest considerations. All appliances (except POSSIBLY the fridge...but it's fine and matches) are staying, and are black, not stainless.

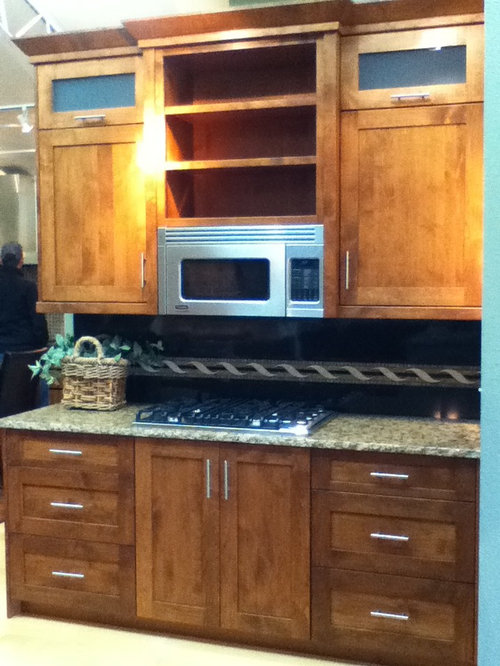
The last pic is of the cabinets we are considering (the wood, stain, and doors).

Thanks for any ideas!

Comments (161)

  • 13 years ago
    Deciding on hardware now...
    Thinking oil rubbed bronze, but don't want an oiled rubbed bronze faucet. What should I use instead? Stainless? Thanks!
  • 13 years ago
    Thoughts? Would a stainless sink and faucet be ok with oil rubbed bronze hardware in a kitchen with black appliances?

    (And my MIL bought us a counter depth fridge...wouldn't take no for an answer!)
  • PRO
    13 years ago
    What about a black tap ?!
  • 13 years ago
    Mmmmm...maybe. I haven't seen one before. Might have to go shopping! :) I would definitely go for black pulls over orb; that might be a area I let dh win on though so I get more pull on granite. It's a giant give and take when you decorate with someone else.

    Assembling cabinets as we speak; our garage is so full!
  • 13 years ago
    Hi Zennifer. I see the finishes mixed all the time with SS appliances. Not so sure about with black appl. But, go with what you like.
  • 13 years ago
    Thanks, Grace. :)

    Maybe black knobs would be best since it will match our black appliances, and then we don't have to worry at all about color.

    Should think a bit about lighting, though that won't be replaced for a longish time. Currently a basic orb "boob"light for main lighting and a recessed fixture above the sink. There is a three lighted hanging light in a greenish metal in the dining area next to the kitchen, but I hate it.
  • 13 years ago
    You can see the lights in my snapshots.
  • 13 years ago
    Any thoughts on lighting?
  • 13 years ago
    Destruction beginning...3/4 of cabinets assembled.
  • 13 years ago
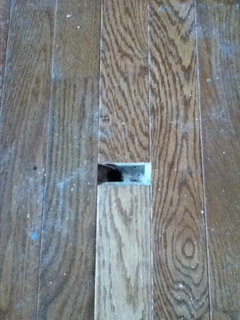
    And a one inch flooring gap under dishwasher, soon to be walkway. Sigh.
  • 13 years ago
    1 inch gap
  • 13 years ago
    What software are you using to create these drawings?
  • 13 years ago
    I'm using the free version of SketchUp. It works well; the tutorials are helpful to learn what does what.
  • 13 years ago
    15 of 18 cabinets assembled, 2 installed. Plumbing moved, electrical moved, bulkhead removed, drywall installed

    It's been a busy spring break for the two if us!
  • 13 years ago
    Hi, Zennifer. How's the kitchen coming along? Any pics you want to share yet?
  • 13 years ago
    Looking forward to seeing how it works out. Please upload the finished work!
  • 13 years ago
    Will do! :) it's coming along; We are making the granite templates today! Picked Verde Marianace.
  • 13 years ago
    The cabinets are mostly installed, about half with doors. Hardware is due next week (on back order). However, I have a sink, stove, and fridge, so no complaints. :)
  • 13 years ago
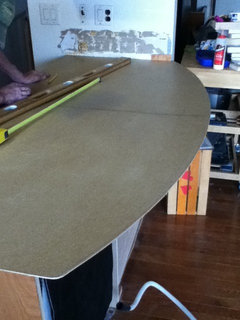
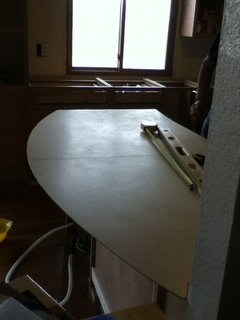
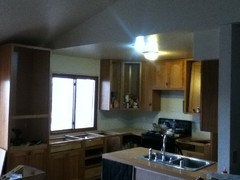
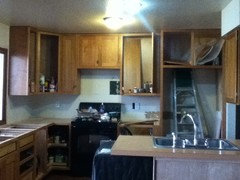
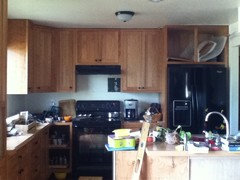
    Update and pics...
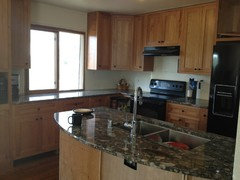
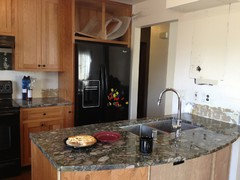
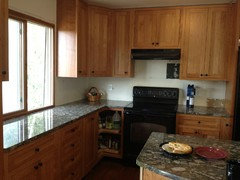
    The first two are of the template for the sink peninsula, no sink cut out marked yet, but the shape of the curved bar is there.

    The second two are of the kitchen today, not all doors up, but cabinets are up.

    The cabinet over the peninsula with the bulkhead still needs to be removed (and the drywall finished).
  • 13 years ago
    Wanted to tell you how much I am enjoying your kitchen reno! Things are looking great. We are in the midst of a similar project.
  • 13 years ago
    Thanks, Vintage Jumpmom!
    It's been fun...I love projects.
  • 13 years ago
    Score!
    Just went to Lowes to buy the revashelf inserts we wanted...they'd dropped the price by $30 on one that I wanted, was clearancing off another at half price, had one we drooled over but was waiting on due to money for 1/2 price, and had pull out shelf drawers clearances for $30 each!

    Plus, I had a 10% off coupon.

    The savings basically paid for the new garbage disposal we discovered we unfortunately need...a nice change of pace!
  • 13 years ago
    Fantastic, Zennifer. It's looking good!
  • 13 years ago
    Getting closer...finally (2 months after ordering and a long story) got our fridge. Hood up, too. Counters are still half done, but we should have time to do ah those up in the next week or two...fingers crossed!
  • 13 years ago
    Moving right along... What's the plan for the "builder's special" light fixtures? Any replacements selected?
  • 13 years ago
    Your cabinets are gorgeous! You guys made a great call on stain shade and door style - and your cabinet maker did a beautiful job. Congrats on your progress.
  • 13 years ago
    Thanks! Light fixtures are fabulous, aren't they? :) they were our $5 each quick fix to meet bank approval when we moved in as there were no fixtures.

    We want to replace, but may take a few months for budget reasons. Thinking of doing two or three recessed canned lights instead of the "boob" light in the middle and two pendants over the sink/bar area?

    The cabinets are fabulous...we actually put them together and installed them ourselves. They are custom sized, so no filler. Lots of work, but so worth it....
  • 13 years ago
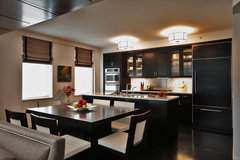

    Consider a semi-flush or pendant drum light - more up to date.
    Kitchen Designs by Ken Kelly Kitchen 13 · More Info

    Naperville IL Kitchen · More Info
  • 13 years ago
    I like those second ones a lot! It has the canned lights over the main space, too. The first are nice as well, and I saw a great hack of an Ikea drum to look similar. :). (As we are approaching 11k for just the cabinets, appliances, sink, faucet, counters, etc, we have to think of ways to lessen the lights and backsplash.)

    I'm going to have to think of the whole space when I decide du to it's openness. I've got a split level foyer with a light, an over the table light, and these kitchen lights in about 500 sf. I'll take some pics of it all when we have the kitchen cabinetry finished.
  • 13 years ago
    Zennifer, it's looking great! So nice to see the progress.
  • 13 years ago
    zennifer, how's the kitchen coming along?
  • 13 years ago
    In limbo, and looking much like the same. FIL is just finishing up the counters...the price of free granite. :)

    We've been working outside on the backyard while waiting...but I can't WAIT to have a finished kitchen and a dishwasher and a sink that drains from both sides. (Not to mention counters that aren't plywood!)

    Maybe in a week? Thanks for asking!
  • 13 years ago
    Granite almost in...it looks GREAT!!! I'll take pics once the sink is in tomorrow. :) It was such a pain to carry it up the seven stairs to the kitchen...but it's SO COOL!
  • 13 years ago
    Can't wait!
  • 13 years ago
    And granite!!!
    Now to finalize backsplash. :) thinking cream or white. FIL has offered to make us Yule marble tiles...trying to decide.
  • 13 years ago
    Money update to go with the pics:

    For the following:
    Rewiring 7 outlets and a 220 line
    Moving sink plumbing 2 feet over
    17 cabinets in plywood and solid cherry (inset doors)
    Microwave, hood, and fridge
    sink and faucet
    granite counter
    Pulls
    Trash pull out, pots and pans pull out, shelf pullouts, etc.

    ...We are at $11,401.87

    Just need to add backsplash and eventually new lighting!!!
  • 13 years ago
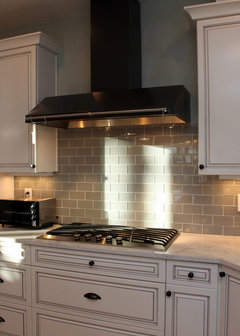
    That looks fantastic! You've done a wonderful job! I'm wondering if kind of a pale gray subway tile would look nice as a backsplash? I think I'd start a new post just asking about backsplash ideas, since backsplashes are so important and can make or break a kitchen.
  • 13 years ago

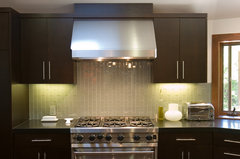
    I was thinking a color kind of like these backsplashes might be worth considering. I think they'd be great with the granite and really great with the natural cherry too.
    [houzz=
    White classic kitchen design · More Info
    ]
    [houzz=
    Eisner Design · More Info
    ]
    [houzz=
    Woodside Residence · More Info
    ]
  • 13 years ago
    Great Granite!
  • 13 years ago
    Toe kick in!
  • 13 years ago
    Update:
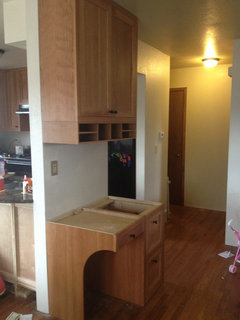
    Kitchen desk built and installed. :) It's bigger than intended (24" instead of 18") through a distributor error he wouldn't back up, but overall good.
    Going to do a cherry/granite large mosaic for the counter/desktop here, as we only have small scraps of granite left. Need to figure out a great design for the mosaic.
  • 13 years ago
    Oops...here's the pic of the update:
  • 13 years ago
    Nice!
  • 13 years ago
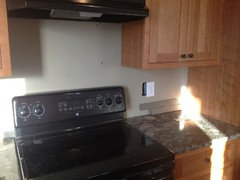
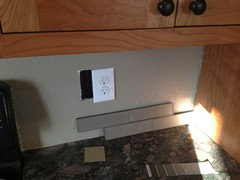
    Made a decision...matted glass subway tiles in a medium grey/slightly brown color. I painted the wall with the same color to visualize the saturation on the whole wall.

    Thinking to match the grout as closely as possible to the tile; should I trend lightly dark or light depending on what I find? The tile changes color a lot in the lights.
  • 13 years ago
    Looks nice! I'd just go with grout as close as possible, whether it be slightly lighter or darker.
  • 13 years ago
    Thanks! It as inspired by your suggestions above. :) never would have thought of grey.
  • 13 years ago
    I have cabinets (and knobs) that look very similar to yours. They might even be the same ones. So, I always look carefully at Houzz pictures with natural cherry cabinets and have kept admiring how well they work with charcoal, grey, grey/greens, and grey/blues. My walls are painted a creamy beige color and I'll certainly look into greys when we repaint. I have the same cabinets in every bathroom too. By the way, I just love your countertop choice - so, so great with the cherry.
  • 13 years ago
    zennifer what website did you make your layouts on?
  • 13 years ago
    I remember your kitchen. It looks great, too!

    I'm going to order on my way to work this afternoon. :)

    I made my plans on SketchUp. Works well, but a bit more work than say the ikea kitchen designer!
  • 13 years ago
    Tile ordered!!
Sponsored
Schlabach Woodworks
Average rating: 5 out of 5 stars21 Reviews
Franklin County's Reclaimed Wood Professionals