Software
Houzz Logo Print
hzdeleted_22021452

Floorplan review please

11 years ago
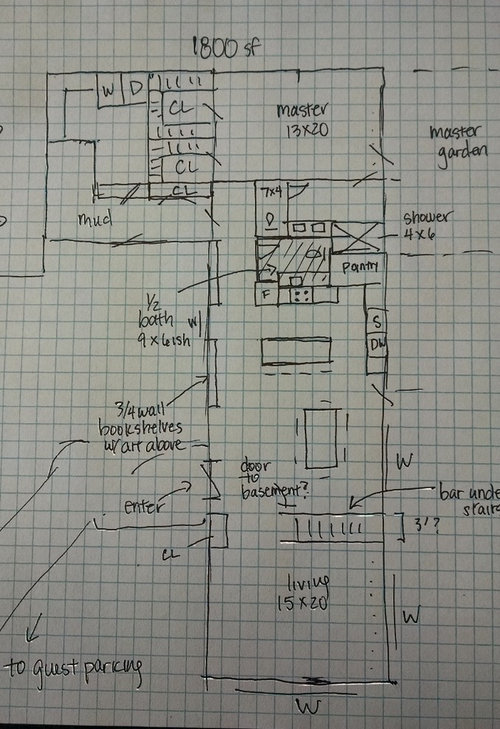

I would love to get feedback on this floor plan. The top of the picture is north. This is the first floor only. The second story would be above the 20x70 main portion of the house.

About our new home: we want a four bedroom, two-story home with partial basement (for storage, and maybe later buildout). We own our land and have picked a building site. The building site is on a hill that's about 20 acres overlooking the rest of our property (another 120 acres). The hill is about 120' higher than the lowest part it overlooks, so it should have good views. The views are to the east, so I'm trying to focus windows and outdoor areas that way, plus I want eastern sunshine. The entrance to our property is southeast of the hill about .5 miles away, so the drive will start there and then cross in front of the south side of the house. Company will park on the southwest corner of the house and we'll park in the garage in the northwest corner (not shown on this because I ran out of room, but is directly left of the mud room).

The entrance for company is very informal and small, but I'm fine with that. We're very rural, nobody can see our house except us and we don't get a lot of company.

We have hired architects and they gave us four very initial drafts of homes, but none were quit it. I've been doodling on this floor plan for a while and am considering giving it to our architects. This is just a very rough draft, but I'm interested in feedback to see if this is good enough to give our architects to work from.


Comments (25)

  • 11 years ago
    last modified: 11 years ago

    Once you account for wall thickness I think some of your rooms will be much too small. Your pantry, one of your master closets, toilet room will definitely be too small. Also your vanity will be reduced by almost a foot from the walls so there's no way you could fit two sinks on it. So before you get help I would definitely re-draw it with the correct wall thickness.

  • 11 years ago

    Your lot sounds wonderful, with views and everything. I'm also stressing over floor plans, so I totally understand.

    It's such a personal thing. And after touring so many homes, I find that people have very different needs and taste.

    With that being said, here is what I think. The size of the master bedroom: 13 ft sounds a bit small to me. 20 ft length is fabulous tho. Most homes I've seen are about 14 x 18 ft. That 1 ft (width) may make a huge difference, especially if your room will be so long. You probably don't want the bowling alley effect...

    The "master toilet" room seems too large. A standard size is 3' 5" x 5' 7". If you make it narrower, you will have more room for your double sink, and by making it not as long may open up some space to add a linen closet. Storage!!!! ;)

    If you make the dining room table the other way, you can probably make the kitchen bigger. It seems like there would not be enough cabinet space in your drawing. The dining room seems HUGE! Good size dining rooms are 12' x 14'. You could perhaps decrease the width of it to increase the kitchen and living room?

    Overall looks like a nice flow with a gigantic mud and utility rooms! Hopefully you will have storage there too (cabinets, closets).

    I think your architect could make the adjustments you need to improve the proportions of your design. After all, you will be the one living there. Not them. :)


    Good luck!


  • 11 years ago

    With that miuch room, a 20' wide home is insanely poorly proportioned and ill fitted to the land.

  • 11 years ago

    Agree with GreenDesigns. The purpose of a house is to live in it and secondarily to live in it well. Sacrificing quality of living experience in order to occasionally look out windows seems misguided.

    Is your life made poorer if you leave the LR with nice views and walk into a room or through a room which doesn't have the nice views? As you move from the Living Room to the Kitchen, do you need to have constant access to the views as you transit through the Dining Room? When you're sitting down to eat in the Dining Room, will your focus be on the people you're eating with or will you all be gazing out the windows at the nice view? Same with the kitchen, will you be doing food prep in the kitchen or will you all gather there to marvel at the spectacular scenery?

    Designing a 20' wide tunnel with one side covered in windows sacrifices quality of interior space in order to buy you views from every room. I LIVE in my house, I don't go to my house in order to look out the windows.

    You have 140 acres, so designing a San Francisco or Amsterdam rowhouse doesn't make sense. Those houses are long and narrow because of property constraints.

    I too have nice views and I too have worked mightily to arrange a LR, DR, Kitchen along one axis, but I have filled out the rest of my plan with stairs, mudroom, bath, entry, foyer, office which are not exposed to my long axis and so my design doesn't look like a Quonset hut.

    Why does your master bath shower have to be on the long axis wall, thus elongated the wall even more. Same with the stairs. Same with your powder room. Same with your pantry. These just add length to that wall.

    http://www.dahp.wa.gov/blog/wp-content/uploads/2010/01/vahospitalamericanlake.jpg

  • 11 years ago

    Thanks for the feedback, tyest1989 and houserookie.

    greendesigns_gw, I'm really curious what you think would be properly proportioned? I mean, I have enough land to build a huge home (or even a mall), but not the budget and certainly not the desire. This one will be 44' wide at back (from garage to east side) and 70' long. It'll be 3200 sf, plus garage and outdoor living areas, which is more than big enough for us.

  • 11 years ago

    Alex House, thanks for those comments and that's a great photo of your house. Thanks for sharing!

  • 11 years ago

    Single wide mobile homes max out at 18'. You're at 20' width. You're purposely creating the same design aesthetic which characterizes mobile homes. The width of mobile homes is constrained by the need to transport them on highways and roads but you don't face that constraint, so why are you duplicating the single wide aesthetic?

    Do your stairs need to be on that wall, elongating it further? Does your powder room need to be there? Does your pantry need to have exposure on the eastern wall? Does your master bath? If every room except the mudroom needs to have eastern exposure, then you're building yourself a fancy mobile home which will sit on the hill surveying your 140 acre domain.

    http://www.aamanufacturedhomes.com/images/870_RB_1049_Mobile_Home_Floor_Plan_1.jpg


  • 11 years ago

    Your have a 20 + 72 + 40 + 20 + 20 + 52 = 224 perimeter giving you 1,800 sf.


    That same perimeter in the shape of a square, each side 56'. encloses 3,136 sf. To enclose 1,800 sf in a square you need four sides of 42' 5" for a total perimeter of 169' 8", saving you 54' of foundation expenses, just shy of 1/4 of your 224' planned foundation work.


    You note in your comment to Green Designs that you are budget limited, well starting with foundation and continuing up to framing and roofing, you're choosing a cost inefficient footprint to enclose your 1,800 square feet.


    I'm by no means arguing that you should go for a perfect square, what I am arguing is that the desire to "capture views" is being taken to such an extreme that you're negatively impacting both your building budget and the livability of your home.


    The more rooms/functions that you can offload from that North-South orientation the less mobile home your home will look, the flow in the home will improve and the budget will stretch further and you can still capture the views for the areas where your family life will most appreciate them. You sitting in the powder room or rummaging around in the pantry aren't activities which lend themselves to appreciating views.

  • 11 years ago

    It seems like the concept of a "narrow house" is a bit divisive.

    Alex House - I appreciate your feedback. I find your comparison to wind tunnels, Quonset huts and mobile homes and your tone a bit much, but I get and appreciate your overall point. Thank you for your time.

    There is a more favorable view on narrow houses in this string and the related article. Also, our architects apparently like the idea of a narrow house on our property as well. One of their four initial proposals is a 24' x 100' two-story modern house cantilevered off our hill. It's too modern for my taste, but it is gorgeous and I certainly don't think it'd look like a trashy mobile home or a rusty Quonset hut if built.

  • 11 years ago

    "Your have a 20 + 72 + 40 + 20 + 20 + 52 = 224 perimeter giving you 1,800 sf.

    That same perimeter in the shape of a square, each side 56'. encloses 3,136 sf. To enclose 1,800 sf in a square you need four sides of 42' 5" for a total perimeter of 169' 8", saving you 54' of foundation expenses, just shy of 1/4 of your 224' planned foundation work."


    This is an excellent point. Thank you!

  • 11 years ago


    I don't think you're sacrificing much by wanting a narrow floor plan with windows on both sides. I'm no expert, but traditionally homes were usually built one room deep, to maximize cross ventilation when there wasn't AC and to maximize light when there wasn't electricity.

    Yes, your design isn't perfect, but I think it has a lot of potential. There are plenty of narrow houses that have no resemblance to mobile homes.

    Deer Island Residence · More Info

  • 11 years ago

    Alex House - how wide do I need to aim for a double-wide trailer look? Just kidding! In any event, this totally backs up your point about footprint and cost. It was a good lesson for me and probably convincing. I think the one room-wide house is so appealing to me not just for the views, but also for the light. Winters are gloomy and cold here and having light from as many sides as possible is therapeutic, but given the point about how extending the length of the home increases the cost, I will probably not submit my drawing to my architect.

  • 11 years ago

    Don't give up so quickly. Look back on my points, they didn't focus on your main rooms which had then eastern exposure, they focused on the small rooms which elongated that North-South axis. You can probably achieve the views you want while simultaneously shortening that N-S axis. Why not prioritize the rooms which most benefit from the view? Those are usually the public rooms. Do the master bedroom and the bathroom absolutely have to be on that eastern wall? If they don't then you've just knocked 26' (including pantry) off that 72' wall. Glom the master suite somewhere else on the plan and you've worked to square off the design. Or elongate the E-W axis and shorten the N-S axis of your dining room and shave a few feet off the eastern wall.

    Most of the traffic in your house is going to be N-S, moving along the western wall, so by shortening that DR a bit you make the traffic pattern a little less lengthy. Secondly, a narrow house essentially needs to reserve a hallway space through each room but a plan where the rooms are more clustered together can manage the traffic more efficiently and so dedicate more living space to each room. The best example of this is seen in 2nd floors where 4 bedrooms are all accessible from a stair land and small hallway, compared to the need in a narrow house for a long hallway to provide access to the most distant bedrooms.

    You have a long hallway from your entry to your kitchen which can't really be used for dining or kitchen activities and so your rooms are functionally smaller than they appear on your plan. If a hallway can serve a room on it's right and one on it's left, then you've saved space. With all of your main rooms on the East why not put your powder room, pantry and stairs on the West of the hallway? Maybe even your master suite. Now you need less space for traffic and you can use that space for living.


  • 11 years ago

    About the light issue. There's a few ways of looking at the topic. You've focused on one - limiting the depth of the room means that light from a window can cover a greater proportion of the room's depth. There is a different factor in play which you don't address - light from different orientations. Search around in this forum and you'll find folks talking about how rooms with light from two or three walls are far more pleasant than rooms with light coming from only one direction. Your LR gets southern and eastern light. Fantastic. Your DR appears to only get eastern light. Your kitchen seems to capture western and eastern light. If that western window is large, then you need to think about the hot western sun blazing into your kitchen in the afternoon and early evening just as you're cooking up a storm for dinner. It's adding heat at the exact wrong time of the day.

    The more rooms which have light from two+ directions the more you will satisfy your desire to achieve the "feel good" mood which comes from a lighted, airy room - the light from different directions will cover more square footage of the room than light from one direction in a shallow room. You can still have dark corners in a one window room if the room is too deep, but with windows on two+ walls, it's harder to keep corners dark.

    One other point - how is your southern exposure? You note that you're building on a hilltop. With the correctly spec'ed windows, your southern windows, in a heating climate, can generate more heat for your house than they lose. If you're in a cooling climate then this isn't a feature, but if you're up in Boston or Minneapolis, then you can get free heat.


  • 11 years ago

    First, for doing sketch ups that do take wall thickness into account, look at homestyler.com. It's free, online and fairly easy to use.

    Second, have you considered energy efficiency at all into your design? If so, then you will want to maximize southern exposure and limit western exposure. That will also maximize your exposure to sunshine in the winter time. If your view is to the east, you may want to angle the house toward the SE if possible, or set it up so it can take advantage of both exposure to the south and the east.

    You can also think about doing things, such as we have, where the LR and DR are open to each other so we get light and view from both the front and the back, but in a space deeper than a mobile home.

    But if you really want something long and narrow for whatever reason, you might look into manufactured homes...there are some advantages including speed of build when you go with a manufactured home.

  • 11 years ago

    Nick - thanks for the photos and encouragement. I'd love that living room.

    Alex House - I still am attracted to narrow houses, but now that I realize how much more they cost to build, I can move on. Rather than to continue to work off my grid paper, I think it's time to turn to one of my architect's proposals.


    It's already more what you suggest in terms of shortening the house (from 72' to 58', I think) and moving non-view parts of the house to the west. Any thoughts on it from an overall layout standpoint (if I choose this, I'll post it separately for specific feedback)? I have several things I'd want to change (need a wall to close off the sitting area/office from the master bedroom, living room needs to be bigger, want a different kitchen layout), but my main concern is that it looks on paper like something that could be in any subdivision anywhere. I'm hoping with a cool deck to the east or wonderful windows, it will feel special; right now I'm just having a hard time visualizing.

    Annie Deighnaugh - thanks so much for letting me know about homestyler.com and the comments.

  • 11 years ago

    You say dark, gloomy... Tell me about your temperature and other seasons? Do you have hot humid summers to go along with dark gloomy winters? (Where are you located)?


    You may not want to have so much western exposure if you get direct sunshine and heat in other times of the year. Also, generally, Eastern really doesn't have that much light (South and West, in the northern hemisphere). So, windows looking East get you your view, but not a lot of light. Windows to the South or West, get you lots of light, but potentially also a lot of heat.

  • 11 years ago

    Coming in late, but I agree that the original proposal was too long and narrow. If you read any books about house design, Rule #1 seems always to be that the house should fit its site. A similar narrow house on a narrow city lot wouldn't seem out of place, but this one just wasn't working.

    A completely different thought: My across-the-street neighbors have a pretty traditional ranch house . . . but they added a family room on the back, and that room has the qualities you seem to want: It's a nice-sized room, big fireplace, and windows on three sides. I have another friend who lives in a huge Colonial, who has done something very similar.

    I do like the last plan you posted -- the one you said your architect did:

    - I like that that the living room is kind of tucked back /won't act as a highway to the rest of the house. I like the shape of the kitchen. And although it's not a one-room deep arrangement, you have the light coming in from all sides.

    - I'd add French doors (covered with curtains) to the office off the master bedroom for privacy.

    - I'd flip-flop the master bath and the closet. Two positives would come of this change: You'd get more windows from a corner bath, and you could have a door between your closet and your laundry -- so convenient.

    - Or, if you leave the bath and closet as they are now, I'd consider having two doors into the powder room, one into the master bath, one into the hall . . . and do away with the adjacent toilet-in-a-closet in the master bath. This would mean the powder room would function as BOTH the master bath toilet AND the guest toilet. Benefits: You only have to install and clean one toilet, saving both money and time. And in the master bath, instead of a single item crammed into a closet, you have an actual powder room . . . with a sink and ample space.

    - I like that the architect has consolidated your plumbing into one end of the house -- this is missing in most plans, but it's such a money-saver.


  • 11 years ago

    Regarding your architect's drawing, the first thing that jumps out at me is the sight line from the public space into the master bedroom. This is a pet peeve of mine. Could the master bedroom entrance be on the right at the end of the hall? Like where the sitting room end table is, directly across from the sitting room exterior door.


  • 11 years ago

    kirkhall - I'm in southern Missouri. We get all four seasons. As a native Texan, having a real fall is an absolute pleasure but winters are a challenge for me (good thing I didn't relocate farther north!).


    mrspete - thank you for the great input! If we go with this plan, I will incorporate most of your suggestions. Also, thanks for pointing out that the plumbing is all on the west side. The upstairs floor plan has plumbing kind of in the middle. Might make sense to move it west as well. I'll look into that.


    benjesbride - great point on the sight line. I know my architect was just trying to get a basic arrangement we like first and wasn't paying attention to such details (one proposal, the modern one, has a sight line 50' long directly into a toilet). We'll definitely want to fix that.

  • 11 years ago

    If you play with your design and configure in the form of a short, stubby T, then you have a form which gives you the long axis, the top of the T, and now allows you, at the ends of the T, to have windows from two sides, possibly even 3 depending on how stubby the stem of the T is.

    Your architect's plan has the LR, DR, MB + sitting on the east side, so the DR + sitting room only get East light. Your kitchen is going to get West light in the afternoons, just when dinner activity is ramping up in the kitchen. The best location for a kitchen is on the east side, morning sun comes in to brighten your day just when you're still groggy, and then by evening the kitchen is in cooling mode.

    Decking is more maintenance intensive than other aspects of a house, so all of that decking, when the time comes, is going to require upkeep and effort. A patio, if you have the flat ground, is less fuss.

    As we discussed yesterday, you can stretch your budget further by going to a squarer design, and what this means is that, for a fixed budget, your choices can lead to more interior area or less, it's a matter of trade-offs.

    If I were in your shoes, I'd be trying to emphasize southern exposure, have some western and eastern window exposure, and hardly any windows on the north. That's just a general principle though and should be modified depending on what you have on the land. You note the terrific views from the east so definitely modify to take advantage of those views.

    Do you have a garage? If so, where is it? The best place would be to have in on your north side, blocking the north wind, sheltering your living area. Again, that's just a general thought and your site dictates what works best.

    Have you thought of a porch on your west side? If you do that, go with a deep overhang. In fact, why don't you play around with these solar calculators to figure out how much sunlight will grace your rooms from every direction at various times of the year.

    http://susdesign.com/tools.php


  • 11 years ago

    That's a good tool - thanks.

    The architect's proposal I attached above contemplates a detached garage to the west/northwest of the house. The cold wind we're having right now is making me reconsider having it detached.

    I don't like the porch going all around the house. I don't mind the look, but I'd rather use that money on outdoor spaces to the south and east of the house (or even putting cool improvements on one of our pond areas).

    Western sun is harsh, but I think we will be able to handle some of it by leaving up some good-sized oak trees to the west of the house. We haven't cleared yet because we haven't picked our exact, exact spot yet.

    Thanks again for the input!

  • 11 years ago
    last modified: 11 years ago

    I like the original plan! You had me at master garden :)

    First of all...single wide trailers have lovely light and views. We looked at some, when my mom was downsizing. There is something wonderful about all that light reaching all the way across the rooms.

    Since you had the garden, I thought I'd add a front entry porch, a screened porch off the dining room, big sunny deck off the back of the living room...and a sunroom/greenhouse off the kitchen and mudroom. This is one way to keep the sunny feeling of the home and still have plenty of outdoor living areas. Have fun with the planning!


  • 11 years ago

    lavender_lass - I love your changes...unfortunately, we probably can't add on those extra rooms right now due to budget, but maybe one day! My inlaws have greenhouses (as a business and hobby) and it feels so wonderful stepping into them in the winter.

  • 11 years ago

    I have to admit there is something about long narrow houses that speaks to me as well. However, I have to admit that a less narrow house can be more economical to build. Your architect's proposal which you submitted seems like a decent compromise. I think that the right exterior (or interior) details can set even the most boring house plan apart. Inside the house I would prioritize function. Susanka's books (probably at your local library) and website have some good ideas in this direction. Ross Chapin's house plans also have that kind of unique flair while still being on the smaller side and more economical to build than some.