Software
Houzz Logo Print
titleist_mover

Kitchen Layout opinions

11 years ago
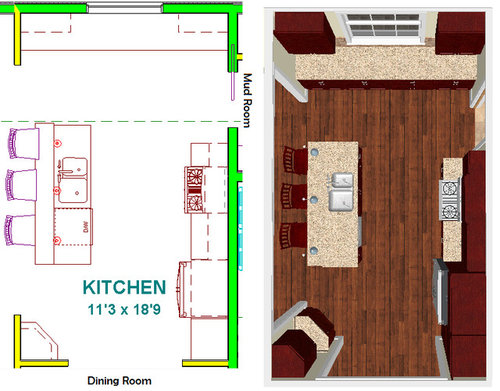
Hi, due to some plan changes (for expense reasons) I have altered my kitchen layout. By changing my layout I have solved a lot of other issues I had, but now I'm questioning the new layout. It seems a little broken up, but it seems to function. The one section that bothers me is that the long run of cabinets doesn't seem to be "connected" for lack of a better term. I think it looks more disconnected in the plan layout, but better in the 3D rendering. Since you all look at these things all the time, I was hoping you all can convince me why this will or won't work.


Comments (22)

  • 11 years ago

    It would be interesting & helpful to see the overall layout of the entire floor, with rooms labeled & dimensions. You actually have a fairly large (by my standards) kitchen, but your work areas are all crammed together & your largest expanse of counter is off on its own in an area that it is unlikely to get used except to accumulate clutter.

    You do seem to have a lot of entrances, which create a challenge, but I'm betting that the folks here can really help you come up with a functional layout!


  • 11 years ago

    I am surprised you aren't putting the sink under the window. I agree with the above poster, you will be miserable with the sink and dishwasher in your prep area

  • 11 years ago

    IF you didn't have that window wall of counter this layout would be ok (except the DW would have to be moved to the other side of the sink) but because you do have the window wall of counter that counter will become one giant junk collector.

    You have the DR marked but just wondering where will you be eating your daily meals. Do you do a lot of baking?


  • 11 years ago

    I encourage you to have a clean-up sink and DW on the window wall and just do prepping at the island sink. If money is an issue, wait to remodel until you can afford to do it right. IMHO, spending good money for an inefficient remodel is just throwing good money away. Better to wait and do it right the first time.

    Alternatively, buy decent cabinets but install inexpensive counters. Heck, we once lived for almost a year with plywood counters and no backsplash due to family illnesses and other issues which prevented us from finishing our kitchen. It worked and really didn't look all that bad. I would gladly do something like that again if it meant I got the layout design right first and had to save money to finish the details.

  • 11 years ago
    last modified: 11 years ago

    Definitely get that sink (and DW) off the island! I'd hate to sit there with dirty dishes in my face and dirty water splashing on me and whatever I had on the counter! Your overhang is so shallow that splashing someone sitting at the island while doing dishes is inevitable - even with a raised counter (and the raised counter surface is too shallow to be of much use - it's not
    deep enough for dishes for a meal or snack or deep enough for homework,
    etc.). That raised counter, btw, may limit your choice of faucets b/c the overhang on the sink side will detract from the space behind the sink for the faucet.

    In addition, the reason the counterspace in your design looks disconnected is b/c it is...right now, it has no connection/function with regards to your kitchen. In fact, it's wasted space!

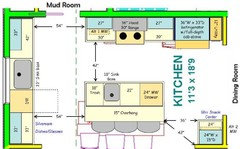
    How about this? Simple but very functional.
    Note the MW has 3 options - (1) a drawer in the island (my preference, but more expensive - or it could be an alcove for a regular MW if you and your family are all short) or (2) hung from an upper cabinet to the left of the range or (3) in a Mini-Snack Center in the bottom right corner. (Listed in order of my preference.)
    .

    .

    .

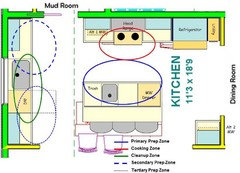
    Zone Map:

    .

  • 11 years ago
    last modified: 11 years ago

    BTW...If you don't have a pantry elsewhere, that 12" Utility could be a 12" pantry - or you could take 6" from each 30" cabinet flanking the range and have a 24" tall pantry cabinet ( I think that's what you show in your design, but I'm not sure b/c nothing is labeled.) But, you might not have room for a MW to the left of the range if that space is 6" narrower...

  • 11 years ago

    Thanks for all the replies. I guess I may have to start over from scratch because I definitely don't want 2 sinks. I see no reason for adding a sink just to tie in the area. The reason why the sink is in the island is because I thought kitchen design 101 was to have a work triangle.

  • 11 years ago
    last modified: 11 years ago

    sfstanek1 - I think the additional sink was not really about "tying in the area" so much as it was about giving you space to clean and to prep without being in your own (or someone elses) way constantly. Imagine you're trying to chop vegetables there over the DW (which would be the most likely place that you'd end up doing it) and then you had your used knife and colander and your pepper seeds to throw away and the logical place for you to prep and to clean up and to put your waste while you're working is right in that very spot you're standing - and you can't even put the colander in the DW to get it out of the way when you're done with it because you're standing right in front of the DW.

  • 11 years ago

    The reason I was asking where you eat most of your meals is because although I do like Buels plan I would consider putting the fridge at the other end of the run and moving the stove down towards the other end.
    You come in from the mudroom with all your groceries. put them on the counter and unload into the fridge and , oh I don't see a pantry anywhere, yes or no?

    Adding a second sink isn't "just" to tie the kitchen together, with the space that you have it gives you a great functioning kitchen. You still have a work triangle at the island and have been lucky enough to be able to take the clean-up function out of the prep area. By putting a second sink not only do you have a separate clean-up area but you also have an area for a second person to be helping you without getting in the way.

    Is the DR a formal room and do you have another eating area behind the island?

    I have a prep sink - the best thing I let my KD talk me into. They aren't silly or wasteful, they are so useful when properly configured into a layout.


  • 11 years ago
    last modified: 11 years ago

    The work triangle is a good tool to help plan a workspace but it's not the only tool and, in fact, is not always the most perfect tool. Most people also use zones when planning. The basic zones are prep, cook and clean-up. Quite often there is also a storage zone which is usually a pantry which could be a walk-in, or one or more pantry cabinets. And sometimes people also have a baking zone, eating zone, etc., depending on each family's needs and desires. The best zones are those where people can be in them, doing their thing there, without intruding into another zone so multiple people can be using the kitchen at the same time without crowding each other. The problem with your design is that the prep, cook and clean-up zones are in such a small space within your kitchen that you have effectively created a one-person kitchen. And your eating zone is so close to the sink that they will probably be splattered.

    Edited to add: I was cross-posting at the same time as several others. Just want to note that Carrie raises a good point that it's not just about multiple cooks but having the space to spread out even if you are working solo.

    Adding a sink isn't just to "tie in" an area. It's a useful tool to increase the function of your space. If the sink on the island is used for prepping, and the wall has the clean-up area (sink, dishwasher, dish storage), you have greatly increased the functionality of your kitchen. Two or more people can more easily work in it at the same time. The area around the clean-up sink can also be more easily used as secondary or tertiary prep zones.

    A few questions:

    1. Why don't you want a second sink? Prep sinks have proven themselves so useful that most of us work to create a good design that includes one.
    2. What do you plan on using the cabinets along the wall for?
    3. In your current one-sink-in-island plan, where do you plan on storing your daily dishes/glassware/cutlery?
  • 11 years ago

    Even if I was not going to have a second sink I would want my sink and dishwasher by the window. I have always loved looking outside while I am at the sink. (Unless you look straight at the neighbors and could reach out and touch them) I have always had something pretty to look at or lots of wildlife.


  • 11 years ago

    Nowadays people are not standing at their sinks at much. More time is on prep. No sink window for 20+ years and never missed it. Now have one, just by chance, & I rarely look out it. Too busy when at the sink. More time spent looking out the other windows when at the island.

  • 11 years ago

    Buehl's layouts are nearly ideal and are what I would have designed for a kitchen if I had had the space to make it all work in our house. (Lucky you! : )) She has given you well delineated zones with adequate storage space for the tasks that take place in those zones. (Although, I'm hoping you have a pantry somewhere nearby, possibly in the mudroom?)

    Is the DR a formal room and do you have another eating area behind the island? I'm wondering this too. If so, then Beuhl's clean up zone is in a great location for everyday meals. Someone can set and clear the table without interfering with what's going on at the island, whether that's kids doing a project at the stools, or someone cooking or baking.

    Many times, dishes collect near the sink. By getting the clean up area off to one side, you are giving a dedicated spot for those things to gather without taking precious space from your prep area. Even if everyone in your home is well trained to put things immediately into the dw, it would be much better to have them do that off to the side than to have them opening the dw into your walkway between the fridge and sink while you are busy trying to get things done in there.

    Buehl's plans also give you more usable counter on your island top because the prep sink is smaller than a full sized sink. Yet you haven't lost the convenience of having water on the island for rinsing veggies, washing your hands after handling bloody meat, getting goo off your fingers from baking, filling and emptying pots of pasta water, getting water for rice, etc.

    Not only do you get more usable counter at the island, but you also gain a lot of storage in prime space under the island because of the DW and large sink base not eating that space up. This will make it easier for you to keep the things that you need to use for baking and prepping right there: knives, baking pans, baking supplies, salad and serving bowls, measures, etc. Most of these things would have to be stored off to the side if your sink is in the island, and then you'd do a lot of trekking back and forth to carry these to the island when you don't need to do so. It's a dream to have all the things you need right where you use them. You can fulfill that dream. ; )

    If anyone comes in for a drink, or to wash their hands, or get water for a project, or rinse and fill a pet bowl they can take care of those needs at the cleanup sink and not disturb the person working in the prep zone (or vise versa.)

    If you have 2 people working together, then one of them can work to the right of the cleanup sink and one can work at the island. No waiting for water. We often have 2 people cleaning up the kitchen at once. 2 sinks lets one person load the dishwasher while another washes up the hand washables at the other sink.

    I see you have a 2 bowl sink drawn in your plan. May I suggest that you look into super single sinks rather than a 2 bowl model, if you haven't
    already? Many on here absolutely love them. Most super singles will
    fit into a normal sink base.

    Also, plan to put in as much drawer space as you possibly can rather than drawers over doors. The space is so much more efficiently usable this way. I can't tell for sure, but it looks like you've got a lot of door cabinets right now. There's no need to stoop and dig through those. Drawers will give you one motion access to what you need.

  • 11 years ago

    Look at the sinks this way: You planned on two bowls. The modified plan gives you two bowls, they are just separated by a few cabinets. (That's a joke.)

  • 11 years ago

    After reading all these well explained and beautifully illustrated comments on why this plan will not work well, if I was the OP, I would be thoroughly convinced.

    Laughable - your post was explaind so well. I like how you kindly walked us through an everyday cooking scenario in the OP's space. It helped me learn how to visualize working in a design. Thanks! I hope that sfstanek1 will read and appreciate all the incredibly generous and talented advice all of you have freely given.

    Buehl- your designs are so easy to read and clearly see where the "zones" are. You blow my mind actually...just beyond nice of you.


  • 11 years ago
    This thread is extremely helpful for me as our layout is very similar. The people in this forum are so great! I am learning so much from you guys! I can't thank you enough!
  • 11 years ago

    I missed Buehl's solution until now. I love it.

  • 11 years ago

    I agree with Buehl! I was going to draw something similar, but her pictures are so much nicer :)


  • 11 years ago

    I hope we didn't scare away the OP.

  • 11 years ago

    I know, I hope not either. I kept looking for the thread hoping that the OP had come back. I think it's a great space and could be a beautiful and functional kitchen. I'm a little envious of the space actually.


  • 11 years ago

    Me,too. I only have about half that space to work with.

Sponsored
Mary Shipley Interiors
Average rating: 4.8 out of 5 stars34 Reviews
Columbus OH Premier Interior Designer 10x Best of Houzz