

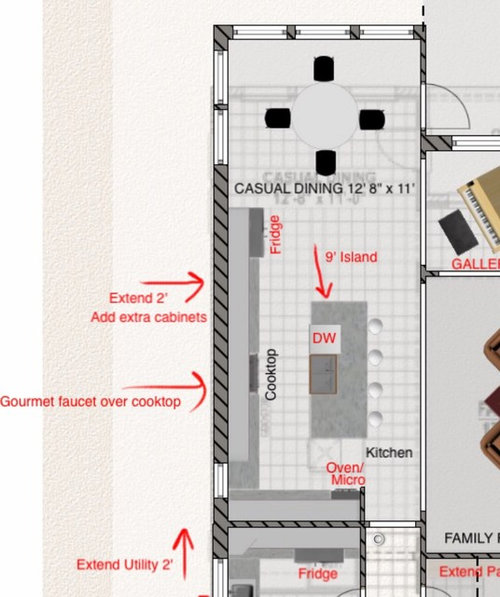
How can I improve this layout?
11 years ago
Featured Answer
Sort by:Oldest
Comments (9)
 11 years ago
Related Professionals
Greenfield Kitchen & Bathroom Designers · Hempstead Kitchen & Bathroom Designers · Cheyenne Kitchen & Bathroom Designers · Calgary Kitchen & Bathroom Designers · Newburyport Kitchen Remodelers · Lincoln Kitchen Remodelers · Tuscaloosa Custom Countertops · Lafayette Custom Countertops · Cape Girardeau Custom Countertops · St. Louis Custom Countertops · Hattiesburg Custom Countertops · Aiken Custom Countertops · Longview Custom Countertops · Beatrice Custom Countertops · Lewiston Custom Countertops- 11 years ago
 11 years agolast modified: 11 years ago
 11 years ago
- 11 years ago

Related Stories
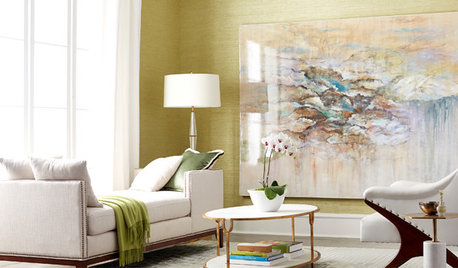
DECORATING GUIDES5 Ways Art Can Improve Your Room Design
Artwork can bring together the elements of a room by being a focal point, a color inspiration, a harmonizer and more
Full Story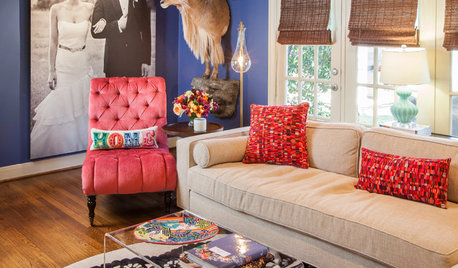
THE POLITE HOUSEThe Polite House: Can I Put a Remodel Project on Our Wedding Registry?
Find out how to ask guests for less traditional wedding gifts
Full Story
LIFEThe Polite House: How Can I Kindly Get Party Guests to Use Coasters?
Here’s how to handle the age-old entertaining conundrum to protect your furniture — and friendships
Full Story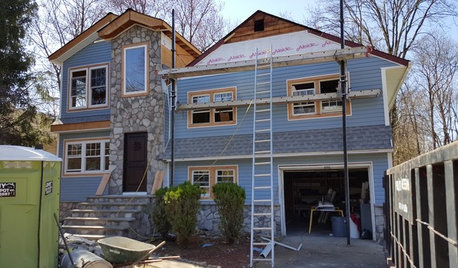
LIFEThe Polite House: How Can I Tell a Construction Crew to Pipe Down?
If workers around your home are doing things that bother you, there’s a diplomatic way to approach them
Full Story
KITCHEN OF THE WEEKKitchen of the Week: An Awkward Layout Makes Way for Modern Living
An improved plan and a fresh new look update this family kitchen for daily life and entertaining
Full Story
GARDENING AND LANDSCAPINGWant More Party Space? 5 Tips to Improve Indoor-Outdoor Flow
Expand your home's entertaining area without adding on by boosting connections between inside and out
Full Story
REMODELING GUIDESStaying Put: How to Improve the Home You Have
New book by architect Duo Dickinson shows how to remodel your house to get the home you want
Full Story
DECORATING GUIDES9 Lessons We Can Learn From Drawing Rooms
Let these formal rooms inspire you to create entertaining spaces that encourage conversation, music and games
Full Story
REMODELING GUIDESCan You Handle That Fixer-Upper?
Learn from homeowners who bought into major renovation projects to see if one is right for you
Full Story
HOME TECHWhat Chipotle and Radiohead Can Teach Us About Sound Quality at Home
Contemporary designs filled with glass and concrete can be hostile environments for great sound quality. Here's how to fix that
Full Story


funkycamper