Software
Houzz Logo Print
edwardshome

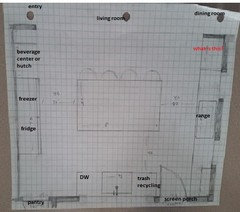
Kitchen layout, updated

11 years ago
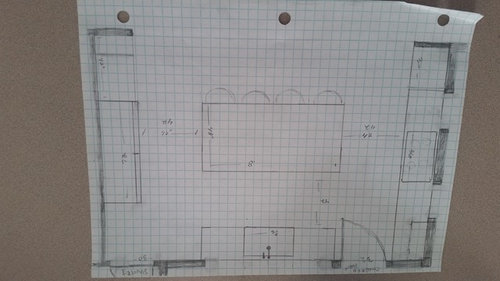
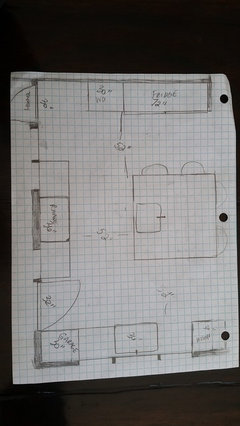
Revised layout:


Comments (18)

  • 11 years ago

    I'm having problems reading the dimensions. Is each square = to 6"? Where is the fridge and the DW? Where do each of the doors lead to? Are they high traffic doors? What is on the "north" side of the kitchen? It looks like an easy space to create a good, functional kitchen in but it's hard to give exact advice without knowing the answers to those questions.

  • 11 years ago

    Oh sorry!!! Yes, each square=6". The fridge is at the left of the picture (2 pieces of 36" each-1 all fridge, 1 all freezer. The dishwasher is to the left of the sink, at the bottom center. On the other side of the sink we plan to locate the trash/recycling pull-out. The door on the left leads to the walk-in pantry, and the door on the right leads to a screened porch. The top side of the picture is where the living room is located, directly right of the living room is the dining room. The lr/dr/kit are open concept with little to no walls separating them. To the top left is the entry to the front hall. We plan on having no uppers above the sink. A 42" clearance around the island on all sides. We are considering a coffee station or display hutch for our pottery in the cabinet space next to the fridge. The kitchen is 13'x19'2"

  • 11 years ago

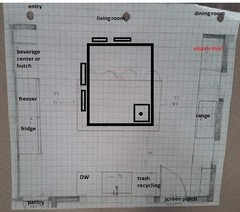
    Like this?


    What is that in the upper right?

    Where do you plan on storing your daily dishes/cutlery/glassware? It should be close to your DW for convenience and quicker unloading of DW.

    If you use that area for a beverage center, what will be your water source? The sink seems just a tad far from it to be convenient.

    Have you concerned a separate prep sink in the island?

    Is the screen porch heavily used as an entry/exit from the house where traffic considerations through that aisle might be an issue? If so, you will want the aisle to be wider than 42" there, probably more like 48". Especially with a cooktop there so people aren't intruding on the cook's space.

    Many people find the don't like island seating to be in a row like you have it laid out. It makes conversation difficult. Better to have the seating facing each other are at least at right angles. It looks like the island is 96" wide. It is recommended that each diner have a minimum of 24" of width, so you're providing just the bare minimum. 30" is actually more comfortable, at least 28". You may not be able to seat 4 people there comfortably. Have you considered a separate table instead of island seating? Or maybe a T-shaped island? Or an oval on that side only?

    If you make a few tweaks and have the dish storage issue solved, it will be a nice, functional kitchen.


  • 11 years ago

    Thank you very much for your advice funkycamper!

    The upper right is the double wall oven.

    The dishes, cutlery, glasses, etc. are planned to go into pull out drawers in the island.

    We have/are considering a prep sink in the island. The in-laws have one and they never ever use the darned thing...but we're both wondering if it couldn't be helpful here.

    The door to the screened porch will be used often in the summer, but we are considering adding more doors to the ease traffic elsewhere.

    The island is mostly for the kids for breakfast, snacks, messy crafts, and when guests join us while we're cooking. We have the dining room table just past the top left for additional seating for dining or sitting while chatting. We may not have the 4 chairs, perhaps 3.

  • 11 years ago

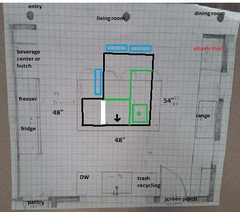
    Maybe something like this:

    I think you'd really appreciate wider aisles for maneuvering everyone around in your kitchen. I turned the island so that the long expanse faces the cooking zone. I also gave you seating on 2 sides so that it's more social and less like a diner lunch counter (or frogs on a log, to borrow someone else's expression.) I didn't put the seats on the fridge side all the way to the top edge because you'll need room for the knees of the person on the top left edge. I put the prep sink so that it could be used on either face of the island. With the activities that you described going on in your kitchen, I think your family would appreciate a second sink.

    Is the screen porch a high traffic area? I feel a little twitchy with traffic going right through your cooking zone to get to it, but I can also see that being a wonderful spot to carry food out and have a meal.

    This is going to be a very nice kitchen. : )


  • 11 years ago
    last modified: 11 years ago

    edwardshome-I really like the island that laughable proposed. At the last minute I made room for just 1 stool (I couldn't swing a square with my layout) on the shorter end by adjusting the overhang so I could see my kiddos if we were doing homework or chatting while sharing a snack or lunch or something. Dh and I 'duke it out' for that 1 seat even though there is plenty of room on the long end! It is so nice to sit the way laughable has it drawn.

    As far as traffic - any way you can swap the pantry and porch exit door? That would keep people from moving through your range/sink cooking spot. Most traffic at my house is straight toward the fridge.

    48" aisles are nice. Even with the DW open there is room to walk around it freely. You can work undisturbed at the range or sink with the wider aisle.

    It is a very nice space!

  • 11 years ago

    I'm trying to figure out the dimensions of the island laugable proposed. Is it really 6-1/2' wide with aisles that are only 3-1/2'? If so, the island is too wide (even just to clean the center) and the aisles are too narrow (with stools on the same side as the refrigerator, which has to open into that aisle). I would cut the island down to 48" or 54" and make the aisles wider.

  • 11 years ago

    Good catch on the island size being too large, sjhockeyfan. I was focusing on aisle sizes and didn't count the squares for the island width.

    Here's an alternative:


    You could certainly move the island closer to the range wall, but with the walkway to the porch (twitch, twitch...sorry ; )) and if you frequently have a couple people working in there at once, you might want to keep it wide and spacious.

    I'm not sure what you are working with for walkways up at the top of the drawing, but if the walkway above the kitchen is wide open, then the island could extend further toward the opening to the kitchen. Then I think you could fit the 4th stool in there along the left hand side of the island. You want 24" of width for each stool, and 15-18" of knee space under the island for people's knees.

    It would be prettier to have the hutch where you have it now since it would be seen from the other rooms, but functionally, it might be nice to have it down by the door to the pantry. Then when you are unloading dishes, you could put them right in the hutch. (Can the pantry door slide closer to the sink cleanup area? If not, then you could simply slide the freezer and fridge north to occupy the hutch area, and put the hutch where the fridge is now, or put it between the fridge and freezer.)

    Getting the dishes out of the island would let the bottom side function really well as a salad/veggie prep area. The right side of the island would be a nice baking area.


  • 11 years ago
    We rarely have more than 1 cook in the kitchen, but maybe as the kids grow they'll become more interested...so the wider aisles will be considered. We have a 92" dining table, and have no problem fitting 4 chairs along the side, or sitting in those chairs while we eat. 4 more inches would be great, bug I don't know that it's an issue.

    The prep sink....I keep waffling between thinking, 'Yes! We Must have one!' and 'Meh, is it really going to utilized ?' I think for sure, we want more room from the sink counter to the island, and that isn't an issue at all, as it's totally wide open to the top.

    The pottery in the hutch wouldn't be used on a regular basis, so it wouldn't be a problem to have to walk a little farther for the occasional cleaning.

    I think people can go around the island to avoid the cooktop, I would think they would go towards the fridge anyhow. It is not the only in-and-out of the rear of the house, and an out-of-the-way/ farther route to go to the bathroom through that kitchen door. It would be really only used to go into and out of the kitchen / screened porch. The screened porch has steps to the rear, as well as a door to the side covered porch.
  • 11 years ago
    What if we arched the island on the seating side? Would that give us more of a conversational arrangement and room for seats?
  • 11 years ago

    It depends on how arched you go. I think 2 sided is best but if arched is all you can do it is what it is. We had an arched peninsula in our last house and I liked it visually but it only sat 2 and didn't make much difference for the people sitting at it.

    It's just a good thing to think about when you look at how you are going to use the kitchen for children and adults alike.


  • 11 years ago
    last modified: 11 years ago

    Laughable- I like the island variations! Very creative :)

    If you can, have you considered a swap of the range/cooktop and clean up sink? As is, you island is a barrier between the fridge and cooktop.

    Maybe something like this? You could eliminate the oven and use a range between the two small windows...maybe with a convection oven or microwave over by the fridge. I'd take out the wall oven and make this area for the coffee station, right by the sink. Just a few ideas :)

  • 11 years ago

    Oh, I like Lavender's change of location for the cooktop. Getting it out of that path from the porch alleviates the traffic concerns. I think I would do this on the perimeter with Laughable's last island in the center.

    @edwardshome - I would plan for multi-cooks in the future as I would hope your kids will be encouraged to help out in the kitchen. A separate prep sink would help allow the space for that. Even if they don't take a liking to cooking, they could still help with the chores of clean-up while someone else is cooking much easier if there are separate sinks.

  • 11 years ago

    lavender's change also makes a nice triangle there with the pantry as well.


  • 11 years ago
    Thank you Lavender! I'm going to try that switch. We would love to avoid all uppers. Is it possible to do a micro/oven in the island or next to a range?

    I'd like to avoid a heat producing appliance next to the fridge/freezer, as we've had a negative experience in the past with that arrangement.
  • 11 years ago

    Of course. You might want to look into a microwave drawer if you're planning on putting it in a base cabinet. If you use laughable's island idea, it should fit well right here (red square):

    This location would allow someone to heat up a quick snack before dinner and still keep out of cook's way. Yet that location would still be accessible for cook's use as well.

    I would think twice about placing it right next to the range as that would start crowding into cook's space if someone else was using the micro. However, if that turns out to be the only place that works, it would be do-able. Also, think about what storage space you would be losing as well before placing it there and ensure you have adequate pot/pan/cooking gadget storage if the micro goes next to range.

    I really hope you will come back and share photos of your kitchen when it's done. I like your space and kitchens without uppers are so open...I look forward to seeing it done.

  • 11 years ago
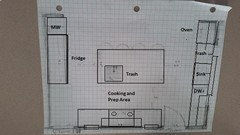
    I went ahead and put the wall oven by the fridge, but it could be a micro as lavender suggested. (I can't seem to tear myself away from the cooktop...) Switched the cleanup sink/cooktop or range as well. Added the island as Laughable suggested. All aisles are 52". I put a 30" hutch on the cleanup sink wall, as well as added the appliance garage for the toaster and coffee maker. I'm not sure the size the prep sink should be, I assumed no less than 24". Also, how do we configure the cabinets under the island? it seems like we're losing a lot of cabinet space, though I think we would need to increase the size of the island by 6" to the right and down to maintain 8 linear feet of cabinet space. What is suggested under there?

    Thanks everyone, really enjoying the process! !