

90s Look? Thoughts?
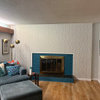
Someone came over my place recently, stood in my living room and said it reminded him of a 90s loft. I completely disagree with that weird description but it made me pause and would love another opinion to make sure that I am heading in the right direction.
The dilemma: integrating an addition next to the main living room
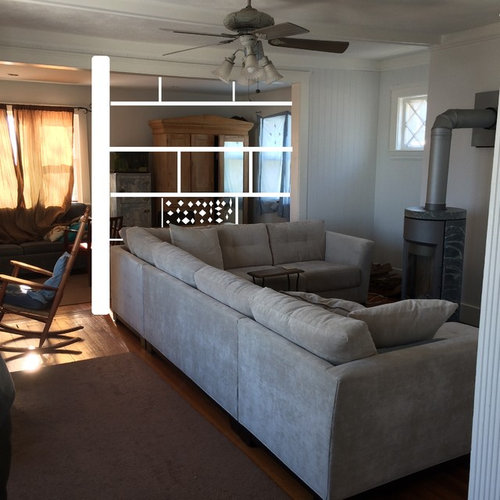
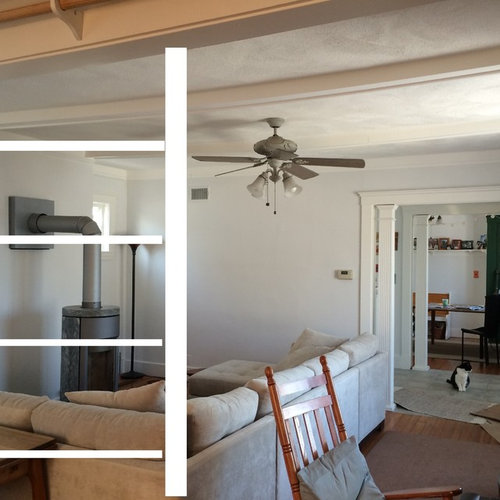
My living room has an addition off to the side and this space has proven to be impossible to seamlessly integrate into the main room. After pondering many layouts, I have decided to segregate the rooms into two by building a book shelf "wall." My thinking is that the open shelves will maintain the open feel, while offering us a space to keep our computer/work area private.
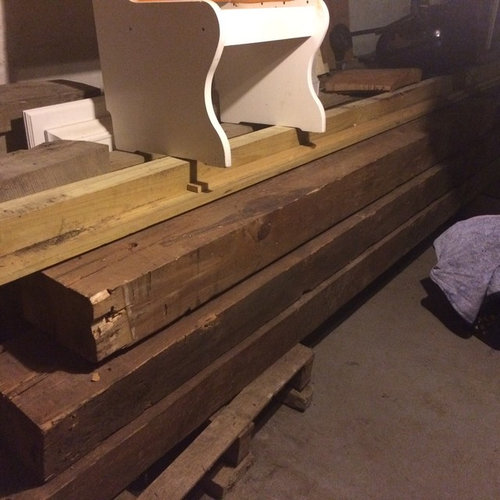
The main support for the shelves will be a very nice 100+ yr. old beam, so I am anticipating that it will come out very nice.
This said, what is the style that you see when you look at the photo? (sorry for the silly sketch done in Paint) I don't really have a style that I am adhering to, I just go with what I like.
I would appreciate any thoughts!
P.S. I have a plan to paint the room Benjamin Moore, Silver Mist: http://howtodecorate.com/wp-content/uploads/2014/07/AS14_paint_colors_silvermist.jpg
Comments (47)
 11 years ago
No comment on the "style " but I had the same open bookcase style divider in my living room .. my house was built in 1972. Enough said .. it is long ago history.
Questions ... what is on the wall opposite the sectional couch? What is the size of that room? What is the size of the addition?
I think that the beam idea would be great. Use a beam over head, the one down either end of it to act as supports. This will give a nice impact.
If room allows I would use the sectional to create a divider for the 2 rooms. Right now the sofa looks cramped & boxed in.
Could we see all 4 walls of both rooms please?
Dawn Rae
Original Author11 years agoI know the sectional is tight- for now it is because I need to be as close as possible to the wood stove. lol. But, we wouldn't be able to move it much if we built the shelf, obviously. Right now this place is a mess but let me take some photos.
Related Professionals
Emporia Interior Designers & Decorators · Middletown Interior Designers & Decorators · Oneonta Interior Designers & Decorators · Oshkosh Interior Designers & Decorators · Amarillo Interior Designers & Decorators · El Paso Interior Designers & Decorators · Portland Interior Designers & Decorators · Augusta Architects & Building Designers · Abilene Architects & Building Designers · Aurora Architects & Building Designers · Salisbury Kitchen & Bathroom Designers · Clarksdale Kitchen & Bathroom Designers · Zanesville Kitchen & Bathroom Designers · Kankakee Kitchen & Bathroom Designers · Ontario Kitchen & Bathroom DesignersDawn Rae
Original Author11 years agoThe main living room is a square and the addition is a somewhat thin rectangle that is wider than the main room. We will be moving all the extra chairs and the blue couch out of here at some point.
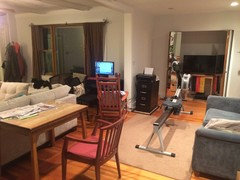
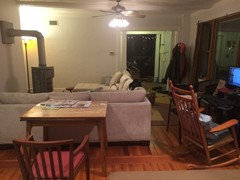
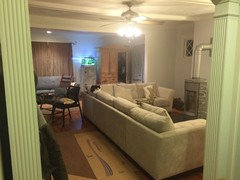
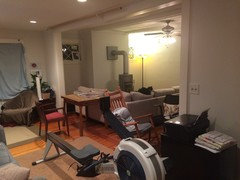
Dawn Rae
Original Author11 years ago(I think that the sectional is too big to place in the doorway between the main room and the addition. We got this sectional because I really wanted a lounge area where my husband and I could both comfortably lounge together.)
Dawn Rae
Original Author11 years agoLainie, I am always cold and stay as close as I can until I am almost roasting.
Dawn Rae
Original Author11 years agoI wanted to put up barn doors between the rooms but that project fell through.
 11 years ago
I get the cold thing. My place was 84F this morning. Anyway, ignore your friend's comment. The only thing I can think that might have given a 90's vibe would be the columns in the doorways. Are they structural? They look decorative.
- 11 years ago
Wow, Dawn .. roasting your body .. can't be good. Have you had your thyroid checked. I was quite cold a lot & turned out my thyroid was low.. on meds now.. good.
These rooms are quite a challenge with the many openings!!
Recliners placed on either side of the stove would be cozy & take up minimal room but probably you are not in the market for a new furniture.
Will the exercise equipment be staying in this room?
Will there be a TV in either of these rooms
How many people do you need to seat in this room?
- 11 years ago
I wouldn't worry about dividing the spaces. In my opinion they're already divided by the current wall.
Dawn Rae thanked er612 Dawn Rae
Original Author11 years agoer612-The columns are original to the house which is a Colonial, 1920. Thanks for the insight. His comment was so confusing.
Lainie- The TV is now in the closet of the skinny room (look for the German flag) but we would like to wall mount it across from the sectional to the right of the stove. I realize this might look cramped but perhaps the shelving would make it look the room look small and cozy. Right now I hate how everything is just flowing into everything else. We sort of want to leave that rower over there, after the couch, bookshelf and TV is changed. The thinking is that the addition would only have the rowing machine, the armoire (fish tank would move to where the computer is now), and the computer/work area on the other side of the shelf that is not yet built. We will probably get rugs and window treatments to match, once all of this is figured out.
 11 years agoHire a professional interior designer if you want to update the look. You have some nice things, but the place looks "tired" and disjointed. I think a bit of professional help from a designer that does modern and transitional would be money well spent. In other words, I think some tweaks and you will have a fabulous place. You certainly have some great pieces.
Dawn Rae
Original Author11 years agobellberg,
I am not sure what you mean by tired? Can you be more specific ?
To me tired means worn. The walls, windows and floor are in good shape. The sectional is a month old and the wood stove is an ultra modern design imported from Germany for $5000. With your comment and the comment that originally brought me to post this dilemma, I am clearly missing something.
I have no interest in hiring someone to design for me. I have a nice wall color picked out and will go from there.
The curtains are temporary for privacy.
I realize that ceiling fans are out of favor but it isn't that bad and it is useful for circulating air. I have considered getting one of those smaller, sleeker fans.- 11 years ago
Dawn, may I ask how many feet between the back of the sectional & the window behind it? (not the window in the new addition)
- 11 years ago
I think the comment is based on the grey section and the grey stove. They both give off an industrial, masculine vibe.
Dawn Rae
Original Author11 years agoThere is a little more than 6ft between the sectional and window. It's a lot! Ideally that could be shortened by 2 or more feet but the couch will probably look bad if it is misaligned with the doorway.
The doorway leads to the foyer (see photo)
The armoire will ideally stay over there , but we have space for it upstairs. That addition is possibly the future site of a second bathroom (where the TV is now), so really not much is set in stone.
The only things to stay for sure are - sectional, TV, computer, wood stove.
I am thinking of using one of those beams for a long thin plant stand with metal legs to go against that window. I have lots of nice plants and that would lessen that 6ft space.
I realize I forgot to tell you that only two people live here, although I love to have people over.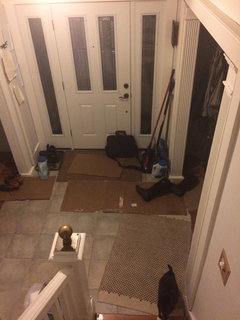
Dawn Rae
Original Author11 years ago(Cardboard is for the wet salty boots. It's been a battle to keep salt off the floors!)- 11 years ago
OH, love that metal finial on the newel post!
I use a mat that has a vinyl waterproof backing in the winter so that it is large enough to hold snowy, salty boots.
And I checked out your first dilemma post... a stove that swivels .. perfect. Does it continually swivel or can it be locked in any direction?
Also love the "metal hearth".. very unique!
In that post I saw a sample of the stove wall painted grey .. which was awesome.. really helped to accent & make the stove wall a feature... gives some depth to the room.
May I suggest that you start by pulling the sofa back about 2 ft. This will help a lot to make the sectional area look more roomy.
Like the idea of re purposing the beam for a long stand. I would suggest to use 2 beams together ( would that make the stand 1 foot. deep or more) with metal legs. Would make the stand high as the back of the sofa.
Then it could be used at the window as a plant stand or at the back of the sectional as a stand for lamps. The electrical cord for the lamps could run under the sectional & plug into an outlet on the wall where the wood bin is now. With the sofa pulled back would there be room to put the armoire with the fish tank on the wall to the right of the stove?If you don't want lamps at back of the sofa .. with the sofa pulled back I think there would be room for a floor lamp then on the end by the wood bin.
Am I correct in understanding that you will be hanging the TV on the wall on the foyer side wall?
If you do pull out sofa for a look .. please post a picture.
Dawn Rae thanked Lainie D'Eon - 11 years ago
Open bookshelves as a divider tend to be very modern which is inconsistent with the federal style. Although I love reclaimed wood, it seems at odds with those fluted pilasters in the doorway. Since your house screams traditional, my own thought would be to continue what's already there by making a pony wall with columns that match the doorway's columns and then use a large sculpture/vase or something of that nature to provide just a bit of visual separation.
Although you don't want a designer, it would be well worth it to pay for a one-time consultation because your space is very challenging to utilize in the most efficient/aesthetic way. A local designer may be familiar with just your layout issues and be able to offer suggestions nobody had thought of.
Dawn Rae
Original Author11 years agoOkay so the shelf divider is off the table. Thank you mcbriec for the pony wall idea - that might do the trick.
Lee, I think you are right about the metal/gray 90s thing. It's okay because we love the soapstone stove with the metal. It was the best solution we could both agree upon.
Lainie, we will clear out some of the surplus chairs and pull that couch back this week. I would like it pulled back so I can put a rug between the couch and stove. It is totally cramped over there. (P.S. I wish it was my thyroid but I have Renauds disorder that affects my extremities)
I am friends with an architect as well as a handful of real estate people who may have a designer recommendation. A consultation is more palatable than hiring someone. Keep in mind that most decisions require my husband's seal of approval and he is pretty picky!
Did you notice my link to the BM Silver Mist color that I picked out? Thoughts on that?
You all offered me a lot to think about and saved me lots of wasted time and energy! THANK YOU!- 11 years ago
Then I have no idea what your friend was talking about. I wouldn't consider the ceiling fan 90s but I will say the ceiling hugger style fans make a big difference. A piece of advice though. If you have more than one in your house, don't get a ceiling fan with remote. Get one of the cheaper white models from Lowes or Home Depot. They are around $30-40. My brother bought 2 remote control ones and they constantly interfered with each other (eventually one stopped working after a couple months). Is there room to turn the sectional 90 degrees to the right or will it block the entry? Just thinking it might provide best of both worlds, close to the fire without dividing the room.
- 11 years ago
BTW - I agree with Lainie. The vinyl backed waterproof rugs are essential. In fact my building puts them though out the lobby and in the elevators as soon as it starts snowing. I got mine at Home Depot for I think $20 (it was either 4x6 or 3x5). If you get one make sure it's big enough for the entry so people have room to walk in and take off their shoes while staying on the rug.
- 11 years ago
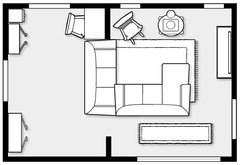
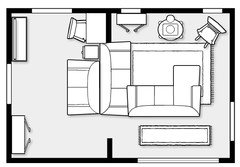
Here are two layouts with and without the loveseat. I moved the armoire to the left of the window in the addition. I'm thinking it will balance out the spaces (maybe, maybe not). Your rowing machine could go in any blank space of the addition (sorry, couldn't find exercise equipment symbols). The cabinet to the left of the stove in the second layout is the lawyers bookcase from the addition. If the desk setup doesn't work, you could always move your office into the closet of the addition. Lastly, love the paint color. I noticed you have teal accent pillows. Is that a color that you want to incorporate?
Dawn Rae thanked er612 Dawn Rae
Original Author11 years agoHi Pam, most of that furniture will not stay. We were using the chairs as seating until the couch came in,and last Saturday I had a retreat event at my house which is why the table is there (for projector). I guess I should have cleaned up before posting photos.
My friend just gave me that rocker and we were testing it out. I think we will be using it for the back deck in the summer. It's is not going to be integrated into the living room! lol
Kudos to you for knowing how to categorize all our pieces- very impressive!
Backing up to the original design dilemma, what I really wanted to do with that shelf was divide the space so that I could have a functional side room l - a place where the computer could go, and where my husband could keep that armoire but hide it. We would also like to have the rowing machine over there, if only we could hide it from the main living area. It's nice to work out in a sunny room !
The computer needs to stay however; I am curious how you all handle modern electronics? Do you just put the computer in an office and hide it? We are often using the computer as television, and for other reasons that we want it on the first floor.
Dawn Rae
Original Author11 years agoer612- how very nice of you to take the time to lay out new ideas! I really appreciate it. I am going to print these and show my husband tonight and we will give this some serious consideration.
Glad you love the paint color. A colleague of mine is going to give me the name of a colorist- sounds like low money for a great value. She said it was the best decision she made!
I love teal and my last bedroom was teal, but no teal for this house, sadly. I need to get rid of those pillows! We were using every pillow we could for those chairs before the sectional came. Now I can move the extraneous pillows and chairs.
 11 years ago
Do I detect an alcove to the left of the stove (with diamond pane windows above)? Perhaps the printer/file cabinet could go in that space and be hidden by a small screen - DIY a little concealing divider using some fabric and wooden canvas-stretcher frames from an art supply house. If there's an Ikea near you, they've got an unbelievable selection of cabinets and storage things.
Dawn Rae, I looked at your ideabooks and they all feel very modern/eclectic to me. Similar to my tastes. I say run with that modern airy vibe in choosing where to go from here.
Dawn Rae thanked Pam FisherDawn Rae
Original Author11 years agoThat is not an alcove Pam, but thanks to this thread I am going home to look at the space with a completely open mind. Thank you so much!
- 11 years agoOK, what makes it look tired or 1980's
Ceiling fan dates the place and looks old
Wood paneling on walls.
Color of walls
Room divider
area rug
Draperies
Bi-fold doors
Desk & chairDawn Rae thanked gtcircus Dawn Rae
Original Author11 years agoWe moved the couches and it looks so much better. I did not think that it would, so thanks for pushing me to do it Lainie! I really wanted a cute rug in there and now I have the space to do it.
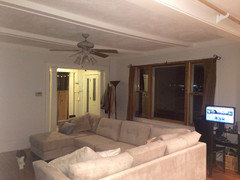
er612, I think you are right that moving the armoire will help a lot. I can put it on the wall behind where the computer is now- it's a huge space and then it will be hidden from view. My husband agreed that we can move the computer to the corner you chose in the floor plan (I will get rid of the table and chair that are there now). We might move that lawyers shelf but my husband loves that space because he piles wood so high that it looks like a tree trunk (you can see we need to reload the supply). He's obsessed with the stove!
I can't thank you all enough for the help!
For the general record:
I think it is inherently obvious that a person on this website is in the process of updating a living space.
This house had 7 interior colors when we bought it so we painted over everything a BM chalk white so that we could start with a blank slate.
The area with the bifold doors will become a new bathroom so no need to update them now.
Couch was just purchased, window treatments and rugs will come after the paint.
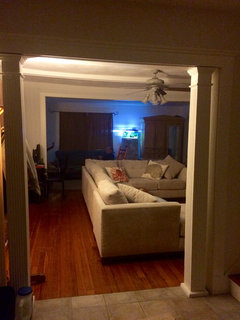
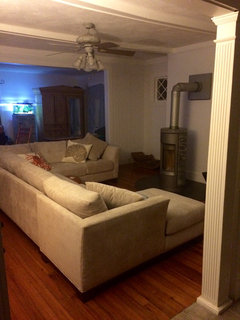
Dawn Rae
Original Author11 years agoI will be hiring a colorist to help ensure that my choices work, and also to choose harmonious colors for the main living room and the addition. I think a different color paint will help with the visual separation that I am looking for.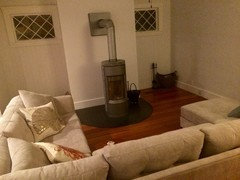
- 11 years ago
I totally get it and I find it annoying when people don't. Moving the couch made a huge difference! I would slide it a bit towards the addition just so there's more room on the future TV side of the sofa. Are you wanting it so that people can walk around both sides of the sofa? I only suggested moving the lawyers shelf a) because I like it and b) it needed a spot after moving the armoire.
I think your house is super charming. I love giving suggestions but it's your house. Change it to your own liking and at your own pace. Old houses take time. So the colorist is going to identify a color that works with your space and taste? Let us know what you pick.
- 11 years ago
Dawn, do you like this type of desk?<div><a href='https://www.houzz.com/photos/lori-rourk-interiors-studio-shabby-chic-style-home-office-dallas-phvw-vp~14520577'><img src='http://st.houzz.com/simgs/eaa15db303bdd9cf_8-3768/eclectic-home-office.jpg' border=0 width='500' height='750' /></a></div><div style='color:#444;'><small><a style='text-decoration:none;color:#444;' href='https://www.houzz.com/photos/eclectic-home-office-ideas-phbr1-bp~t_732~s_2104'>Eclectic Home Office</a> by <a style='text-decoration:none;color:#444;' href='http://www.houzz.com/professionals/interior-designer/c/Mckinney--TX'>Mckinney Interior Designers & Decorators</a> <a style='text-decoration:none;color:#444;' href='http://www.houzz.com/pro/lrourk/lori-rourk-interiors-inc'>Lori Rourk Interiors Inc.</a></small></div>
Dawn Rae thanked Lainie D'Eon - 11 years ago
first one ..Lori Rourk Interiors. looks kind of like an antique door made into a desk with metal legs.
Thought maybe this would make a nice backing for the sectional on the addition side if you didn't do the pony wall. Could use 1 or 2 lamps on it give some reading light both for the desk & the sofa .
- 11 years ago
Yay ..Love the way the sofa looks being pulled out ! Since the space behind the sectional is mainly a walkway to get to the addition side I would treat it as that. Like the idea of a long runner placed there as mentioned above.
With the sectional now pulled back how many feet between the corner of the sectional & the edge of the small piece of addition wall to the left?.. where the computer desk is.
Once you get new lighter patterned or textured drapes the space will look not so cut up.
- 11 years agoI think there is just too many things going on in this room. Is it an office, living room or a gym?
Can you make it only living space, not working or work out area?
Looks like a big room and the stove is very cool. Maybe a ceiling fan would help to move the heat around so you could be more creative with the flow of furniture. - 11 years agoOops, sorry I hadn't finished reading all the rest of the comments. Beautiful floor, and I love the sectional too.Dawn Rae thanked Linda
- 11 years ago
I think you have a very good eye. You've clearly got particular tastes that seem what I would term "classy eclectic." I think your eye is good enough that with some editing you can make the pieces you intend to remain work. Everyone won't agree with your vision. Moving the sectional was good advice though and it looks better in its new position. I personally like ceiling fans for their functionality, but with the stove and sectional trending toward modern, I think you need something a bit less traditional. Its the only thing that's trending 90s for me. After that, paint (as you've already said) rugs, window treatments and staging (editing) and I think you're there! Great house!
Dawn Rae thanked pam h Dawn Rae
Original Author11 years agoLainie, There is three feet [diagonal] between the wall and the edge of the couch. I do like that table, and thanks for the suggestion of a runner to signify a walkway- hadn't thought of that! I likely won't do the pony wall, although it is a fantastic idea and I found samples online that would totally match; such a wall won't give me the completely privacy that I want. Your idea could be a good one with the table. There is about two feet there where a table like that could fit and we are planning on eventually using table lamps. Lighting is hugely important to us and I mostly hate overhead lights.
Thank you Pam H!
Linda, yes, it's a work in progress over here. Trying to balance practicality with a nice clutter free living room. In addition to the ceiling fan, we will be cutting a hole in the ceiling so the heat will come into our bedroom. I bought two metal floor grates at an antique store. I think it will look great once painted the same color as the ceiling.
My original design dilemma was how to separate these rooms so that I can have a private area for the rowing machine, etc. This idea is still evolving and thanks to this thread, I am on the right path.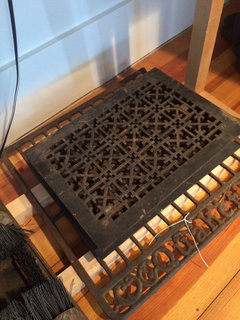
er612, i hope to get in touch with a colorist by next week. I will have all my favorite colors ready, as well as teal. Why not!? You made me reconsider. Perhaps a colorist could incorporate it. There is no way that I would trust myself to incorporate it, which is why I had taken it out of consideration.
er612, if we move the couch more towards the addition, it will be off center with the woodstove. It wouldn't look good. The wood stove being where it is triggered this whole issue, but I knew what I was getting into. My husband and I went back and forth to the point of fighting about the location of the stove. My friend sold me on the idea of having the stove to the right of the chimney (the pipe would have possibly looked weird though), so that both rooms would face it and we would not feel the need to separate them. He was 1000% convinced that the stove needed to be in the middle and he would not budge. I knew the challenges that would come from that. Even before the stove I was annoyed by the misalignment of the two rooms.
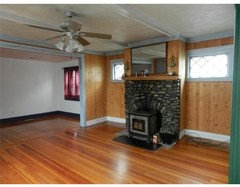
Here is a photo from the seller's agent when we bought it. My husband could imagine it looking better (!), I was not sold. The house has 60% water views though, so it is worth solving these problems.
er612, we will likely have unconventional pieces around no matter, but we could use a leash and a road map, so I appreciate tactful constructive criticism. last house we had collected so many random cool things from thrift stores, from my job in reuse, and from antique stores. it was too much after living there seven years! We gave away almost everything when we moved and realized we didn't miss much. We were able to move in a small box truck. Now we are sort of starting again and I don't want to go down that road. The armoire, lawyer's bookshelf, and that fridge/fish tank stand did make the cut though. lol
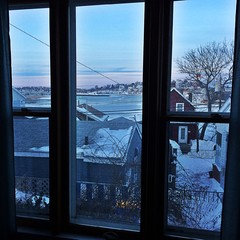
Here is the view from my back deck, dining room, and kitchen window (we can't wait to replace the plant window). I just have to throw this in there because I am slightly sensitive about the "tired" comment and I need to show the good things about this place.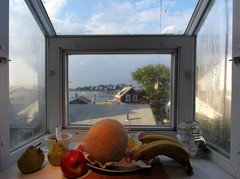

- 11 years ago
Dawn ..Nice find on the house "with that fantastic view".
Do you have a sunny room upstairs where you could use the exercise machine? If not could you hide it by using a free standing room divider as Pam Fisher had mentioned.
Removing the exercise machine would give you more options for furniture placement. You said that you had a lot of chairs in there for a recent. Will you be hosting more retreats. Maybe the addition is needed for that purpose. If it is perhaps using a small loveseat & a few chairs arranged in this is the way to go.
If the lawyers bookcase was placed to the left of the stove (as there is more room now with the sofa pushed back)... could the wood pile be moved to the right of the stove? Hubby would not have to carry the wood so far plus he would could see it clearly. My husband is also wood/fire obsessed.
Please tell him that I do love his awesome wood holder & his creative piling of it.
- 11 years ago
WHAT?!?! Your view is incredible!!! To say that I'm jealous would be an understatement. Unconventional? Definitely. You're speaking to someone with a tractor stool in her living room. No reason. I just liked it.
I didn't realize the sofa was centered. Agree it would look weird if you moved it. Since the sectional isn't pushed up against the wall, you could turn the desk to face the window (instead of the wall) in the corner I suggested. Then you can put the file cabinet and printer next to the desk for an office.
After seeing your view, you should definitely put blue/teal in your living room (regardless of what the colorist says :).
- PRO11 years agoWhat does this addition do? Is it just that bit of extra space? Is there?a door there?
- PRO11 years agoYou close in the left whole side of the door way , to a much smaller opening, treat the back halfas office and workout space for the rower. At the same time gaining probably about 5-6 feet of wall you can then pull the sofa back and mount the TV where you want it to the right and have basically a pathway to the office behind the sofa.
- 11 years agoWe just went through this with a similar sofa the argument was to make the room feel closed or open. I lost the argument . The wbs doesn't need to be the center focus so why not flip the sofa and open up the space?






Pam Fisher