Software
Houzz Logo Print
scoutfinch72

Need help with layout for kitchen remodel

11 years ago
last modified: 11 years ago
It's been about 5 years since I've been around this board. I spent a great deal of time here when we were remodeling our current house and doing a minor renovation on our kitchen and I got a great deal of help. We are closing on a new-to-us house this week and we are planning to gut the kitchen, dining room and den to create a functional space for our family of 5. We have 3 kids, ages 10, 7 and 3 and our family is complete.

The house we are buying is a brick rambler built in 1977. We are buying it from the person who built it (actually built it, rather than had it built). It has been very well cared for and most of it has been updated, but the kitchen is dated and really, really tiny and closed off from the rooms surrounding it.

We have a very tight budget for this renovation so we plan
to use IKEA cabinets and we will be doing a great deal of DIY work,
though we will hire out things like running a new gas line, counters,
possibly floors and some finish work that we don't have the experience
to do well, etc.
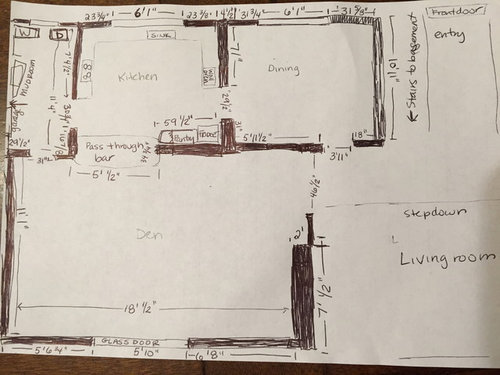
I'll attach a VERY rough ground plan that I
sketched out tonight as well as some pics of the kitchen and a couple of
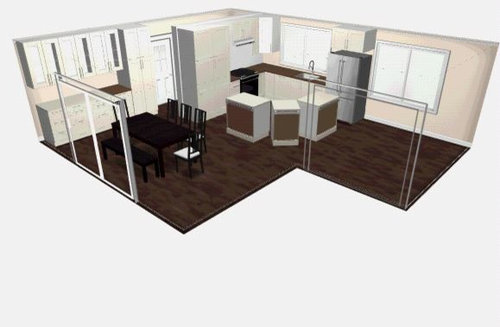
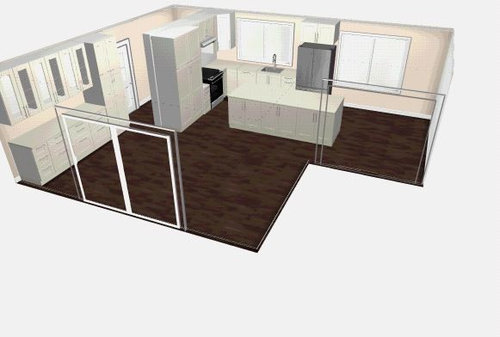
preliminary layouts a handy friend who just finished his DIY IKEA kitchen did for us as a jumping off point.

In the ground plan below, the wall between the laundry/mudroom needs to stay. The 2 electrical panels for the house land in that wall and we really don't want to get into moving that. Also, the thick wall at the bottom right of the ground plan is a fireplace that also needs to stay. None of the walls between the dining room, kitchen and family room are load bearing. Our current plan is to take down the walls where the wall oven divides the kitchen from the dining room and the whole wall to the right of the pass through (including the pass through). The window in the dining room is huge and runs basically floor to ceiling. As limiting as that is, it needs to stay, since that same window is repeated 2 more times in other rooms along to front of the house and it would be cost prohibitive to replace with something smaller. I have closeups photos of each of the sections of the ground plan if that would be helpful in reading dimensions. We are really novice at layout!

One more thing I should add is that I'd really like to have seating at the island. We don't need 5 chairs, but 3 would be ideal. My kids eat breakfast and often dinner at the peninsula in our current house ALL the time. My husband isn't home for dinner on at least 3 nights of the week so it's often very casual and they sit at the peninsula.

.

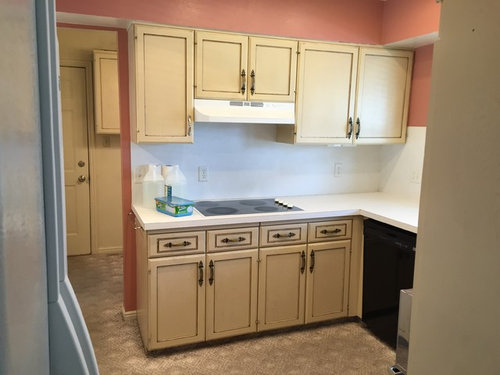
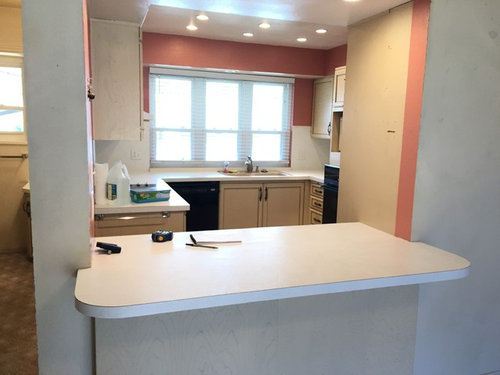
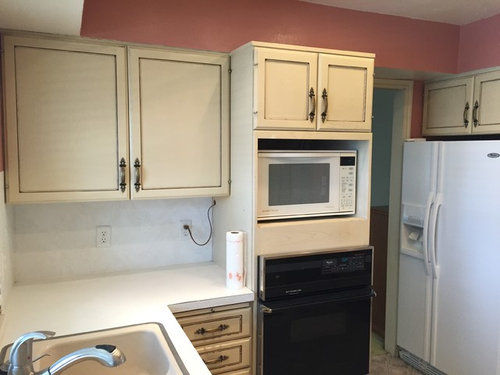
The kitchen in it's current state.

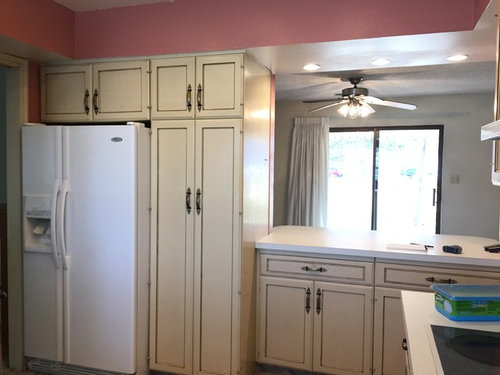
The opening in the pic below leads to the dining room

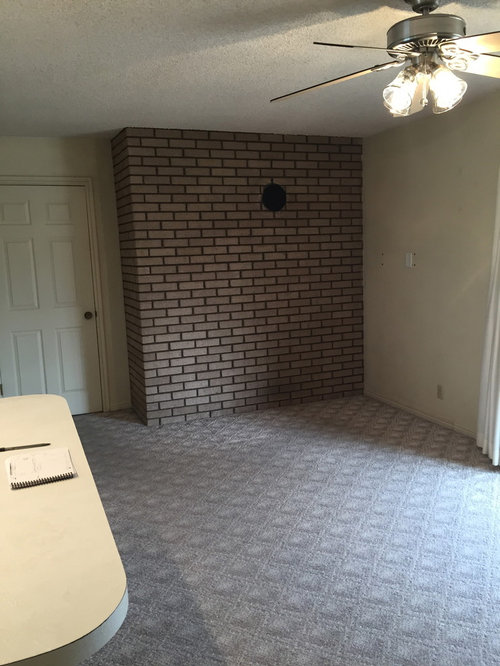
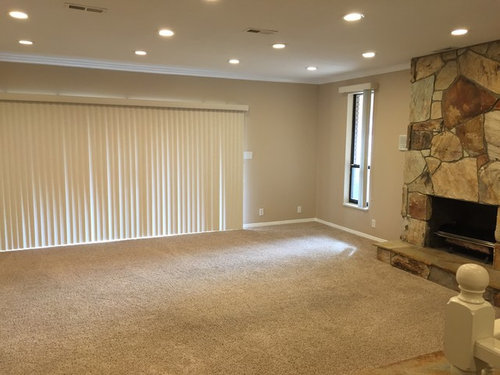
Looking into the den

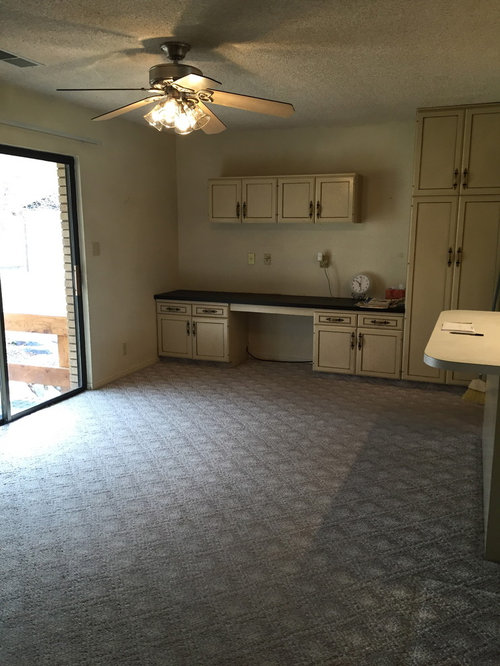
The den.

The living room, or what's on the other side of the fireplace in the den.


Possible layouts. Laundry/mudroom stays behind the range wall in these pics. My concerns are having enough storage for dishes and pots and pans in the work area and where to put the microwave. We would likely use the area to the right of the fridge as a sitting area/homework zone.

Comments (12)

  • 11 years ago

    And since I ran out of photos in the previous post, here is the dining room


  • 11 years ago

    bump


  • 11 years ago
    last modified: 11 years ago
    "None of the walls between the dining room, kitchen and family room are load bearing" - what are you referring to as the family room? The den? If so some of the walls have to be load bearing, unless there are beams in the attic and this was just framed in below and does no supporting of joists.


    Have you considered making the Den the kitchen and combine the old kitchen and dining room to be the new eating space?

  • 11 years ago

    Sorry, I meant to say den, not family room. There are beams in the attic and those walls were framed in below. We will verify it, of course, but the seller built the house and told us that the walls between the kitchen and den and the wall between the kitchen and dining room are not load bearing walls. They were in the early stages of planning their own kitchen renovation when a job transfer derailed their plans.

    I have considered moving the kitchen into the den area, but I wondered if that would drive the cost of the renovation up to a point that we can't afford. I'm not sure if we'd gain much wall space, due to the fireplace wall and the glass doors. I could be completely wrong, though, which is why I'm here looking for feedback, so thank you!


  • 11 years ago

    Do you have plans for the Den? Before eliminating it, think about how you want to use the rooms and think about whether you need it/ For example, do you need a Study/Office or a Library? (A Library was a must for me, but not everyone feels that way.)

    The Den appears to be big enough to create a small Office and maybe still combine it with the Kitchen/Dining space.


  • 11 years ago

    It's funny you should ask that question buehl! Last week we had intended to close off the opening between the kitchen and the current dining room and use that space as a library. I'm still toying with that idea. I love the natural light in that room and it's a nice size for that purpose. In the proposed layouts I actually lose cabinet space by opening up to that room plus after the evening I've had trying to get my 2 oldest kids to get their homework done while in the same space, I like the idea of having a space separated from the kitchen for one of them to do homework!

  • 11 years ago

    You could work with the current dining room window and put a freestanding piece in front of it. In this drawing, I've closed up the wall between mudroom and kichen, removed wall with dining. The run of cabinets on the right with the clean up sink is 10'11". Removed wall with den to make den the dining room.


  • 11 years ago
    last modified: 11 years ago
    I would have an engineer check on what is load bearing and what is not. Never depend on the homeowner for accurate information...not that they aren't truthful, but it's a huge mess if they're wrong. Then what, lawsuit?

    Have you considered a larger kitchen/nook, overlooking a dining room/den? The chairs in front of the fireplace could be brought over to the table, when leaves are added.

  • 11 years ago

    Thanks so much for working up that 3D view benjesbride! That's an idea I hadn't considered before and it could work well.

    lavender_lass - We will absolutely consult an engineer before we take out any walls! I like the ideas in the layout you proposed! Am I reading it correctly as the oven and range are against a solid wall and then the area above the prep sink would be open to the dining/sitting area?

    Has anyone used the Ikea Kitchen planners? Is the service they provide worth the $200 or would we be better off finding an independent designer familiar with Ikea kitchens to give us a hand?

  • 11 years ago

    Honestly, with the resources you have here and bit of time, I don't think you need either one. The ikea planner isn't difficult to use. I think I did about 15 different plans in there before I came up with the winner, and that was before I found GW. With the helpful, knowledgeable people here, it's completely feasible to do it on your own.

  • 11 years ago

    Have you tried using the Ikea online planner yourself? You might play around with it before you decide if it's worth the $200 for help. The planner doesn't work in Chrome for me, I have to use Firefox; maybe others here have Ikea planner tips? It's kind of a pain sometimes (for example, I tried to move the prep sink up there from next to the fridge to the window and it would not let me do it.)


    I would guess the community knowledge here rivals what you might get from the Ikea design service or an independent designer, but I've not tried either.

  • 11 years ago

    Yes, I tried to keep some of the opening into the 'den' by having a half wall at the prep sink...but wall for the range/cooktop and ovens.

    If you don't need two tables, you could put a small seating area, where the banquette is located. Depends on how you use the space :)


Sponsored
CHC & Family Developments
Average rating: 5 out of 5 stars6 Reviews
Industry Leading General Contractors in Franklin County, Ohio