Software
Houzz Logo Print
gtcircus

From Bonanza to Tara

11 years ago
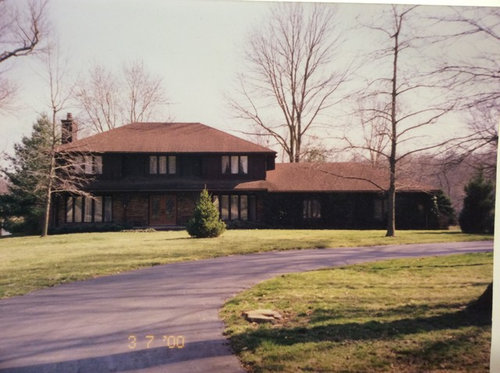
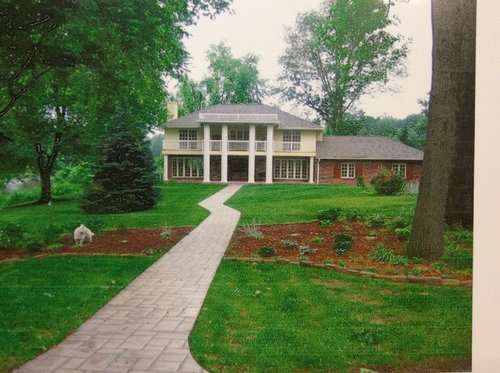
The house sat on the market for three years. I purchased it and set out to update the curb appeal. The house sits on lake property with acreage. One thing we were able to do was to recycle materials. The windows were metal clad and were primed and painted. The brick was cleaned. The existing siding was used as an underlayment for the new cement board siding. The roof was improved with a ridge vent.

Comments (21)

  • 11 years ago

    It's so stately and lovely.

    gtcircus thanked bbkieffer
  • 11 years ago

    WOW


    gtcircus thanked jsr4
  • 11 years ago
    It looks dated...sorry.
  • 11 years ago

    The landscaping and updated siding make it so welcoming. The Southern touch is great!

  • 11 years ago

    Awesome. It looks like the changes were small but with tremendous improvement. Good job

  • 11 years ago

    The plantings are so different - I think the second photo is photoshopped. Not to mention the driveway is gone....and that sidewalk looks fake.

  • 11 years ago

    Nice!!!


  • 11 years ago

    I don't like

  • 11 years ago
    Fake.
  • 11 years ago

    Nice job!

  • 11 years ago
    Wow...could have gone mid-century modern and been sooooo much better. Tara is OLD.
  • PRO
    11 years ago

    I have no words.....

  • 11 years ago

    Bummer. It looked like Prairie Style in the winter and after it looks like the 70s in the summer.

  • 11 years ago

    This is one for the fail file. :(

  • 11 years ago

    Looks like a rendering from a cheap landscape architecture computer program. Awful.


  • 11 years ago
    Thank you to all who commented. I have a bad color printer, it is not a rendering. For those who expressed negative comments, you are entitled to your opinion. First I have a HOA that must approve any changes and they will not approve MODERN architecture, only traditional. The houses are all estate lots over two acres. We tried several plans, but were denied by the HOA board. Secondly, the windows on the second floor did not meet current fire code so they had to be expanded for egress. I got a waiver so that I could move in but had to agree to make the changes. Any expansion to code then cut into the overhang so that is why the porch was added on the second floor.

    The house sits on 3 acres on a lake so being stately fit and it was the one plan the HOA would approve and the fire marshal would approve. The driveway was moved over to the right versus coming down the center of the house. And yes I wish I could have afforded a beautiful slate sidewalk, but I ran out of $ & went with stamped concrete. Not everyone has unlimited budgets.

    The house was built in 1976. You gotta love bureaucracy. The cedar siding was rotting off the side of the house and allowing animals in which is why the house has cement board.
  • 11 years ago
    Some folks here have a history of making nasty comments - I checked out some of your previous posts, Margaret and Tracey. Why ya gotta be so mean?
  • 11 years ago

    I think it is amazing!! I am shocked at the rude comments. It has to be the green eyed monster. The rude comment I have is , and no I don't expect a response, how much does a project like that cost? You changed windows to doors so the inside was affected too. Would love to see how that worked on the top floor. I am amazed even the before sat on the market as long as it did. It must have been over priced. Congratulations!!


  • 11 years ago

    pretty nice job. what an improvement, and while yes, it could have gone any ways, such as contemp. it is still a very nice result. enjoy

  • 11 years ago
    Arcy,

    The cost of the project was extensive. First the roof had to be replaced and we went with an architectural 50 year shingle. Some of the decking had to be replaced. A ridge vent installed because the old roof literally cooked the shingles from the inside out along with the decking.

    Secondly, the siding had to be replaced. We used the old cedar siding minus the strips and had to use plywood where the animals literally got into the house. The house was wrapped and re insulated. The gutters had to be replaced with 6 inch. This included correcting drainage issues all around the property and running drains to the lake. Next, when the old porch was removed, the entire sill was rotted, so that had to be replaced.

    Because this is earth quake country, the porch pillars are steel with peers to bedrock. If the house falls down in a quake, the porch will still be here. The porch had to be repoured with concrete, the front door replaced, the upstair windows replaced, the driveway moved. We were able to re-use part of the driveway. Electrical was moved. The roof alone was $40,000, siding & insulation about that much. It was a lot of money because the house was in such disrepair.

    The upstairs bedrooms seem twice as big with the patio slide doors. I have boxes in one bedroom because I am redoing the kitchen, but will try to post a picture. Unfortunately, I don't have a before on the bedrooms.

    The pillars are not plastic, they are plaster,