

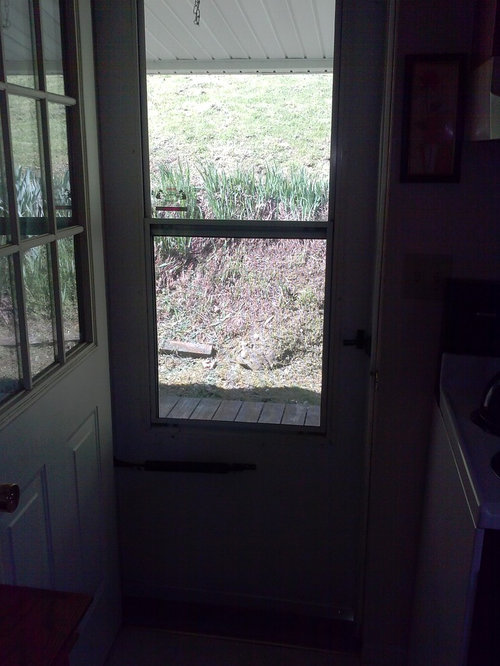
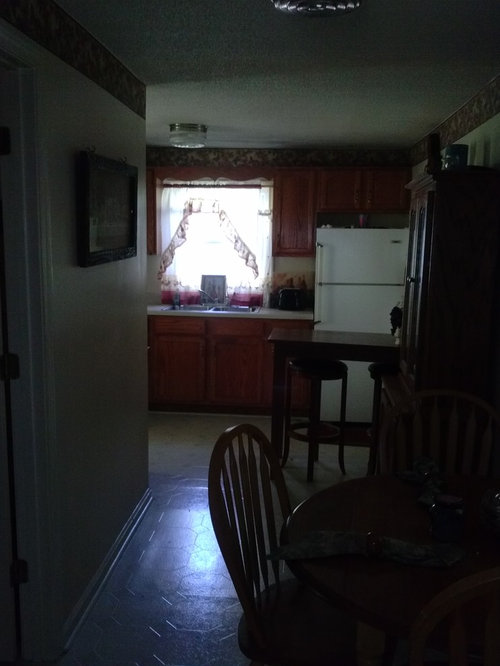
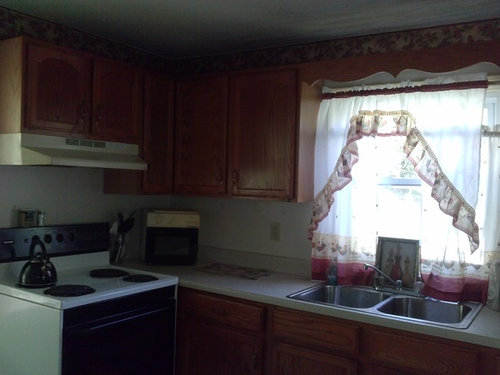
Any other possible kitchen layout?
11 years ago
Featured Answer
Sort by:Oldest
Comments (7)
- 11 years ago
Related Professionals
Brunswick Interior Designers & Decorators · Buffalo Interior Designers & Decorators · Coeur d'Alene Interior Designers & Decorators · Springfield Architects & Building Designers · Wilmington Architects & Building Designers · Beckley Architects & Building Designers · Plattsburgh Architects & Building Designers · Atlanta Kitchen & Bathroom Designers · Escanaba Kitchen & Bathroom Designers · Marquette Kitchen & Bathroom Designers · Albert Lea Kitchen & Bathroom Designers · Watertown Kitchen & Bathroom Designers · Everett Kitchen & Bathroom Designers · Cheyenne Kitchen & Bathroom Designers · Honolulu Kitchen & Bathroom Designers- 11 years agolast modified: 11 years ago


Related Stories

KITCHEN DESIGNKitchen Layouts: A Vote for the Good Old Galley
Less popular now, the galley kitchen is still a great layout for cooking
Full Story
KITCHEN DESIGNKitchen Layouts: Ideas for U-Shaped Kitchens
U-shaped kitchens are great for cooks and guests. Is this one for you?
Full Story
KITCHEN DESIGNKitchen of the Week: Barn Wood and a Better Layout in an 1800s Georgian
A detailed renovation creates a rustic and warm Pennsylvania kitchen with personality and great flow
Full Story
MODERN ARCHITECTUREThe Case for the Midcentury Modern Kitchen Layout
Before blowing out walls and moving cabinets, consider enhancing the original footprint for style and savings
Full Story
DIY PROJECTSMake Your Own Barn-Style Door — in Any Size You Need
Low ceilings or odd-size doorways are no problem when you fashion a barn door from exterior siding and a closet track
Full Story
SMALL SPACESHow to Make Any Small Room Seem Bigger
Get more from a small space by fooling the eye, maximizing its use and taking advantage of space-saving furniture
Full Story
KITCHEN OF THE WEEKKitchen of the Week: An Awkward Layout Makes Way for Modern Living
An improved plan and a fresh new look update this family kitchen for daily life and entertaining
Full Story
KITCHEN DESIGNKitchen Layouts: Island or a Peninsula?
Attached to one wall, a peninsula is a great option for smaller kitchens
Full Story
HOUZZ TOURSMy Houzz: Entertaining Possibilities in the Hamptons
From intimate dinner parties to large gatherings outdoors, this gracious home handles get-togethers with beachy elegance
Full Story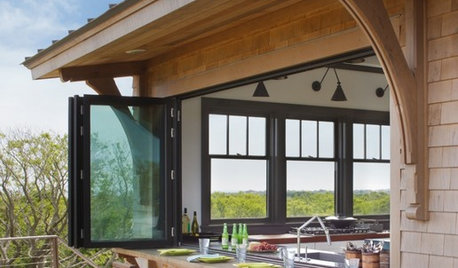
PATIOSAn Indoor-Outdoor Serving Bar Opens the Possibilities
Thinking about revamping your patio this year? Indoor-outdoor pass-throughs make entertaining outside even easier
Full Story





happyleg