Software
Houzz Logo Print
svasbe

Recessed lighting help for kitchen, please!

11 years ago
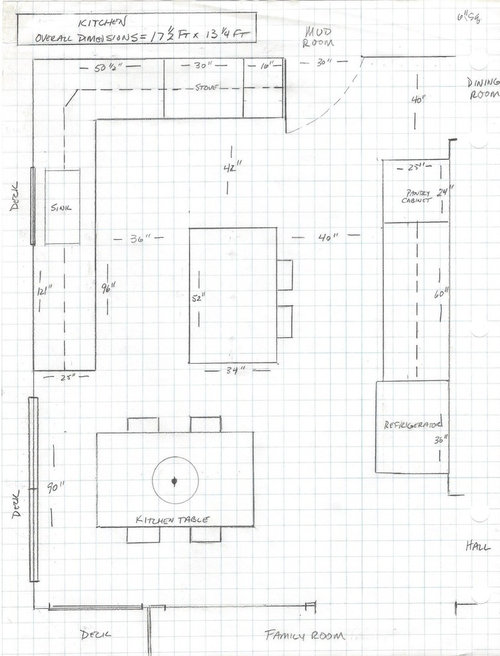
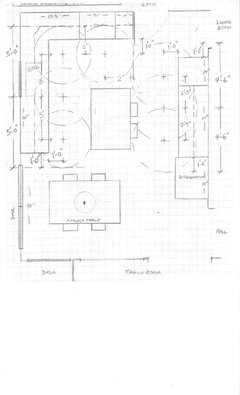
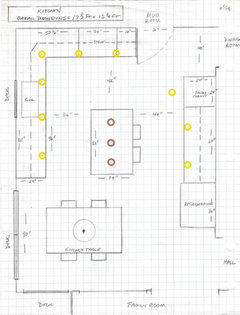
We are upgrading our 17.5 x 13.25 kitchen and I am confident in all choices but lighting. We have an existing light fixture over our kitchen table (3 bulbs) that adequately light the eating area. We are placing 3-4" mini-pendants with LED bulbs and brown glass shades over the island. It has been suggested we use 7 recessed lights in 5" cans, for the balance, with 3 on the sink side, 3 on the opposite side, and one in the stove area. There are upper cabinets as indicated and a microwave over the stove. Bulbs for recessed lights are 12W dimmable B530 2700k I'd appreciate recommendations for placement of the recessed lights including distance center to center and placement over counters vs. floor. Thank you!

Comments (20)

  • 11 years ago

    If you do not have under cabinet lighting, get LED from Ikea & put on dimmers. Are the recessed lights LEDs? That size sounds too large to be LEDs. Do some reading up on recessed lights before going with them. They are a lot of work to install and you want them done correctly. Good luck.

  • 11 years ago

    I would add an LED pendant over the sink first to see if you need any more light after installing the under cabinet lighting.

  • 11 years ago

    We do not have under cabinet lighting. The recessed lights are TCP Elite BR Series LEDs. We did consult with a lighting company but I wasn't entirely confident in their designer's recommendations. Thanks for additional input.

  • 11 years ago

    BTW, the pendant and recessed lights are replacing an older fluorescent lighting fixture with 4 bulbs and the light emitted overall was adequate. We're updating the entire kitchen with new cabinets, counters, etc.

  • 11 years ago
    last modified: 11 years ago

    HI -- I think you don't need to have hanging pendent lights over the island because it takes away from the hanging fixture over your table area . You should also have under cabinet task lighting . I do not care for some of the kitchen plan . The fridge location is not good. The fridge would be better at the other end of that counter with the pantry beside .... then have the rest of that run with of counter with uppers . This will make that part of the kitchen more open . Also you should have a more narrow island and not have stool seating so the spaces between counters can be closer to standard width.

  • 11 years ago

    Thank you. We are not changing the layout...it's been the same 10 yrs and actually works quite well. We also have no intention of refinishing the hardwood floors at this time and changing the layout would require that. The island is quite productive as we use it for eating often and it stores a good deal underneath. The space is quite open. In fact, our home is contemporary with an open floor plan with no window or door treatments in the kitchen which opens to very private grounds outside. In any event, I really am hoping for advice about the lighting, partiucularly the spacing and count of recessed lighting. Thanks again.

  • 11 years ago

    HI -- I didn't know this was not a total re-model . So if the layout is all working for you , that's fine then and my lighting comments still stand .

  • 11 years ago

    Thanks. I appreicate your comments.

  • PRO
    11 years ago

    I salute you for considering the BR30 LED lamp as that is the appropriately scaled for your Kitchen. I do recommend under-cabinet lighting as regardless of how efficient your recessed lighting is, that light will be blocked when you are using the countertop areas.

    You might check out SORAA's LED lamps as theirs have a CRI of 80 and 95, produce more light (lumens), and are available in your preferred 2700 Kelvin temperature.

    From your description, it appears that you have adequate illumination for the Island and Kitchen table. Of course please ask if I can further clarify anything and best of luck with your project.


    svasbe thanked User
  • PRO
    11 years ago

    If you move the table right a bit you may be able to have a hanging fixture above the table on the same center line as the island. I think you need hanging lighting over both the island and table. Be sure to get the centers correct over the work areas so you get good coverage.

    svasbe thanked Gray & Walter, Ltd.
  • 11 years ago
    We have the same question for a new construction with a similar layout. What is the recommended/ideal distance for recessed lights away from the wall to limit shadows over the counters? I had read 30" somewhere but in the above recommended layout they seem further out. Thanks
  • 11 years ago

    A 4 tube fluorescent fixture will put out about 11,000 lumens. The Elite LED bulbs put out 850 lumens. To know how much light the recessed need to provide, you need to know how many lumens the pendants provide. It doesn't sound like the pendants will add much to the overall light with brown shades, but may provide adequate task lighting for the island. 11,000 lumens ÷ 850 lumens would suggest that you need 13 recessed, but that would be a little much if they are placed in the appropriate locations instead of in the middle of the floor area where you do not need as much light. I normally install the recessed 22"-24" away from the wall and space them so there is about 300 lumens per linear foot of counter front using the rated lumen output of the lamp. So, for these lamps, a 34" center to center spacing would be about right. I don't necessarily follow that religiously, as making them look good is also important. I often center the recessed on the upper cabinet doors, or between them. Ceiling joists also get in the way, so adjustments for looks need to be made after you know where the joists are laid out. After the layout of the recessed over the outer countertops is figured out, you may need to add a couple more in the middle somewhere, especially if the pendants are more decorative than functional. Since island pendands usually hang down near eye level, the glare could be annoying if they are too bright, therefore, I usually suggest that you should consider them as more decorative anyway, and put them on a dimmer if they are too bright.

    svasbe thanked User
  • 11 years ago

    Here is one option if the pendants are bright enough.


    svasbe thanked User
  • 11 years ago

    Thanks to all. Grettworks we'll be using SORAA's LEDs 12v 80 CRI 3000k in the pendant lamps. We'll reconsider the under cab lights. And Fred, yes, the pendants are likely more decorative than truly task lights and will be on a dimmer. The brown glass will glow a bit amber (Techlighting's Alina pendant). The island is a place for a quick meal. I don't do much food prep there, and none on the counter on the refrigerator side of the room. Thanks very much for your thoughts on the recessed lights. I've read enough to be dangerous and have generally concluded the recessed lights should be over the ends of the counters as you've drawn them. I wonder if those on the refrigerator side of the room should all extend out more over the floor, a bit closer to the island. Thoughts? Thanks again!

  • PRO
    11 years ago

    Unfortunately I disagree with locating the recessed light fixtures on the edge of the countertop as light will be reduced for the lower cabinets. And depending on the material/finish of the upper cabinet doors, there is the likelihood of distracting glare on the upper cabinetry if the recessed lighting is too close.

    svasbe thanked User
  • 11 years ago

    So how far out from the uppers would you place the 5" cans? The upper cabs are about 12" deep to the 25" depth of the countertop/lower cabinets. Cabinet finish will be a medium wood and counters will be granite with beige, rust, brown, etc. movement. Thanks...this is complicated!

  • PRO
    11 years ago

    I recommend placing the recessed cans 2'-0" out from the face of the upper cabinets, knowing that the proper lightbulbs will produce an approximate 5'-6' diameter of light which will adequately illuminate the interiors of both the upper and lower cabinets.

  • 11 years ago

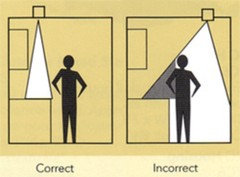
    I have installed 10s of thousands of recessed cans, often close to 100 kitchens per year. The only complaints I have ever heard is when I am hired to go fix someone else's mess that put the cans in the middle of the kitchen instead of over the front edge of the counter. The furthest out from the wall that I have seen to be even halfway acceptable was 30". The ambient light from ALL the cans will give you plenty of light for the stuff in the lower cabinets. Recessed lights are "down lights" for task lighting. The characteristics of how the light bounces around the room will be dramatically different from the 4 bulb, 4' fluorescent fixture in the middle of the room now. This will make any shadows you see now far worse if you put down lights in the middle of the room.


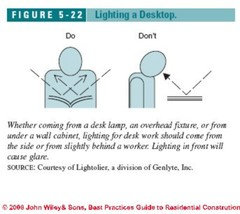
    You don't want to rely on undercabinet lights for the task lighting. You will get too much glare. Imagine fixing dinner in front of your car headlights. The undercabinet lights should only supplement the overhead lights. The overhead lights need to be where your body won't cause a shadow where you are working. The undercabinet lights are just to get rid of shadows that are unintentional to the lighting design and even out the light at the back of the counter. You don't ever want to intentionally create shadows on the work surface because you really can't totally get rid of them even when adding another light from a different direction.


    If you want a functional kitchen, put the lights over the counter. If you just want to admire your kitchen from far away or in a photograph on Houzz, then hire an interior decorator.


    svasbe thanked User
  • 11 years ago

    I am grateful for advice from all. Thank you for sharing your expertise.

Sponsored
Wannemacher Interiors
Average rating: 5 out of 5 stars26 Reviews
Customized Award-Winning Interior Design Solutions in Franklin Cnty OH