

Specific stacked upper cab questions
I'm looking for input as I get closer to finalizing cabinet layout with my KD. I have 9 foot ceilings and have planned all along to have stacked upper cabinets. After meeting with my KD yesterday, I've become concerned about two changes she's made that I'm less than thrilled with.
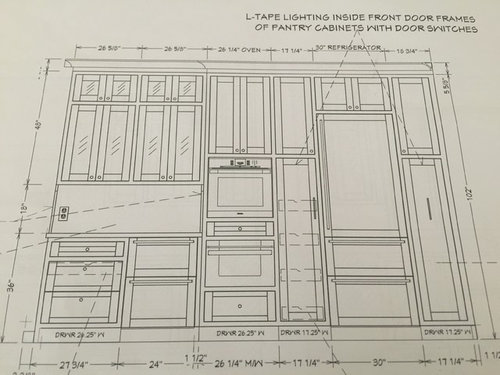
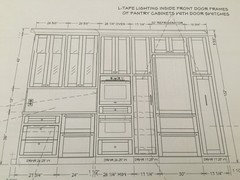
The first on is on the fridge/wall oven wall. She has eliminated the stacked upper on the pantries and the oven cabinet. Is it me or does it look weird that they are not consistent with the other cabinets?
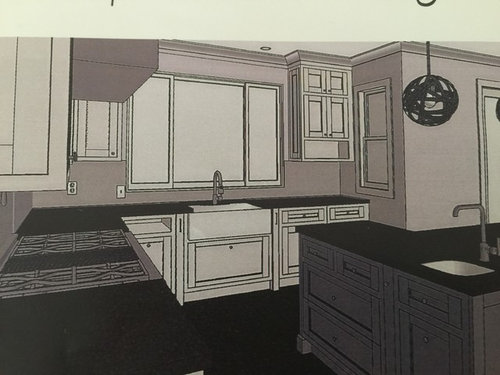
The second issue is with the cabinet to the right of the window on the sink wall. I requested an open shelf on the bottom of the cabinet to keep frequently used plates. My KD wants to eliminate the stacked upper cab and just do one door above the open section because it looks too broken up. Again, won't it be inconsistent to eliminate the stacked cab? Also, shouldn't the cab to the left of the window mirror the one on the right?
Comments (44)
 11 years agolast modified: 11 years ago
In the first picture I can certainly see what your KD is trying to do. She is separating the "appliance" area from the "counter" area. I would leave the pantries on either side of the fridge as posted above without the stacked cabinets. If you put stacked cabinets above the stacked ovens then the lower cupboard is going to be the odd man out. It will line up along the bottom of the cabinet to the right but the top will line up with the cabinet to the left. Draw it out yourself and see how you look it . If it was me I would leave it as drawn above but we all have different comfort zones for symmetry and things lining up.
For the bottom picture it doesn't look like it is symmetrical anyway and if the cabinet has a specific design purpose which it appears to have then it may be ok. If you were doing just long cabinets for no reasons that may look awkward. Do you have an elevation picture of the range wall that you can post?
 11 years ago
Hi Melis918, I remember your kitchen plan. I loved it! I am eagerly waiting to see it finished because it is going to be gorgeous.
Fridge/oven wall:
What did it look like before KD changed it? I can't remember except that it looked good. Can you post a link to your past thread with all the views and layout of your kitchen plan? That would help a lot.
Window wall:
Again, if we could see a better view showing the corner on left side of window that would help. Also one showing what those cabinet sizes are.
I do recall you were debating the right upper going down to the counter. I like the open shelf idea so you still get easy access yet keep counter space. Excellent!
Looks like your almost ready to do this. I'm so excited for you! :-)
Related Professionals
DeRidder Kitchen & Bathroom Designers · Sugar Land Kitchen & Bathroom Designers · Newport News Kitchen & Bathroom Designers · Charleston Kitchen & Bathroom Designers · Wausau Kitchen & Bathroom Designers · Shreveport Kitchen Remodelers · Hattiesburg Kitchen Remodelers · Cincinnati Kitchen Remodelers · San Francisco Kitchen Remodelers · Covington Custom Countertops · Lewiston Custom Countertops · Grand Rapids Custom Countertops · New York City Custom Countertops · Brattleboro Custom Countertops · Cowansville Custom Countertops- 11 years ago
I put stacked cabinets on *all* my uppers, but I didn't have lots of uppers, so it seemed obvious to do that. One consideration of the stacked ones on pantries and appliances is that they are then very deep. So, you have a lot of potential storage in those deep cabinets, but if you are making them glass for display, you aren't going to be able to maximize that storage. For me, it was fine, but if you had a LOT of those deep uppers (you have more than I did -- for me it was just the oven cabinet and the fridge cabinet), then you're giving up a lot of storage.
It might not look so odd since the deeper ones will just be distinct from the shallower ones. Personally, I love the stacked look, so I'd consider making them all stacked -- but the deep ones wood doors and the shallower ones glass -- if you want the storage space. If you don't need the storage, I'd make them all glass because it's pretty. - 11 years ago
I was wondering, it's obvious that the pantry to the left of the fridge has roll-out shelving, what is the one on the right. Does the whole thing just pull out?
Melissa Kroger
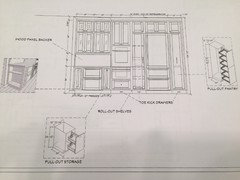
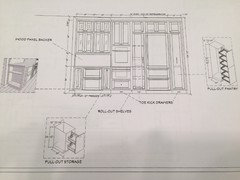
Original Author11 years agoHere is the pantry wall before the latest changes:
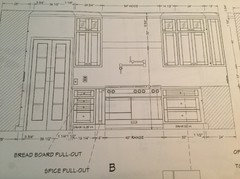
Here is the range wall:
Blfenton, I think you may be right about the pantry doors, but I love the upper stacked cabs and am worried the kitchen will look odd if some have it and others don't.
Rebunky,?i remember your kind words from a different thread, and only hope this kitchen ends up looking/functioning great:) Yes, the pantry in the left has roll outs and the one on the right is a pull-out.
Szruns, I was planning on all of them being glass except for the ones above the pantries, fridge and oven which will be solid.
- 11 years ago
The problem with the original wall configuration is the oven cabinet not beingstacked. It needs to be shorter so the cabinet can go over it.
The corner cabinet also needs to be stacked.
The open shelf throws everything off. Do the whole cabinet as open shelving, or eliminate the shelf.
 11 years ago
I think that corner cabinet is stacked but it's on the other elevation and we're looking at the end panel. (Judging by the knobs and crown molding.)
- 11 years agolast modified: 11 years ago
It does look like the corner upper cabinet is not stacked to me from that picture anyways. If so, that's weird. How come? That would bother me.
The stacked uppers would look odd stopping at the corner on the "L" perimeter cabinets. They should all be the same.
I have the stacked glass uppers like yours with a similar layout. The corner cabinet on the range side had to be a blind corner upper with a BC stacked above for it to work because I didn't want an angled corner. My KD knew what to order.
I am thinking the cabinet on the right of your range should be the double door (mirroring the left side) and then a BC stacked next to that??? Oh boy, this is where I think you need the pro's help. :)
The shelf cab doesn't bother me as much, but if you really wanted it to look symetrical, you could make the cabinet on the left of the sink have the same shelf too. But only if it's the same size. I just cannot tell what all the dementions are.
As far as the ref/oven side goes; I'm not as concerned with the stacked across everything. Since just the hutch area has the glass and the rest is not, imho, it is not as crucial to have the stacked above them too. But if it bugs you, then just have the oven cab ? shorter and add the stacked. Not sure how that should be worded, but you know what I mean I hope.
Hope any of this makes sense. Forgive me if I'm just confusing things more. I am just sincerely wanting your kitchen as fabulous as in your dreams!
- 11 years ago
Look at the corner cab again. It's on the other wall, we're seeing it in profile. Look at the knobs, they're in profile. Look at the direction the crown molding points. Look at it's dimension, it's 13" deep not wide, just like on the opposite side of the page we see a floor-to-ceiling cabinet in profile that's 25" deep.
- 11 years ago
Denizens- That is why I was hoping for a link to her last thread because it showed all these other views and layout specs needed to understand. I tried to search for it, but nothings coming up.
Melissa Kroger
Original Author11 years agolast modified: 11 years agoHere is the link to the last thread regarding the cabinet to the right of the sink:
http://ths.gardenweb.com/discussions/2902166/partially-open-cabinet-will-this-worK
There is no angled corner, they are two elevations, as denizenx pointed out.
In my last post, the cab to the right of the sink went down to the counter. I decided to eliminate that, but have an open shelf for ease of use. I told my KD to do the same thing on the other side of the sink and possibly carry it over to the first single cab on the range wall. The two double door cabs on either side of the range would not have the open shelf, but everything would have the stacked cab on top. What she did was put the open shelf on just the cab to the right of the sink and switched the upper range wall cabs so that the single is next to the range. Now she's suggesting that I eliminate a stacked cab on any cab that I put an open shelf because there are too many horizontal lines. She will switch the range cabs back to the way it was before, but I'm wondering: 1. If the open shelf cabs should still keep the stacked cab on top or have one single door above? 2. Assuming the cab on left of sink is the same, should it turn the corner on the range wall To include the first single cab?
The fridge wall is less of a big deal, but I still want what looks best. She originally had 84" pantry doors and a stacked cab on top. I asked her to make the pantry doors in 2 sections, but now she has eliminated the upper stack, saying its too busy and it doesn't need to look like the rest of the kitchen.
Here are the two drawings:
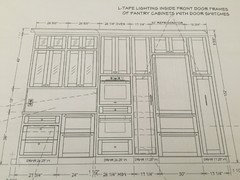
Which one looks better?
I'm so glad I have this forum to get clarification and reassurance! Thanks everyone!
 11 years ago
I like the first of the two drawings just above far better than the second - it's very pleasing to the eye. Not stacking the pantries looks inconsistent to me. Also inconsistent in the second drawing is the height of the stacked cabinets, and that really bothers me. As for the open shelf, I think it makes that cabinet look really odd, so I agree with Sophie about that cab.
- 11 years ago
I am the lone dissenter in this because I agree with your KD. To be blunt, having all those stacked cabinets and no longer lines is giving your kitchen the look of a giant chopped up puzzle. Stack only those where there will be glass and leave the rest such as the bottom picture. It will be cohesive in its look but give some variety.
But, not my kitchen.  11 years ago
I know your question specifically said Stacked upper cabinets, but are these you have really truly set your heart on? They are nice to have things which are usually used for storage of decorative items. Could you consider giving them up - re image below?
Melissa Kroger
Original Author11 years agoGemcap: I do not want to give up the stacked cabs because it's a look I really love and I regret not doing it in my last remodel 12 years ago.
My main question is should I do a stacked cab over the oven/pantry cabs, and if so, should the pantry cabs be one door vs 2 doors?
Open cab on sink wall or not?
These are the last 2 major decisions I need to make!
- 11 years ago
No stacked cabinet over the oven because that tower will be much too chopped up with a lot of horizontal lines if you do. I don't understand the question about one door vs 2 on the pantry doors. Sorry. (we must be getting very frustrating for you :). )
If you want an open shelf on that wall for plates have you thought about open shelving of 3 shelves on that section of your sink wall and no cabinet?
If you want a stacked cabinet AND an open shelf I would say no. Again a lot of horizontal lines and you're trying to fit too many "functions" into one unit. - 11 years agolast modified: 11 years ago
The biggest issue here is that 9' is the borderline for stacked cabinets with tall cabinets in the mix. 10', sure, you stack even the talls. 8', you don't.
One solution would be to just use single tall wall doors on the tall wall. That would work with the lines of the oven and unstacked pantry. Or, a ''reverse stack'', where the top cabinet is the same height as the oven and pantry tops, and you use a shorter cabinet below. Maybe open, maybe lift up. Maybe glass.
Typpically though, most customers want a uniform horizontal line around the room and do stacked over the talls as well. 84'' top alignment for the lowers and talls and then 18''s over that to 102'', then 6'' of molding. And that's part of your issue here. The stacked uppers are too squat, making all of the proportions off.
- PRO11 years ago
I think the proportions of the small cabinets are off, throwing the look off. We used ''transom'' cabinets here that mimic 30''H cabinets with 18'' over them as one unit. it's a more graceful proportion when dealing with tall cabinetry to make the look more deliberate.
Edited, I see that this is what Holly recommended above.
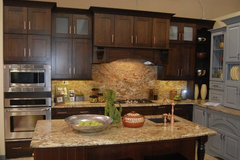 Kemper Showroom Vignette · More Info
 Kemper Showroom Vignette · More Info
Melissa Kroger
Original Author11 years agoSophie, I know that I've seen 15" uppers that look good. My thinking was that 15" over 33" would look proportional and not too squat. I guess the real issue is the pantry doors- I would either need to do a single taller pantry door and keep the 15" upper, or break up the pantry doors into 2 doors and eliminate the 15" stack. Ultimately, would it be better to keep the consistency of the stacked cabs everywhere or let the pantry/oven cabs stand on their own?
I hope I'm not coming across completely incompetent, I think my brain is getting a little fried at this point and nothing is looking right.
- 11 years ago
A word of support - you are not coming across as incompetent - fried brain yes, we all wound up there at one point or another when redoing our kitchens.
The pic that prosource Memphis posted has stacked cabinets over the wall ovens.
Pantry./oven/fridge walls or often known as a tall wall, are often designed differently and as a separate entity just by virtue of their taller lines.Melissa Kroger thanked blfenton Melissa Kroger
Original Author11 years agolast modified: 11 years agoBfenton, thanks for the support! Yes, I see the stacked uppers over the wall ovens and it looks fine to me. Assuming I would put the stacked cabs over the pantries, would they look better over 1 pantry door or two? I think my KD is trying to eliminate too many horizontal lines, so she is saying either go with 1 pantry door and a small cab on top or else use 2 pantry doors and eliminate the stacked cab above. Since the fridge is integrated/tall, the small cabs will be above regardless of what I do on the pantries and oven. My dh is no help, he shrugs and says he has no idea. He does love the stacked cab look overall, as do I.
- 11 years ago
Oh boy, I do prefer the very first picture that you posted, - however - I think you have given this a lot of thought and the original drawings Labeled "here is the pantry wall before the latest changes" would work. Not for me, but that doesn't matter. I'm not a fan of something matching throughout a room, I do like a look where things are complementary rather than sameness.
Speaking of which, when I was googling pictures for this discussion I came across this picture which showed something that might work for the cabinet to the right of your sink.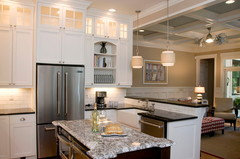
You see the cabinet to the right with the open shelving - these are probably 10 foot ceilings but perhaps it might give you an idea for a different look for that cabinet if you still wanted some open shelving.
Melissa Kroger
Original Author11 years agolast modified: 11 years agoThank you to everyone who gave me input on this! I had to clear my head for a few days, because I was literally sick with indecision and could not make up my mind. So I stepped away and forced myself to NOT think about this kitchen! I spent two days out in the yard, started planning our summer vacation, set my daughter up for an overseas pre-college study abroad program this summer, dh and I went to the movies, filed paperwork, etc. IOW, I distracted myself any way I could! @rebunky, there was definitely wine involved!
This morning I called My KD and told her to forget about the stacked cabs over fridge/oven/pantries. I'm just letting it go and hoping for the best. Hopefully I'm making the right decision, but I'm not turning back. As for the sink wall, I've decided to forgo the ooen portion of the cab, but am ordering a shelf and corbels to add below the cab. If it looks good, great! If not, I won't use it.
So I was feeling really good that I came to a resolution on this, when my KD tells me she is moving out of state and her last day is next Thursday. I'm nervous now about the whole project moving forward without her. Thankfully, we are almost done with design and close to ordering. I'm emailing her with a lot of clarification on details, and hope that whoever takes over knows what their doing!! Once again, thanks everyone for help and support!
- 11 years ago
I am so happy for you! You made the best decision imho, on both of those last plaguing issues. I know you were worried about losing the stacked uppers on that oven wall, but truely, it is going to look awesome without them. Do not give it a second thought. Great idea too, ordering the corbels and a shelf for under that cabinet next to sink. Brilliant! Goes to prove, clearing your head, taking a breaking from thinking, worked! Of course a little wine always helps. ;-)
I'm sure the new KD will be fine. Good you are emailing all the clarification, then it's all in writing. Congratulations melis and family, well done!
 11 years ago
Something to think about: check the level of the ceiling!!! Cabinets were installed here over the last 2 days and the ceiling is a mess There is a difference between the top of the cabinets and the ceiling that varies from about 1/4 in to abt 1.5 inches across the tops. Not an easy fix
- 11 years ago
melis - good idea to step away for a couple of days. That helps to settle things down so that you can quieten your brain - I know all about that.
- 11 years ago
The cabinet height above the fridge establishes the height of the stacked upper. Using any other dimension throws off the proportions, even if you choose to not stack the pantries or wall oven.
Melissa Kroger thanked User Melissa Kroger
Original Author11 years agoSophie, After your response, I took a second look at both drawings of the fridge wall, and something doesn't make sense to me. In the prior elevation, the cabinets above the fridge line up with the stacked uppers over the hutch. In the newer elevation, they appear to be bigger/longer and do not line up. The fridge size hasn't changed, so how can this be? It's a sz integrated all fridge, and is 84" tall. How could the cabs above "grow" from one drawing to the next? All stacked cabs are supposed to be 15".
- 11 years agolast modified: 11 years ago
102"-84"=18" You're not gonna get 15" top cabinets without a 3" filler undeneath the fridge cabinet, which would look odd. That's why I suggested using the 30"+18" as that establishes a consistent top alignment height. Then, if you want the rest of the talls to align, it's simple to use 84" tall oven cabinets and pantry cabinets with 18"s on top.
- 11 years ago
Sophie....You are on it! It is very kind of you to bring this up, for the second time as well.
Melis, you poor thing, you're probably pulling the last of your hair out right now!
I did notice a slight difference in the two drawings above that glorious fridge, but figured my eyes were deceiving me. I cannot see the details whatsoever on the drawings.
I mean really, how on earth does the height of the cabinet above the fridge change between the two renderings? It is the same size fridge and same ceiling height right? Very weird.....
Melis, if you feel up to it at some point, please let us know the outcome on this. I for one am so curious to know... What in the world is up with that???
Melissa Kroger
Original Author11 years agorebunky: I've sent an email to my soon-be-leaving KD with a lot of questions, including this fridge wall issue, and the sudden change in cabinet size. I said I would be fine with 18" stacked as Sophie suggested, basically whatever it takes to get this to look right. She has been pressuring me to finalize this layout and order the cabs before she leaves, but I will not be hurried into a decision, though I'm pretty sure I'm being labeled as picky!
I will post an update when everything is worked out! Thanks again!
- 11 years ago
Yes, don't rush and don't let anyone make you feel you are being nit picky cuz you are NOT! Thanks for updating and I look forward to hearing more later as things progress. :-)
Melissa Kroger thanked rebunky - 11 years ago
With as many mistakes as has been exhibited in this design, I would demand someone new from the company immediately. I wouldn't rush into a thing with anyone who misses top alignment heights or who has no fillers for proper clearance, or who encourages someone to use a 30'' refrigerator, but 2 pantries. You're paying twice as much for less storage in that one. Not to mention the custom sizes charges. A 36'' refrigerator is the standard, even in the built in market.
Melissa Kroger
Original Author11 years agoGreendesigns, I understand your concern regarding the two narrow pantries flanking the fridge, but we have that setup now and it works well for us. Pantry on the left for snacks and such, and the pullout on the right for sauces, jars, etc. We also have a larger step-in pantry in the hall outside the kitchen. The fridge is 100% my idea because a 30" all fridge with drawers will better serve our needs. The separate freezer drawers are only for ice cream and ice. We have a large freezer in the garage, and a separate fridge in there as well. I emailed my KD regarding the 18" doors over the fridge and the 15" upper glass doors everywhere else. She claims they don't need to line up since the pantry/fridge section is a totally separate area and stands on its own, plus the doors are solid and everywhere else is glass. She also says that 15" is proportional using the 1/3 rule, so she thinks it's a bad idea to use 18" everywhere. Of course my head is spinning-they are trying to get me to place the cab order ASAP, and I believe I am irritating them with my all my concerns. I know they do beautiful work and have an excellent reputation.
- 11 years ago
So, she's OK with having an 18'' cabinet above the fridge and 15'' everwhere else? Are you OK with that? With the cabinets being misaligned? With the lack of proper clearances between doors and appliances?With all of the added expense and functional duplication? The building in of a non standard sized appliance that can only be replaced by the exact same model? I'd ditch her immediately. Her mind is not on your project. It's elsewhere.
 PRO11 years ago
This was mentioned earlier, but not picked-up on: The exposed side at the wall ovens, where the uppers go from 13" deep and step to 25" deep, make sure you know exactly how that end will be treated; I am assuming some kind of applied panels to mimic the oven facade. Get a 3D walk through so you can tweak it if necessary. So no surprises.
CaseyMelissa Kroger
Original Author11 years agolast modified: 11 years agoCasey: if the hutch to the left of the oven cab is painted gray, and the oven cab is painted white, what color should the exposed side of the wall oven cab be? My KD said white, but will it look weird? Actually, my dh just said that since the gray hutch will have corbel, the exploded side should be white.
Greendesign: would it work to make all upper stacked cabs 18"? If they stay at 15", could the one over the fridge be solid lift up so that the different height looks deliberate or is it still poor design? Please elaborate on lack of proper clearances. Again, I'm not worried about the fridge size since that was my request.
- 11 years ago
It would NOT look good to me having the cabinet above the 84" subzero an 18" and then leave the rest 15". Especially since there is no good reason to do so. This is getting weirder and weirder.
I do not understand why the KD would not just change all the stacked cabs to 18" over a 30" with a 6" crown everywhere, as Sophie suggested. Problem solved. That way the top line is even around the entire room. Seems a simple fix, unless I am missing something?
If you are concerned that an 18" stacked over a 30" is not proportioned as nicely as a 15" over 33", then maybe someone can show you pictures of that setup.
Remember too, you probably have a light rail on the bottom of the 30" cabinet, so depending on the style that adds an inch or two. Also the glass portion that you see is really much smaller then 18" because of the shaker design door. It probably will look around 15" actually. Honestly, I think the 18/30 will look just as good, if not better. :-)
Is it possible the KD is offended/embarrassed that you caught her mistake? Maybe there is a little pride, "how dare you tell me my design is bad" coming out? Maybe the fact that she's is moving soon and if you don't order before then she loses part of her commission to the new KD?
Whatever is going on here is her problem, not yours. I would not order with this KD as greendesigns said. Apparently, she is missing other things as well. Just wait for the new KD to get some fresh eyes on everything. Have the new person do the 18/30 and print out a 3D view so you can see how it looks. It's only a few more days right? More wine may be necessary!
Melissa Kroger
Original Author11 years agoFunkycamper, Friday is her last day and they have not hired another KD to replace her. She is reassuring me that her assistant and the owner will be able to take this over; both she and the owner are highly pressuring me to finalize this on Friday. I know the owner/company does great work, and I hesitate to start at square 1 after spending so much time researching GCs, cabinet lines, and design/build firms. Also, I would have to go with a different cab line, since they are the only ones in the area that sell them. I think I'll have that glass of wine right now, then email her and insist on 18" stacked everywhere, and say I must see an updated 3D view. Lol... I may need more than one glass of wine.
- 11 years ago
Sorry, I got the impression they had already lined up a new KD within the same company who would be taking over your design when the other one left. I understand not wanting to start at square one! I wasnt thinking that, just new eyes within same firm.
Let them know you want the 3D view ASAP, or at very least by Tuesday, so that you can have a couple days to decide before placing the order on Friday.
Then post it here on GW for last minute feedback. Try and get the floorplan layout, you know the one that shows all the sizes of the cabinets? I think that would help to see the details. I'm rooting for ya!Melissa Kroger thanked rebunky - PRO11 years ago
If it helps you to visualize, my post above shows what 18"s over 30"s with approximately 6" of molding will actually look like.
Melissa Kroger thanked User Melissa Kroger
Original Author11 years agoThank you ProSource! I just emailed KD and told her to put 18" over 30" everywhere.









rebunky