Software
Houzz Logo Print
firefox15

Recessed Lighting Layout for Kitchen

11 years ago

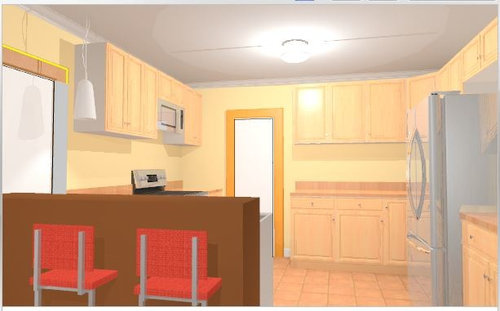
Hi, everyone. I know this is asked all the time, but hopefully someone can help me out. We are doing a minor kitchen remodel, and since we are switching out the countertop and wall tile to a darker color, I figured it would be a good idea to get some better lighting in the kitchen. The current layout it is just a builder's grade ceiling fixture that illuminates the entire kitchen. There is also a pendant light that is directly over the sink.


I'm trying to figure out a layout for recessed lighting, but I'm having some trouble with it. It looks like the current trend is for smaller cans, so I think I would prefer 4" cans, but I'm concerned it won't be able to adequately light the space with 4' spacing N/S and 6' spacing E/W.

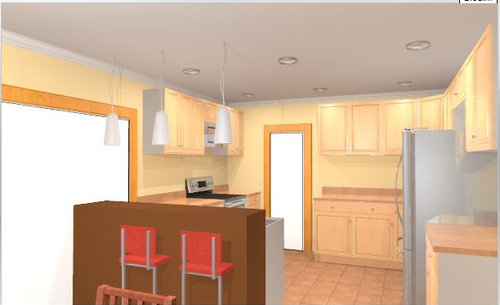
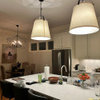
I have also removed the pendant light above the sink and added three pendant lights to the breakfast bar since this has always been a dark area of the kitchen. My hope is a recessed lighting can above the sink will mean I can remove that pendant and draw attention to the breakfast bar pendants. Any recommendations for the lighting layout would be appreciated!


Comments (9)

  • 11 years ago

    Hi, Carol. Thanks for getting back to me. I've seen layouts with downlighting and ambient lighting together, and honestly, I just don't like it much. If I need to keep it, I will, but I was hoping to move to fully recessed lights in the kitchen, pendents over the BB, and the chandelier over the eat-in table.

    My previous house had under-cabinet lighting, and honestly, it was almost never used. I understand the point of it, and it would no doubt make this layout easier, but I just don't think our family would use it. I do appreciate the suggestion though! I'll keep it in mind if we need to get more lighting there.

    I'm not necessarily set on the grid pattern, but when it laid it out initally, it looked close to a grid, so I thought I would try to match it up. I went ahead and made the changes you suggested, and while it would no doubt add more light, I'm concerned about how many cans there would be. It looks like there would be 8 or 9 cans in an 8' x 8' area. Is that too many? I'm worried it will look like Swiss cheese. Thanks so much for your suggestions!

  • 11 years ago

    Think about a couple of directional LED recessed lights. We combined them with traditional cans so we could highlight certain areas.

    firefox15 thanked User
  • 11 years ago

    The actual placement of regular cans will depend a lot on whatever is above the ceiling board - joists, duct work, plumbing, ...

    Since the work areas are largely around the perimeter of the room, the centrally located fixture/ can may be eliminated.

    4 cans would be about right

    Assuming 35 lumens per sq ft

    8x8x35 (lumens per sq ft) =2240

    Assuming each can has a 600 lumen output, you get 3.7 - round up to 4

    UCL will help reduce the number of cans needed and provide better lighting since the light source is in front.

    firefox15 thanked David
  • 11 years ago

    Firefox,

    David will be the expert as to how many cans you need. Good he has weighed in. The reason I mentioned adding ambient lighting is to do layered lighting (which is the ideal way to light) . Ideally, you want to combine, ambient, accent, task and decorative lighting. If you only have can lights, you miss out on the richness of layered lighting. You could get ambient lighting through cove lighting instead if you don't like the central fixture.


    firefox15 thanked ontariomom
  • 11 years ago

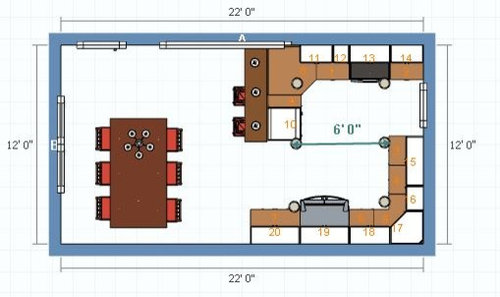
    Thanks so much for all your help, everyone. You guys are awesome! I'm not sure if it were obvious, but I forgot to mention that cabinet 8 in the corner holds the sink, appliance 10 is a dishwasher which has a countertop over it, and the OTR microwave has a light on the underside of it that I can use to illuminate the stove if necessary.

    David, I looked at the diagram again, and I think the area I need to light is around 12' x 10' (sorry for the confusion, I know I mentioned 8' x 8' for the light placement when trying to figure out the spacing). I believe I need to light the entire width of the kitchen and the length of it up to the BB where I plan to have pendant lights, but let me know if that isn't right.

    Using your formula and assuming approximately 600 lumen output per 4" can, I get the following:

    12' x 10' x 35 = 4,200 total lumens required
    4,200 / 600 = 7 cans

    I took a stab at the layout if I want to keep the grid. I couldn't find a way to get seven cans to look right, so I just increased it to eight and figured I can put dimmers on if necessary. The cans are roughly four feet apart from each other.


    Obviously, the grid isn't ideal from a practical perspective, especially because cabinet 19, the dishwasher, and the corner sink all have different center points. I shifted the lights around to see what it would look like off the grid and incorporated some of Carol's suggestions , and here is what I have.


    I'm not opposed to losing a can in the second option to get to the recommended seven cans per David's calculations, but I'm not sure which to lose. I suppose I could remove the one near the fridge since the fridge has a built in light, but I'm not sure. Any opinions? Thanks again for the help!

  • 11 years ago

    You might be able to do away with some (2) of the left most row of can lights since there is a row of pendants.

    Ditto for the can in front of the fridge.

    Where is the kitchen sink? Is it beside the row of pendants?


  • 11 years ago

    Yes, the kitchen sink is in the corner cabinet to the right of the row of pendants. The white thing is the dishwasher.

  • 11 years ago

    Ok, then you'd probably want to keep the can above the sink and perhaps have it controlled separately.