Software
Houzz Logo Print
lindseybkasten

Floor plan review

11 years ago
Hi everyone,

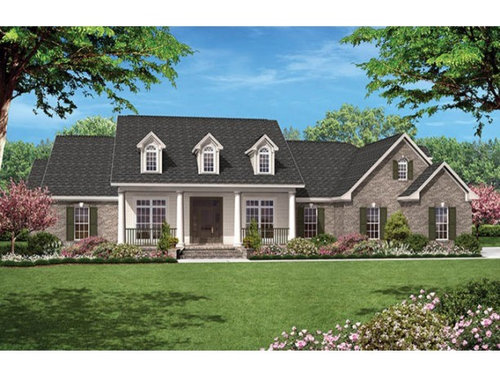
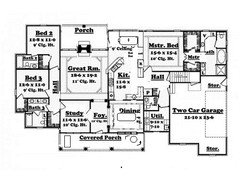
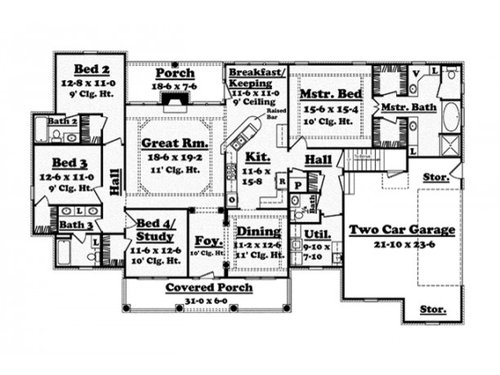
My parents are building a home (they are in their mid sixties). They will reside in this home half the year, and the other half will be spent in Florida. They are building in a family-friendly neighborhood and would like to keep resale in mind. Their home will be much smaller compared to their neighbors. They really do not want to have to maintain too much square footage, so this is the floor plan they like. They will likely push out the back of the house 1 or 2 feet in order to enlarge the breakfast space, back bedroom, and master bedroom.

Do you see any glaring issues? Any recommendations on reconfiguring the kitchen design? I don't care for the angled bar design.

Thanks for your help and suggestions.

Comments (17)

  • 11 years ago

    It's an attractive house, but my first thought is that for a couple who doesn't want a lot of square footage ... this is a lot of square footage. If they're going to be in this place for only half the year, will they both have a car? Will they really need a dining room AND a breakfast room?

    Why four bedrooms? I'm guessing they have three children and want to be able to have everyone at home at once?

    I hear you when you say this'll be small for the neighborhood ... the question, therefore, is -- are they choosing the right neighborhood?

    For a house for two people, this house has a lot of bathrooms! I'd downsize to two: One in the master bedroom, obviously, and one to be shared by the three guest rooms. I'd get rid of the powder room. This would save BIG bucks.

    I don't like the way the back, casual entryway "empties into" the kitchen -- right into the middle of the action.

    Have they considered a condo? If I were going to be away half the year, I think I'd like knowing that I had no exterior for which to care.

  • 11 years ago

    Hi MrsPete,

    Thanks so much for your comments. It is a lot of square footage for them, but the lot they purchased has a minimum build requirement of 2500 sq ft. The idea of getting rid of the powder room makes a lot of sense, and they've already penciled in that change. I agree about the casual entryway dumping into the kitchen. Not sure if there is a fix here. It won't be a problem for them (since it's just the two of them), but I wonder if a future buyer would have an issue.

    They actually have 5 kids (all girls!) and 5 grandchildren for now. A condo would not be an option for them. I think the build gives my dad something to do (he's recently retired).

    Please provide any other feedback you have. It's greatly appreciated, and I will pass the info along.

  • 11 years ago

    What they could do, is move the kitchen all the way to the front, and let the breakfast room take over some of that space. They could get a table with leaves for when the gang is over.

    For resale, they probably need all those bathrooms, but it is a lot for 2 people. In any event, change that one dual-sink bath to a single sink for more storage and counterspace; rarely will two people need the sink at the same time.

  • 11 years ago

    Or, remove that dual sink bathroom and slide Bedroom 3 forward. Then enlarge the Bedroom 2 bathroom and open it off the hall, so one bathroom serves the three bedrooms. Totally doable.

    I really like the master closet arrangement.

  • 11 years ago

    You're making me think that they don't really want this much square footage, yet the neighborhood requires it. I'll say again: are they building in the right neighborhood for them?

    I agree with Bpath's suggestion to scoot the kitchen to the front and bring the casual entry through between the kitchen and the breakfast room. Caution: Watch out for the master bedroom entry. Since this is the bathroom that'll get most of the use, its entry matters most.

    Even with so many kids and grandkids, it's not likely that you'd all be home at the same time. To serve the secondary bedrooms, I'd keep the larger split bath towards the front and do away with the one to the back.

    Since the powder room's off the table, I'd incorporate that space into the small pantry ... and make it a really nice pantry space.

    I also like the master closet arrangement ... except that I don't like the doors opening "in". With this arrangement, you'll have to enter the closet and close the door to reach some of the shelving! Since I'd probably leave the doors open all the time anyway, I'd switch to pocket doors and eliminate the problem.

    Since they're in their 60s and will likely live in this house into their elderly years, I'd want to see a larger shower ... and I'd do away with the toilet in a closet.

  • 11 years ago

    Thanks bpathome and mrspete.

    I'm not sure I'm totally following. So if the kitchen is moved forward, would the dining space be eliminated? How would you design the kitchen space?

    I'm thinking for resale, 3 full baths will be necessary. The powder bath does not seem as important, though, so extending the pantry or making a larger laundry/mud room is a consideration.

    Agree on the shower. In fact, they don't want a tub at all; just a large shower. I'll talk to them about the closet for the toilet. I think those are silly too.

    As for the right neighborhood/right size. This is the location they want for now - they will be in a neighborhood within biking/walking distance to grandchildren.

    Thanks again for feedback. Please help with kitchen. Haven't heard back from the kitchen forum.


  • 11 years ago

    Yes, moving the kitchen forward would eliminate the formal dining room, but the kitchen could be bigger and laid out better. I'm thinking that it could start where the current refrigerator is now, down to almost the front wall. I'd leave a little space there for a small bistro table or window seat in front of the window. There could be an island, making kind of a galley: appliances against the wall, prep on the island.

    The door to the foyer could be made smaller, but the view is more expansive as you enter the house because the cooktop isn't in the way.

    Or, you could do a U or an L, and if you make the front window a little shorter, there are really more options than with the kitchen where it is.

    I love my front-facing kitchen, and if I had a direct line of sight to the back window like your house has instead of having to move 6' to see the window, I'd be a happy camper.

  • 11 years ago
    last modified: 11 years ago

    Big family....big house! :)

    For extended visits and resale, I say keep all the bathrooms. Powder room will be handy, so grandkids don't have to use the master bathroom, when they come in dirty or just as they arrive. The other side of the house has one bathroom for grandkids and private bath for grown children.

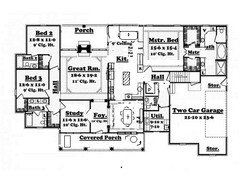
    I changed the fourth bedroom, so it could be a den/guest, with possibility of walk-in closet off hallway. This gives you a den space and room for overnight bonus space, when necessary.

    The dining room, kitchen and breakfast could be a bit bigger, IMHO, so I added a few feet and put a banquette in the breakfast room. Lots of kids fit into a banquette!

    The kitchen is about the same...moved the entry slightly and added a prep sink as a second work station/bar. Left the fridge close to the breakfast room. You might have room for a work/table island...difficult to tell with the small plan.

    The master...nice! But moved entry to bathroom, so now tub is centered in view and one closet is bigger than the other. Just an idea...

    The porch...added fireplace to back of main fireplace...just for cooler nights before leaving for Florida. Also, great resale, at least if I were the potential buyer :)

  • 11 years ago

    I love the elevation. Very pretty house.


    I will say, the kitchen I have now is just like the one in the plan, with the bend in the peninsula and the sink and the dishwasher right there. I hate hate hate this kitchen. Two people cannot work together in it at all. I'd remove the peninsula altogether and add an island or something.

  • 11 years ago

    Love the changes, thanks lavender_lass!

    Michelle - that is very helpful feedback. We are thinking of adding a couple feet of width for the kitchen/dining/breakfast space. What if we removed the peninsula all together and put in an island instead? We don't necessarily need seating in the island, just use it as a workspace. How should we set up the appliances if we do this? I think removing the peninsula will also help with traffic flow through the kitchen.

    Please let me know how you would configure the appliances if we removed peninsula and added a working island instead. The dimensions of the kitchen would be roughly 13-6 x 15-8, which seems like a very spacious kitchen to me!

    Thanks!

  • 11 years ago

    At 11x12.5', the formal dining room will never accommodate the whole family, nor could the dining area at the back. Combining them into one space, either at the front or at the back, gives more space for guests, but could also be shrunk to a cozier spot for daily use.

    Also, as it is the owners wake up in the morning and walk right into the middle of the kitchen, no transition. The kitchen is in the way of everything.

    If you are going to eliminate,the powder room (and personally, I'd keep it if they garden or work in the garage), consider changing the double-vanity bath so that there is a room with a vanity/single sink and the commode, and the tub room off of that. That way, when it is used as a powder room, no one sees the tub and its assorted paraphernalia. If the grands are visiting with their "stuff" and you have other guests join in for barbecue, the kids' stuff can be cached in the tub room.

  • 11 years ago

    I'd post the kitchen plan on the kitchens forum if you haven't already. Great layout advice there to get the most function out of your kitchen.

    If this is a retirement home, it's a good idea to check into accessible features (e.g., halls wide enough for a wheelchair; clearance for turning a wheelchair in the master bath; etc.) even if they are currently very healthy and active.

    It could be a pricey build with all the jogs in the walls. That might not be a concern, but if it is they might want to look at a more rectangular plan. Also, if the additional bedrooms are all for guests, have they considered a two story style with master on first floor and guest rooms on 2nd? Heat or AC could be turned down for the upstairs when there are no guests, and plumbing could be stacked for savings. It's cheaper to build up than out, considering roof and foundation costs. Just a thought.

  • 11 years ago
    last modified: 11 years ago

    If you don't want the powder room, I'd make it a walk-in closet or second pantry.

    The dimensions are difficult, with no graph paper...but I think I added the 2 feet to the nook and master suite, but not the guest room. This evens off the back of the house (with the covered porch).

    The kitchen should have room for an island and you could have a pass through above the sink or completely open to the great room...depending on the upper storage that you want.

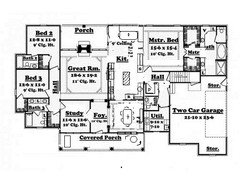
    The fridge and ovens can be swapped, if you like. With grand kids it's nice to have fridge close to banquette (maybe with dish storage next to it) but fridge closer to range and prep sink would be nice, too.


  • 11 years ago

    The bedrooms seem to have very small windows. I'd add a second one to BR 2, on the left and also I don't understand why bath 2 has no window. I guess I like light! (The only room with light from 2 sides is the MBA.)

  • 11 years ago

    Lavender lass - thank you so much! I love the design changes you made, especially in the kitchen. My one concern, do you think the refrigerator is too far away from the cooktop? I guess if you go from fridge to sink or fridge to prep space (island) you would be right across from the cooktop, so maybe it would work just fine?

    Lori - great suggestions! I definitely think there should be a window in bath 2, and I'll have them look at adding windows in BR 2 also. I like light too!!

    Love it - thanks so much, y'all!

  • 11 years ago

    I'm glad you like it! As I said, you can swap the fridge and oven, depending on what you think will work best for you. Here's that option, too :)