Software
Houzz Logo Print
schuste1

Kitchen design assistance - Small kitchen

11 years ago
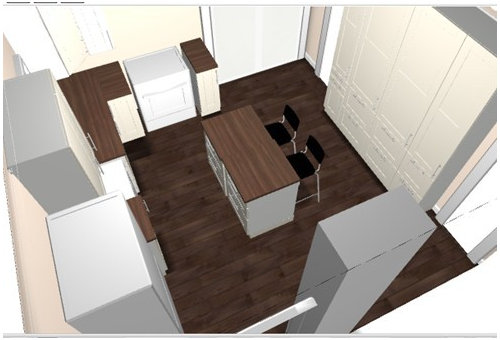
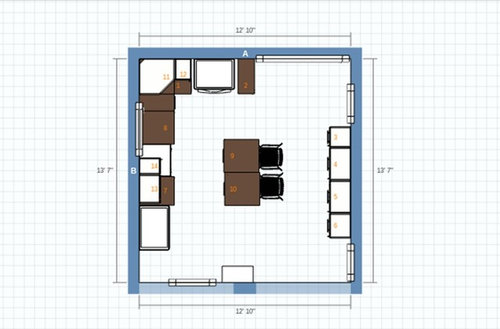
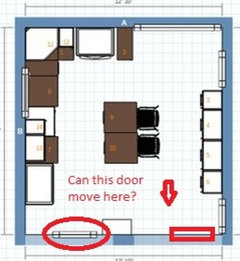
I have a 12x13 foot kitchen with way too many entry points. In the overhead layout, the top is a sliding door to the backyard, the two on the right go to a laundry room and a bathroom. The opening on the bottom enters to the front hallway. Given the size and cabinet layout, I'm having trouble finding enough counter space. The island and floor to ceiling cabinets were my idea for more household storage and countertop space. Is there anything big I'm missing here? Are there other options with this space? The sink and soon to be dishwasher sit under the small window.


Comments (33)

  • 11 years ago

    What about switching the slider to a normal door? Can you put the door to the outside in another room and take it out of the kitchen altogether? Is the space big enough to have chairs at the island? I really like the wall to ceiling cabinets, that might be all you need for storage, but you do need more counter space. Those tall cabinets can be pricey too, so it might be worth considering NOT Having the door to outside in the kitchen. If you could have cabinets/counter where the slider is, you wouldn't NEED the tall cabinets, and would have a more useful island space, you could do an overhang and everything.


  • 11 years ago

    Another idea - would it be possible to close off the door to the bathroom and enter the bathroom from the laundry room instead? (I can't tell if its possible because I don't see the layout of the bathroom or the laundry room; also, I can't tell whether there's a door-size opening to the front hall at the bottom of the picture, or it's mostly open)

  • 11 years ago

    Thank you Thank you - You reminded me of comments I forgot to add. The house is small overall (1300sq ft). There is no other eating space outside of potentially including a table in the living room area. The current kitchen layout includes an 'eat in kitchen'. However, once you put a table in the room it's an awkward mix of not enough room to get around and too much room between the cabinets and the table.

    I didn't budget for any major work in changing out the door. I would have to see what additional cost that would add.

    I also didn't add the bathroom / laundry room layout at this time. The bathroom was done a year ago, and the tiled tub wall shares the wall with the laundry room.

    Judging from the outside landscape, there used to be a door almost behind the current fridge location. There's a concrete stoop outside.

    There's a door size opening on the bottom just to the left of the current chimney.


    This isn't the first room I'm cleaning / rearranging after the previous remodels...


  • 11 years ago

    Or close off door to laundry and enter it via bathroom. I would rather not have guests have to walk through the laundry room.

    If budget is an issue, a friend did a floor to ceiling storage along one wall in her kitchen by building shelves about 12" deep enclosed by new sheetrock walls and then put closet sliding doors on them painted in her kitten colors. I love it. It's very accessible, lots of storage, and looks clean and simple so the focus is on other parts of her kitchen.

    I agree that a single door makes more sense.

  • 11 years ago
    last modified: 11 years ago

    You barely have enough width to do all that you're trying to do.

    Here's the math:
    154" - room's width
    - 25 1/2" perimeter cab run with 1 1/2" counter overhang
    - 12" d pantry cabs (guessing on depth)
    - 40 1/2" island width; 25 1/2" cab side + 15" seating overhang
    ------
    76" remaining for 2 aisles, one of which is a seating aisle.

    I'd split that into 36" for work aisle and 40" for seating aisle. That is snug but given your home's size, doable.

    However, if your fridge is standard depth, not counter depth, a 36" aisle becomes unworkable because standard depth fridges stick out about 33" from the wall or 7 1/2" more than counter. That reduces your aisle from 36" to 29" between fridge and island corner. If it's a single door fridge, you may not have enough clearance to open the door without banging the island corner.

    Pity that you already redid the bathroom because the idea of entering the bathroom via the laundry room would have helped. But you did so never mind that. Let's go from here.

    Can you post a lay-out of the first floor? I'd like to see how the kitchen relates to the rest of the home before making suggestions. Please include widths of walls between windows and doorways and widths of windows and doorways. I counted the squares on your drawing but I can't figure out the scale. How do 20 squares equal 12' 10"?

  • 11 years ago

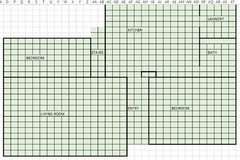
    For those asking, below is an approx. of the first floor.


  • 11 years ago

    Oh the galley kitchen, does that leave too much room between the fridge and the rest of the working spaces? Also, how difficult is it to move a gas line?

  • 11 years ago

    I've no idea about moving gas lines. As to distance b/w fridge and the other counter, not ideal perhaps but will be about 20" wider than my galley kitchen that I find very comfortable to work in. Just my opinion, of course.

  • 11 years ago

    Is this a 2 bedroom home with basement? Or do those stairs go to a 2nd floor?

    If you're not on concrete slab and you have access to gas lines and plumbing via a crawlspace or basement, it shouldn't be that expensive to move a gas line, especially if it's an unfinished basement. I was quoted $250 to move my gas line up to 8' a few years ago.

    Do you plan to stay put for a long time? I ask because while you may be okay with having only 2 stools at the counter as the only dining area in your home, the next buyer could easily see that as a negative. That's not to say that you can't do this but think through how you'd stage your home to include a dining area so that a decision now doesn't come back to haunt you later.

    What are the dimensions of the chimney against the bedroom wall? How wide and how far does it protrude into the kitchen space?

    How wide is the span between left wall and hallway opening? Your drawing makes it look like it's less than 24".

    How large is your fridge, width and depth? Single door or French door? We need more information about you to help you plan your kitchen, not just about appliance choices but also about how you use the kitchen. Is this a one cook kitchen? Kids? Do you bake a lot? Etc, etc, etc. See the New to Kitchens? Read Me First! thread to see what information we need from you to help you plan a kitchen that works best for you.

  • 11 years ago

    One more question: would it be possible to move the exterior door to the laundry room, setting that area up as a mudroom/laundry room? If you have a window in the laundry room and it's wide enough, you should be able to swap out window for swing door.

    Given the tight quarters, check to see if code allows you to put in an out-swing door.

  • 11 years ago

    Let me try to supply answers -

    The stairs lead to a large bedroom above the living room/ small spare
    bedroom

    There is a basement. Thanks for the advice

    I plan on staying for a few years before renting the house out. I'm
    using Ikea because this will be a rental house, not my forever house. I'm mostly concerned with counter space and storage space.

    The chimney is two feet wide and protrudes approx. a foot. The secondary
    drawing was done away from home, and just approximations.

  • 11 years ago

    So you have 2 bedrooms on this floor and 2 more on the upper floor, right? If so, can you remove the wall b/w BR next to the LR and have a DR +LR there?

  • 11 years ago

    I have one upstairs, 2 downstairs

  • 11 years ago
    last modified: 11 years ago

    Laundry to basement, laundry becomes walk in pantry. You won't need all those floor to ceiling cabinets and can get a really nice island with the space you save, or use it for a table. The $ saved on cabinets will pay to put laundry in basement.

  • 11 years ago
    thanks for that suggestion - I've kind of laid out that this is an irregular home. The basement is outside entry only, and given that we only use the largest bedroom upstairs that would be two flights of stairs and a trip outside to do wash. I'm not sure how renters would feel about that
  • 11 years ago

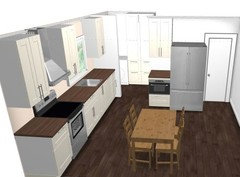
    With your layout, can you do something like this?

    I'm thinking 50x42 for the eating part (15+15 o/h and 12 deep cabs under the counter) and 2x24 cabs facing the fridge counter. 40"-42 aisle on the bath side and the rest in front of the range.

  • 11 years ago

    See the New to Kitchens? Read Me First! thread to see what information we need from you to help you plan a kitchen that works best for you.

    THIS

  • 11 years ago

    Moving a gas line is neither hard nor expensive - my kids did it, and they're incredibly frugal (including relocating their existing cabinets instead of buying new ones, except as needed)

  • 11 years ago

    building on what Lisa suggested, if there is room to put an exterior door from your laundry room, you could have one continuous run of cabinets along the exterior wall of your kitchen. If you had a stackable washer and dryer, you could put Ikea high cabinets (pantry cabinets) in that laundry room, freeing up space in the kitchen proper.

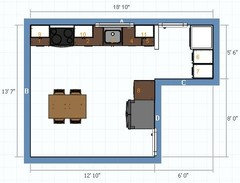
    I took a guess at dimensions and gave it a shot, trying to keep the dining area away from the bathroom


  • 11 years ago

    A 3 bedroom, 1300 sq ft home would likely be easier to rent than a 2 bedroom, 1300 sq ft home, but that depends on its location, local market, and potential renter profile. For instance, if you're in a family friendly neighborhood near good schools, you'll more likely rent to a family. In that case, you'll want to keep all 3 bedrooms plus you'll want to
    include a dining area, either in the kitchen or as part of the living
    room.

    A downtown urban area would be more attractive to young, childless professionals or empty nesters. They may not care about a 3rd bedroom but would be interested in a home full of entertainment potential.

    Have you investigated the rental market? I think that would help guide what you do and how much $$ you put into the remodel. What you posted above may be more than good enough. Or it may make your home harder to rent out.

    Given that you don't have interior basement access, definitely keep the laundry on the 1st floor.

  • 11 years ago

    Is there any space under the stairs you can utilize from the kitchen? If that's just a void, maybe you could build-in pantry storage under the stairs in that left wall of the kitchen.

  • 11 years ago

    I totally missed the window on the left wall. Maybe you could make that an exterior door, close up the slider and have more space in the laundry/pantry.

  • 11 years ago

    We have friends who rented to a family and they are 4 months behind in rent. It will be hard getting them out. I would consider trying to attract those young professionals... Maybe go down to two bedrooms!

  • 11 years ago

    Thanks for this one; I'll check the measurements and see if that will work. This crossed my mind, but I didn't know if I would have enough room for this.

    Btw- How do you add countertops like that in the Ikea planner?

  • 11 years ago

    Hope you'll find the most functional and pleasing layout for your kitchen. Meanwhile, if you indicate the sizes of doors/windows and their distances from each other/corners etc. (even a simple hand drawing can do), ingenious folks watching this thread can come up with very great solutions.

    I'm not familiar with Ikea planner, so have no idea how you can add countertops.

  • 11 years ago


  • 11 years ago
    last modified: 11 years ago

    The simplest thing to do is turn the living room into a kitchen/dining room. Then put the living room in the kitchen.

    The part of the current living room closest to the entryway can be the dining area. The part of the current living room farthest from the entryway can be the kitchen. That area has two exterior walls (great for venting the stove and for windows) and no doorways in or out, making it an ideal location for a kitchen.

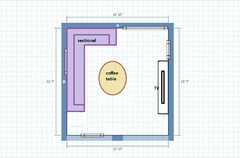
    As for the current kitchen, If you look at your original suggested floor plan for your kitchen, it has the same footprint as a big sectional couch (the continuous run of cabinets/counters) with a coffee table in front of it (the island) and a media cabinet for the TV against the wall between the laundry and bathroom doors. It would all fit very well and be a great living room. And it would be very natural and nice to have a big door to the back yard opening from the living room.

    Like so:


    I would also move the bathroom door to open from inside that front bedroom. The new bathroom door from the front bedroom should be able to use the same swing space as the existing bathroom door, so you won't have to move or change anything in the bathroom other than the door.

    The benefit of moving the bathroom door is that you can then stage the front bedroom as an office/guest room. It is not ideal, but it is not a big deal to have your guests walk through your office to use the bathroom. And it is heaps better than having the bathroom open directly into the living room or kitchen or dining room. If the bathroom is off the office, your guests will have privacy. Smells, noises, the amount of time they spend in the bathroom with all be entirely their own business.

    And then when you have overnight guests sleeping in the office, having moved the bathroom door will actually be a real bonus because your guests will have an ensuite.

    In sum, you gain a dining room and a better kitchen, and you get to keep all four bedrooms. It would work.

  • 11 years ago

    So, getting here late...I get to 'borrow' all the best ideas :)

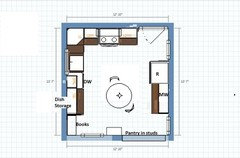
    What about replacing the slider with a single patio door...and adding that pantry storage between the studs?

    By moving the fridge and microwave to the 'right' wall, there's more room for dish storage by the dishwasher...and more prep space by the range.

    A small bistro table provides seating for two (mostly tea and conversation) but still a place to sit and eat...with more table space possibly in the living room.


  • 11 years ago

    I like Jillius's idea if budget allows for it. If not, I like Lavendar's. I think I would move the DW and sink 15-20" to the left. Lots of kitchens have sinks off-centered on windows and it looks fine. Most people spend far more time prepping next to the sink than at the sink so this would give you a view while prepping. And provide more counterspace between sink and range. It should also allow for one person to be at sink while one is cooking moving your kitchen from a 1-person kitchen to a 2-person one.

  • 11 years ago

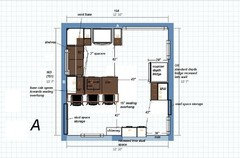
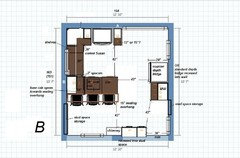
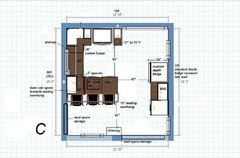
    I came up with a plan that does not require changing doors or windows so it's budget friendly and then two variations of it. They do require some work to recess cabs into stud space but that's it and the plan can work even if you're unable to work in the stud space.

    You get 3 seats at the counter. Oops, I forgot to add length and depth of peninsula. It's 40 1/2" deep x 83" long (includes 1" cab side to support counter at end plus 1" counter overhang at end).


    I gave you much better clearances between fridge and counter; 42" between fridge face, not fridge box, nearly 10" more than your plan allowed, which keeps that area from becoming a pinch point.


    I also gave you more aisle space between perimeter and peninsula - 42" vs the 36" your plan had between perimeter and island - plus a larger section of counter between sink and range for prep work.


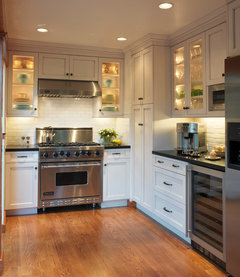
    I gave you a separate spot for the MW. It can either be a counter unit or a GE Spacemaker II, which is sized to fit into an upper cabinet. You can just see one of these in the upper cab in the right of this photo:


    Old Mill Park · More Info


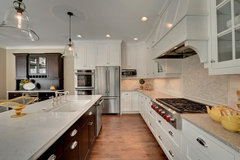
    Here it is in a larger kitchen:


    2013 Spring Parade Of Homes · More Info


    Yes, you could do a MW hood but moving the MW to another area means that one person can use the MW while another is at the range.


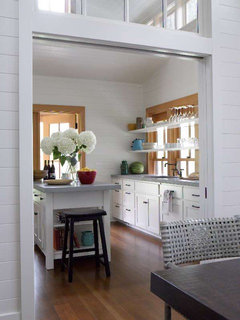
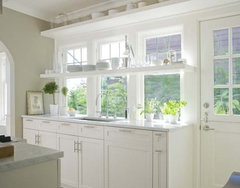
    I suggest you add shelves in front of the window to increase your storage like this:


    Main Cabin · More Info


    Mt. Baker · More Info


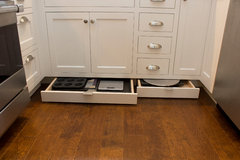
    Use all your vertical space possible. Also, check into Ikea hacks to add toe kick drawers;


    An Elegantly Functional Kitchen in Durham · More Info


    Ikea hacker Super Secret Toekick drawer for kitchen cabinet


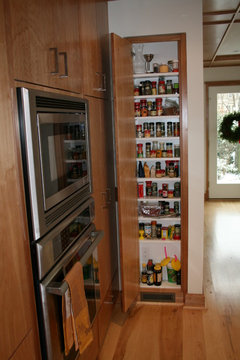
    Here is what is meant by between stud storage.


    Feng Shui Fix · More Info


    A GWer recessed a 9" or 12" cab into her stud space so that the cab only stuck out 6" or 9" from the wall. It gave her lots of storage but ate up very little floor space.


    The only difference between Plan A and Plan B are the cabs in the upper left corner and along the side perimeter.


    Plan C has minor changes to the cabs in the lower right.


    I'm assuming that is your only bathroom; moving the door to the bedroom would route all bathroom traffic through that bedroom. Not too big a deal if you rent to a family or childless couple. Big deal if you rent to single, young professionals. If you can add another full bath elsewhere, then go for it and create a master suite, but if you can't, I would leave the bathroom door where it is.


    If you think you'd recoup the additional expense of moving doors and
    windows, etc, and adding another full bath that opens up more possibilities, including the plan
    benjesbride suggested above.

  • 11 years ago
    That looks awesome. This is why I came to this group for advice. You have some great ideas that I never would have thought of, and it uses the space much better. Thank you! A master bath in the 20'x25' bedroom is in the plans if I can save money on other renos along the way.
  • 11 years ago

    You're welcome! Adding another bathroom would definitely be a good investment so I hope you're able to do that.

    Please don't forget to post your finished kitchen We love reveals!