Software
Houzz Logo Print
fourhappy

Help me finish designing bathroom

11 years ago
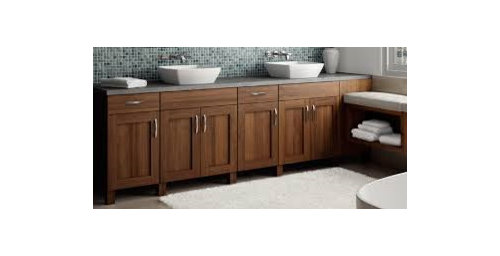
Need a little help and to ask if you think I'm heading in a good direction with what I'm choosing so far!
OK - we are redoing our master bathroom - when you walk in there will be a 6 foot double vanity to the left and the toilet next to that. on the right side of the room will be the shower (frameless glass door) and then the tub.

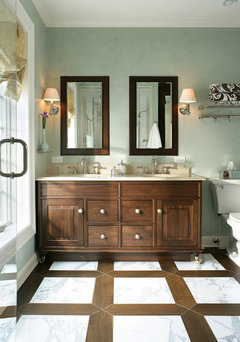
For the vanity we chose a walnut vanity in a shaker style. I'm including a picture just to give the look of it, this is not the vanity. I will have two undermount white sinks and the top will be carrara marble. I chose walnut b/c I love the natural look of it with the swirls and grains you can see and I think it will add a little warmth to the room.
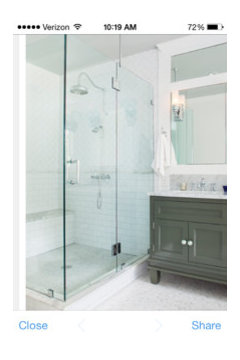
On the other side as I mentioned I will have a glass enclosed shower and a tub - the shower will have glass on all sides and I was thinking of doing tile similar to the picture below (if you can see it) - it is subway tile on the bottom with the same tiles in a herringbone design on top divided by some pencil trim and a hexagon tile for the floor of the shower...
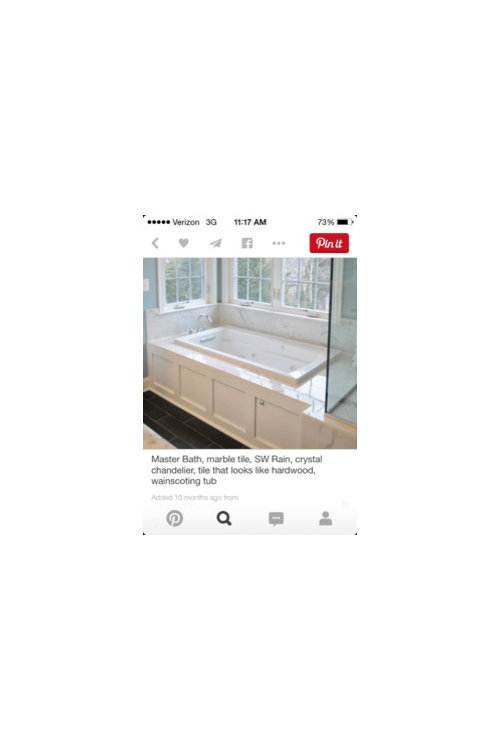
The tub will be an undermount white tub and I plan to have a carrara marble top on it. I plan to have my contractor build a surround similar to the one in the next picture (white wood, simple design).
I hope that gives a clear enough picture of the choices I've come up with so far...
here are my list of questions and what I could use help with....

Vanity - I need to figure out lighting and mirrors...given the choices what would you do - one large mirror or two mirrors above each sink? I have to figure out lighting ASAP so it would depend on the mirrors I go with if I decide to do sconces or lighting above mirror?

Floor - I was thinking of doing larger tiles of dark gray very similar to the floor that you can see in the picture of the tub. do you think that would go or should I maybe continue the hexagon tile on the whole floor instead of just the shower floor?

Comments (13)

  • 11 years ago

    here is the picture of the shower inspiration...


  • 11 years ago

    How often do you use the sinks at the same time? I have a 60" double sink vanity against the wall with the door and it's cramped. I plan on changing to one sink, which will allow generous his and her drawer stacks, more counter space, and side sconces with a beautiful mirror.

  • 11 years ago

    we have enough room for the double vanity. the bathroom that we just demo'd had a double vanity and we both used our respective sides each day so we we are used to having our own sinks. we will have a 72'' vanity with double sinks.

  • 11 years ago
    last modified: 11 years ago

    Oh, sorry, I see now you said 6'.

    I just came across this walnut vanity. Interesting how they made the drawers part of the sink base, allowing the sinks to move away from the edges. Isn't it a beauty? The vanity in your photo looks like cherry.

    I would do one large mirror and mount sconces on the mirror, then have some overhead lighting.

    Inspired Master Bath · More Info

  • 11 years ago

    I tend to prefer one large mirror, so I don't feel like I have to "line up" over the sink to use the mirror. It's also handy if your bathroom is in a location where some extra light bouncing around is helpful-- that may or may not be relevant to you. I like your choices so far. I like the dark tile, but using both flooring types with so much contrast between them will break up the room more than at least sticking with light or dark for both.

  • 11 years ago

    I'm sorry I meant 6 feet on the vanity! I guess maybe I could do something like in the shower tile photo - one large mirror with the sconces mounted on the mirror as mentioned. My concern is that my electrician is coming in tomorrow to finish roughing out the space so this is a decision I actually need to make ASAP!

    The bathroom will actually have two windows in it so there will be a lot of natural light and I could do some sort of overhead lighting as well but not sure what you do for overhead lighting in a bathroom?

  • 11 years ago
    last modified: 11 years ago

    Side lighting is preferred by many because it doesn't put shadows on your face. If your sink is close to the edge of the vanity, you won't have room for a sconce on the wall end. If you can go with sconces, you could do a middle sconce also mounted on the mirror, which could be a double sconce to eat up some of the middle space. If not sconces, I'd do a full mirror (a few inches shorter than the countertop) with lights over the two sinks. Drawers on the sides of your vanity give you better spacing for lighting. I'd be browsing Houzz looking for inspiration pics right now!

    I would do a Panasonic exhaust fan/light to give the shower some light in early morning/ night and for cleaning, though I'm not sure how much light they put out.

  • 11 years ago

    Not sure the dark grey floor tile you mentioned would do justice to the walnut vanity you are planning on.

  • 11 years ago
    last modified: 11 years ago

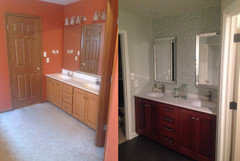
    I just redid my master bath and I have a 72" vanity as well. In my old bathroom I had two 3-light vanity lights on each side. I got ample lighting from this. My new bathroom features a tile BS so I went with two mirrors to help show off the tile. Unfortunately I realized the two previous wall lights were not centered with the new vanity set up so we just did two cans lights instead. The lighting isn't as good as before. I put makeup on in the morning so I need the light to ensure I don't leave the house looking like a clown :) I love the new set up and I feel like the can lights look more modern. I'm happy but the old lighting was brighter.

    Can you do can lights and sconces?

    I think your thoughts on a darker floor will look great. I went with a charcoal color tile and dark grout - it almost looks seamless and I love it. I also love the little hexagon tiles. Go with what feels right.

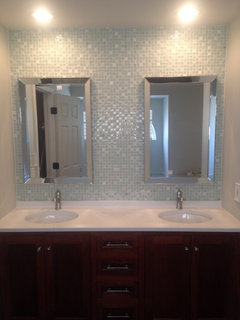
    before and after...

    Notice the old lighting - it was very bright.

  • 11 years ago

    thanks for your comments! there will be recessed lighting in the bathroom as well as a recessed light in the shower. plus two windows so the sconces will by no means be the only source of light.

  • 11 years ago

    What will be the first thing your eye lands on as you enter? That is, what is straight ahead of the door?

    Our neighbours had a very expensive bathroom done similar to yours (with a very expensive designer). They moved plumbing and everything, had a custom vanity built but the first thing you see when you walk in is the toilet. The gorgeous shower and vanity are almost impossible to get good views of even when you are in the room, because they are on either side of the entrance.

  • 11 years ago
    last modified: 11 years ago

    straight ahead of the door would be a window - so figure everything is along the walls so vanity then toilet on the left side, shower tub on the right side and nothing on the far wall in front of you as you walk in but a window so i guess really the first thing you would see would be the vanity as you enter on the right side ...the toilet will be on the other side of the vanity.