Software
Houzz Logo Print
jeniniowa

Prep sink location

11 years ago
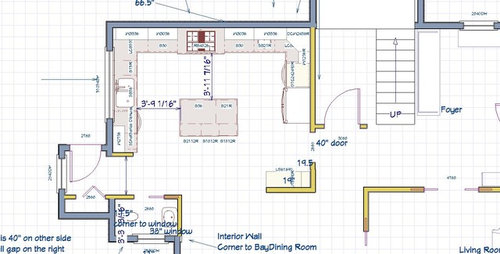
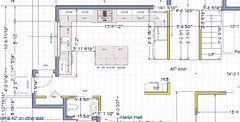
After a lot of talking on another thread, I took sena01 floorpan and adapted it a bit. This is definitely not even close to final, but is close to what I'm thinking. My question is about the prep sink. It will probably be on the smaller side (15/16 in) in a 21 in base, but that's also negotiable. I guess my question is if I'll hate having only 36 inches of space there between the stove and prep sink, and that corner to the right of the prep sink next to the oven will be useless. I'm guessing we'd maybe put our toaster oven or coffee stuff there instead of by the main sink, keeping the mess a bit tucked out of the way.

The other option is to just skip a prep sink entirely. I've never had one, but someone mentioned it would greatly improve the layout, which I'm all for. I know I definitely don't want an island prep sink.


Comments (29)

  • 11 years ago

    I should add that 36 inches is bigger than ANY current prep space I have - lol! So maybe I'm worrying too much! I currently basically do all my food prep in a corner with a 9 inch cabinet next to it. So I'm guessing this would feel luxurious!

  • 11 years ago

    As I recall, you don't bake much, right? Lose the wall ovens. Put an oven under the range. Then shove your prep sink a foot to the right. Now you have four feet between the range and prep sink, and counter between the fridge and prep sink is no longer useless. Would be a great place for the coffee maker. Put the microwave in an upper right above that counter.

  • 11 years ago

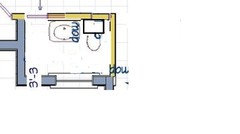
    The bathroom off the kitchen -- is there anything you an do to move that so it isn't a slider right to the kitchen? Seems icky ...


  • 11 years ago

    Jennifer, my kitchen in my previous home was almost identical to yours! The layout was the same as you pictured - one short end had the refrigerator and under-counter oven, with the microwave on a shelf next to the refrigerator, turn the corner and the long side was prep sink, prep area, cooktop, trash (glasses in upper cabinet), turn the corner again and it was dishwasher, main sink, wine fridge. The island was 5' x 4', and the dishes were stored in drawers that opened toward the sink and dishwasher. It was a great arrangement (especially comparing it to the pre-reno version). I did have more space than you are contemplating in the prep area between the prep sink and the cooktop, so I would agree with Jillius that scooting the sink over to the right would help (mine was lined up so that the right side of the prep sink was even with the perpendicular counter's edge, which left a prep space of was about 50").

  • 11 years ago

    Oh, and agree about the bathroom location - if that could be moved, it would be better. That area in my old house was the butler's pantry, which led to the dining room.

  • 11 years ago

    I think it's a great spot for a prep sink. A sink pretty close to the cooktop is ideal for me. I wouldn't want it much further, but everyone's idea of the purpose of a prep sink is slightly different.

    Move the potty. :)


  • 11 years ago

    LOL about the bathroom - so yes, that's not 100% ideal. But that's where the current toilet and plumbing is (the current sink is next to the toilet) and the current door opens INTO the dining room. We get a nice view of the toilet straight from the table at the moment. So actually, this is an improvement, though very slight. I've tried lots of different kitchen layouts to move the bathroom and what not, but this one works best without sacrificing the entire workflow of the kitchen or the layout of most of our first floor or adding on a huge addition, which we really don't have the funds for. This is just the most cost effective for us by far. If we have the money, we could possibly scoot the bathroom over and switch it with the closet, and just make that little addition (the entry+closet) a tad bigger. It will probably depend on final budget for us and what's doable, but the current bathroom location is okay for me.

    SJHockeyfan325 - actually, I'm pretty sure the space where the bathroom is was formerly a butlers pantry back in the day, then converted to a bathroom.


    Jillius - Yes, we aren't huge bakers, that's true. But that hasn't always been the case - it's mostly a matter of current life stage. We have a toddler and cook fast cooktop meals frequently. Baking might come later. I like your suggestion though and it does leave open a bit more space for my husbands coffee stuff and the microwave above is my preference instead of an OTR But shoving it to the right - wouldn't that put the prep sink in the corner? Right now it's as far to the right as possible without being in the corner susan. I guess we could do a blind corner though??


    There's a small chance we could possible expand the kitchen a bit to the left more, increasing the main run of cabinets along the range wall. It really depends on price though. I have a feeling the current porch/pantry-turned-bathroom is not ready to just have a kitchen laid out on it and will need to be completely torn off and have new foundation and everything anyways, so in that case, I feel like we might as well go for the layout we want if we have room for it.

  • 11 years ago

    In terms of prep sink usage for us: we cook a LOT from scratch and have a garden for fresh veggies in the summer, plus make pasta a fair amount. I'd LOVE to find a version of a prep sink similar the Kohler Stages in terms of features, but more of a prep sink size. We would be using the sink for washing veggies/fruit, possibly a quick rinse of a bowl during cooking, draining pasta, etc. We use a salad spinner for rinsing lettuce (just fill it up, swirl the leaves in water inside the basket, pull the basket out, and instant drainer!) and many other greens. We might possibly consider using it for filling pots?? I don't know yet if we'd do that or get a pot filler for the cooktop. We haven't talked over that yet. One thing I know my husband would LOVE is RO water for his coffee.

  • 11 years ago

    Would it be absolutely a terrible idea to skip the prep sink altogether?? And just go for the Kohler stages 45? Or is that just a really bad idea? Is it ridiculous to even consider doing the 45 in our main sink AND a tiny prep sink too? That just sounds silly to me...but I love this kitchen layout and don't want to move anything to make it work better for one sink. GAH!

  • 11 years ago

    For the toilet, would it be too strange to add a doorway--maybe not even with a door, just some walls and a header--angled between the upper right corner of the powder room and the end of the cabinet run above the PR? You do have a nice square space and it might be weird to chop off a corner, but at least it wouldn't be a budget-buster. Just depends on it if bothers you. I have a feeling that it won't really seem like it's IN the kitchen, since the invisible kitchen boundary is well enough above it.

    You'll bake more. Just wait until your toddler is slightly bigger. I'd keep the ovens. Stashing the toaster and other uglies behind the oven in that hole will be perfect. Out, but not seen. Good place for a mixer, too. You have enough work space that you can afford a dead corner, but it won't be THAT dead.


  • 11 years ago

    I don't completely remember your measurements but I think the sink would be too far from the fridge if you go with a single sink and island would be in between and you'll have to pass in front of the range everytime you needed to go to the fridge/sink.

    As to bath, can bath and mudroom change places? Door can be where you now have the window and although the bath would still open to the kitchen it can be more private. Or maybe that idea was ruled out in the previous thread??

  • 11 years ago

    Sena01 - we could possibly swap the bath and small closet/mudroom, though frankly, I'd rather keep jackets and coats and muddy stuff right by the door and away from the kitchen since that door goes straight to our back yard and patio and live with a pocket door powder room right there. I just envision shoes and balls and crap piling up right in the kitchen if the entry closet/mudroom is switched with the powder room. We're not the tidiest with our shoes :) Just keeping it real! In terms of the door window switch -it's a possibility, though we have a giant tree there that would then have to be removed, and we don't want to do that. In fact I know for a fact my husband would toss that idea right out the window. lol!


    The room is nearly 16 1/2 feet on the long edge, so yeah, it's a bit of a hike from the fridge to the sink if we left everything as is and skipped the prep sink.


  • 11 years ago

    Fori - we may do the stand mixer in the island base (21 inch base) but I'm not sure. Still undecided on whether I like the appliance lift. I don't use my kitchen aid a ton right now, I used to a lot more. Right now I actually care more about finding a good spot for our bread machine, because I use that at least once a week, sometimes twice. It's a bit of an odd size though.

  • 11 years ago

    36" is considered the minimum for prep space so, really, it should be fine. Maybe not optimum, but fine.

    I'm confused. Do you plan one DW in the prep area and one in the clean-up area? Why not have them both in clean-up area?

    Could you move the door to the bathroom and then move over the toilet and sink? With this configuration, at least you wouldn't be looking at a toilet if the door was left open.

    After pasting photo here, I realized that the door opening I left is too narrow. So this configuration might not work but it would if you could move the sink directly across the room to the other wall where it looks like there's a window? Surely, that's not a window, is it? Confused.


  • 11 years ago

    Couldn't she just leave the toilet and sink where they are and put a new door on the bathroom that opens the other way?

  • 11 years ago

    Right now, the bathroom has a completely different layout than this view. The only thing that hasn't moved in the remodel is the toilet. Yes, there is a window in there. We don't mind it staying there. I don't think there's enough room there to do the toilet and sink side by side with a door. One thing that may work is to turn the toilet 90' and put the sink under the window. Is it possible to just turn the toilet, we wouldn't be moving it I don't think? That might work, and then could have the sliding door open a bit more towards the sink...

    There's only one dishwasher in the clean up area. I did remake the floor plan by bumping out the main wall of the kitchen a foot to add a bit more to the prep area, it also makes the island a tad bigger. Loading soon...

  • 11 years ago

    Slight expansion of kitchen - not sure if we'd do this, but it does give a bit more room.


  • 11 years ago

    I'd still move the prep sink to the right!

  • 11 years ago

    So do you mean to put it in the corner cabinet? I guess I just can't see that being optimal. Because right now, it's in the base cabinet that's furthest to the right. I'm not planning a huge prep sink, probably a 15/16 inch. Should I just do a blind base corner to get he sink over farther? I kind of wanted to avoid a blind corner if I could.

  • 11 years ago

    Thanks of the picture - that's super helpful! I love the look of the layout!

  • 11 years ago

    You're also making me rethink the wall oven/micro combo since I could gain a bit more counter space by doing a under-counter oven and wall microwave. I'll have to tuck that idea in the back of my mind to decide on later :)

  • 11 years ago

    I see now that you have a base corner cabinet - I didn't have that. It might have been useful if I'd gone the super-susan or ez reach route. As it was I had the base cabinet for the prep sink on the long run, then corner fillers, then a pretty useless 12" cabinet between the oven and the corner. Your way is better!

  • 11 years ago
    last modified: 11 years ago

    If you want a wall oven, I would not do under-counter - unless everyone in your family is short and will remain so (i.e., children will also be short). Under counter ovens are too low. Yes, some people put them in and say they're fine -but- they're lower than ovens in a range (think oven where the bottom drawer is in most ranges). If it's seldom used and you have another oven big enough for a turkey (or other heavy/bulky items) at a better height, then I suppose it's an OK compromise. However, my personal opinion is that you have another option that no one is bringing up (unless I missed it) - move the range over 6" to the left. Now, you have 36" to the left of the range and 42" b/w the range and prep sink. 42" is a very nice prep size.

    Regarding corner sink - we have a corner prep sink and it's fine - in fact, it's what makes our kitchen work so well. With the prep sink in the corner, I have approx 42" b/w the sink and cooktop and I find it a very nice amount of workspace. (I had 24" of prep space in our old kitchen, so I love the 42"!) In addition, corner cabinets are not as efficient for storage as "straight" cabinets and neither are sink bases - so rather than having two less-than-ideal cabinets, I combined them into one. A nice benefit is that I have enough room for cutting board storage using a tray storage accessory - I store then the long way down and they extend into the depths of the cabinet but the front ends are in front and easy to grab. I store pizza stones and my one cast iron pan the same way on the other side of the sink base. (It's a 36" corner sink base.)

  • 11 years ago
    I also have the prep space on the island. I guess I'd like to keep the cooktop where it is to avoid a bottleneck on the other side close to the bigger sink too. We have that problem in our current kitchen with the range in a close corner to the clean up sink and I hate it. Plus, it just reads a tad bit more symmetrical. I know that's a small thing in the grand scheme of workflow though.
  • 11 years ago
    Is a 16 inch prep sink in an 18 inch base a good plan? I don't need a huge prep sink, but I don't need tony either. Drain pasta and rinse veggies. That kind of deal.
  • 11 years ago

    We still have our awful double-bowl with 14" bowls on each side. It works so I'm sure a 16" would be fine. I actually chose a 24" for my prep when we remodel as I know there will be times I want to rinse a dish or do something else in it where I'd want more space. But I'm sure I could have functioned just fine with something smaller. I wouldn't go smaller than 16" though, imho.

  • 11 years ago

    Ours was 16" and it worked for us.

  • 11 years ago

    Awesome - thanks for the input!

Sponsored
AIS Renovations
Average rating: 4.5 out of 5 stars15 Reviews
Custom Craftsmanship & Construction Solutions in Franklin County, Ohio