Software
Houzz Logo Print
laurabethmsw

Add door and redesign layout

11 years ago
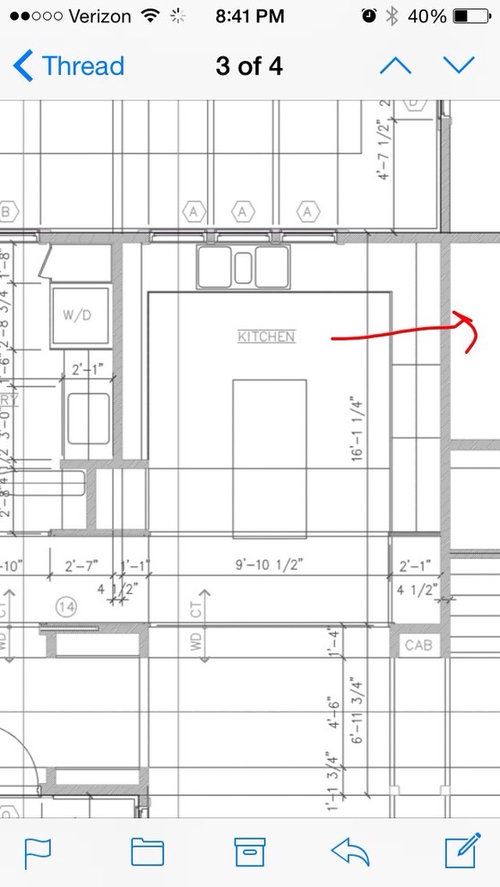
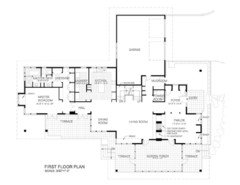
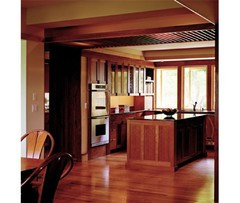
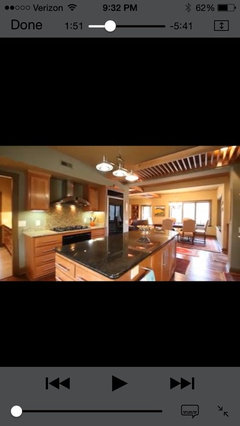
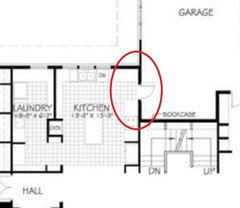
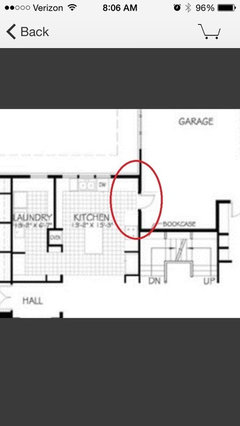
Hi! We are in the process of building this sarah susanka plan. We are going to add a door going into the garage (red arrow) which will probably require reworking the kitchen. We cannot add any more sq ft to the space. Just thought I would ask if you guys could show me where to place all the appliances once the doorway is added? All your ideas are welcome! Thank you

Comments (25)

  • 11 years ago

    Is there any place else where you could put that door? I think you've picked the worst possible location. Could we see the floor plan for the entire floor and garage to see if we could find you a better spot?

  • 11 years ago


  • 11 years ago

    This is from the same plan and you can see that they added a door in the same area ( and converted garage to pantry) but I don't know if they had sq ft added.


  • 11 years ago

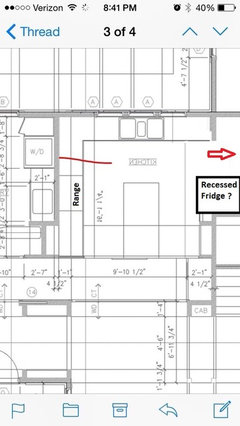
    I guess that's the only spot a door could go into the garage! I'd move the DW to the left side of the sink, move the cooktop to the top of the right hand cabinet run, and put the door as close as you can to the back of the stairway wall.

  • 11 years ago

    Mind if I ask the reason for adding a door there? And are you removing the mudroom door?

  • 11 years ago

    This is presently being built? It looks to me like they added a back hall, not just a door. Do you want to add a back hall or is that square footage that you can't add? Is this what you're thinking, with a door off the mudroom?

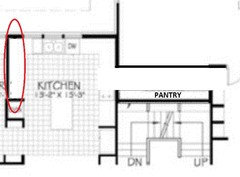
    If you're framing is not complete, I'd reconsider that wall of shallow cabinets on the left and instead do something like I've circled in red. It looks like it's backed by shallow cabinets in the laundry room, I personally I think the space would be best served as a full depth kitchen counter.


  • 11 years ago

    I'm guessing you want a door there to make it easier to bring in groceries. The plan does require you to walk quite a ways from the mudroom to kitchen so I can understand wanting to lessen that distance. Instead of a door, I think I'd put a door that just opens above the cabinet level in the corner. You could open it from the garage, place groceries on the counter, and then enter the house via mudroom and go to the kitchen to put the away. I actually think that would be pretty cool. But I tend to like things that are unconventional, lol.

    Or I would reconfigure the staircase/mud room/powder room area so that the stairs were right next to the foyer. I think that would make for a more dramatic entrance anyway. And then the powder room/mud room would be on the side you need to allow access straight into the kitchen via the mud room. I realize this would mean re-configuring your upper level.

    I would do anything to avoid having a door right in that kitchen. I really think it negatively impacts what would otherwise be a fantastic kitchen. Although you do need to move the DW to the left of the sink. Your work spaces will function better if you don't have the DW between sink and cooktop so that the space can be used for prep. Putting a door there intrudes on the prep space. Although the impact would be lessened if you have a prep sink on the island. But I still wouldn't want the visual break of a full-size door or the traffic congestion.


  • 11 years ago

    If you're just adding a door directly from the garage, the best option (I think) is about 30 inches from the exterior wall, so you end up with a straight run of cabinets from the sink to the garage. You're really not losing that much functional storage since you're eliminating the corner.


  • 11 years ago

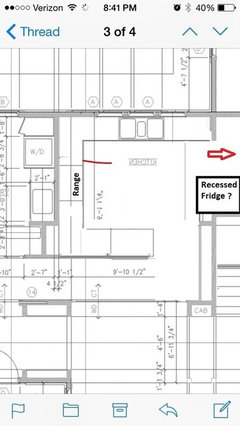
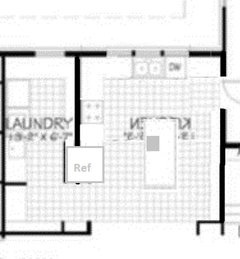
    This will require your window to move, probably to be centered on the island. If you flip the layout so there is continuous counter between the range and sink on the left, you'll be better off. If you must keep that shallow cabinet opposite the range, maybe you can recess the fridge into the garage like so...


  • 11 years ago

    Sorry. I keep thinking through this. If the range is opposite the fridge, you shouldn't have an island between them. Appliances in this configuration probably put you into a peninsula situation


  • 11 years ago

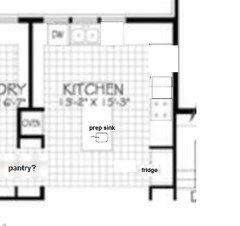
    If what is shown b/w walls is the fridge then it would be a good idea to add a prep sink near that part of the island even w/o the garage entry you're planning.

    As others suggested I'd move the DW to the other side of the sink and have the door where benjensbride have it.

    If you'll have a pantry/laundry on the left maybe you should consider a door b/w them.


  • 11 years ago
    You got it! We want to add a door so we can easily bring groceries in. Also the gas grill (which we use a lot) will be out back so I don't want to walk all the way around to the mudroom with food. We will also add an outside door from the back of the garage so their will be only a few steps to get out there.
    We haven't begun framing, finishing up basement now but I don't want to try to move stairway. Sounds like a great idea but too much of a headache lol!
    There is not a door into the existing pantry because it is designed to be a wall of cabinets leading to the laundry. It makes for a gorgeous hallway in the photos I've seen but I have considered adding a door and eliminating all the cabinets. It would be easier to get to stuff.


    We haven't started framing
  • 11 years ago
    Benjesbride, this is exactly what I was hoping for. I just wasn't sure the stove would still fit there. Do you have a guess as to how wide the cabinets would be on either side of the stove in this configuration?
    Can you please explain the reason for moving DW to left? Just wondering why you think it would work better there? Is it because of the new doorway that you suggest moving it?
  • 11 years ago

    With the range on the right, you are entering right in the working part of the kitchen. With the range on the left, you have plenty of prep, multitasking, and plating space around the range, and landing pad space on the right.

  • 11 years ago

    It's very rarely a good idea to have a DW between the sink and range. As much as possible, you want to create zones and keep those zones as separate as possible. If the DW is on the left, you effectively make everything to the left of the sink the clean-up zone while the area on the right is the prep/cook zone. Even if you have a prep sink and won't be using the main sink for prep on a regular basis, if the DW is on the left in your particular kitchen, the space to the right of the sink can become a secondary prep area if there is more than one cook prepping a meal. Obviously, if you change your range location to the left, you'll want to keep the DW on the right. You will want to plan for dish/glassware/cutlery storage close to the DW so you don't have to walk all over your kitchen to put things away.

    I think I'm so opposed to placing a door there because my favorite kitchen to work in is an uninterrupted U-shape. To me, the door is visually jarring and ruins the flow of the kitchen. But I guess I'm in the minority on that. I still think a small, counter-height pass-through door for grocer delivery would be cool.

    I'm curious why you're grilling behind the garage instead of on your beautiful terraces. Doesn't the cook want to be able to socialize with guests and be part of the action while grilling?

  • 11 years ago

    I don't like the door placement either. I like the last plan benjesbride posted.

  • 11 years ago

    1) I would not put the door between the range and the sink. I'd put the range on the laundry room wall.

    2) As funcycamper mentioned, we try to keep the DW on the side of the sink farthest from the range.

    2) Are you interested in moving that laundry/kitchen wall toward the laundry about 12 inches to allow for full depth cabinets on both sides of the kitchen?

    3) Do you require wall ovens? The only friend I have who has uses double ovens literally cooks for 100+ people twice a month. Are you interested in a range rather than separate cooktop and oven?

    Hopefully others will chime in here about an island in this space. It looks like there's 9'10.5" between counters in your current plan. So is that 42" aisles and a 24" island?

  • 11 years ago

    I didn't see benjesbride's last plan until debrak mentioned it. Yes, if you want a door there, I like that revision the best so far. It doesn't interrupt work surfaces and keeps traffic from that door out of the work areas.

  • 11 years ago
    last modified: 11 years ago

    I'm not a designer, so my thoughts are more like your opinionated sister's than a talented professional's, but right now I prefer the peninsula plan.

    If you have a door and an island you're essentially putting a hallway through the kitchen. You can work with this if you keep your workspace to the left and the right is for traffic and serving.

    That door to the garage has to be a fire-rated door and I don't know if code allows it to swing into the garage or if it has to swing into the kitchen. If it has to swing into the kitchen, you might consider framing an alcove into the garage, so when the door swings open it doesn't swing into the kitchen proper.

  • 11 years ago
    Thanks everyone! Grilling behind the garage on the gas grill on busy week nights. But have a big green egg on the terrace for when we are entertaining and hanging out there. I didn't want two grills out there cluttering up my beautiful porch
  • 11 years ago
    Benjesbride, my initial reaction to the peninsula was no way (probably because I didn't think of itself lol). But I've been imagining it all afternoon and now I really love the idea. I'm going to talk to my builder about it. Thanks for helping me think outside of my little box!
  • 11 years ago

    :-) You're in good company. It seems everyone wants an island and most people reject the idea of a peninsula.


    Keep in mind recessing the fridge and also the garage entry so the door doesn't swing into the kitchen proper.

  • 11 years ago
    Laurabethmsw - how did you resolve this issue? We're building this house, too, so I'm shunting around Houzz trying to find as much input on it as possible. There is one version which has a room behind the stairs, vs a space in the garage, and the home owners had made it into a galley pantry/bar sort of space, which took the pressure off the kitchen a bit, I should think. We're going to do something similar, and have a door from that room out into the back yard (for the bbq of course).
  • 11 years ago
    Benjesbride very first post is what we went with. Door left of the stove. It wasn't the best option but was the easiest. And by the time I had decided to put a door in there, the cabinet guys were already waiting on an answer. I have been inside the house with the pantry and it is also a great layout. But that layout reconfigured the mudroom and I didn't want that.
Sponsored
The Creative Kitchen Company
Average rating: 5 out of 5 stars52 Reviews
Columbus Area Kitchen Remodeling and Refacing Professional