Software
Houzz Logo Print
baybgrl41

U shape kitchen layout/placement

11 years ago
Hi All,

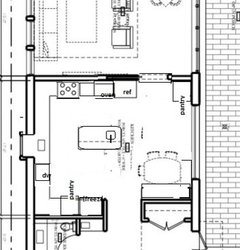
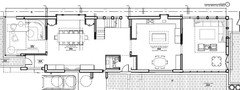
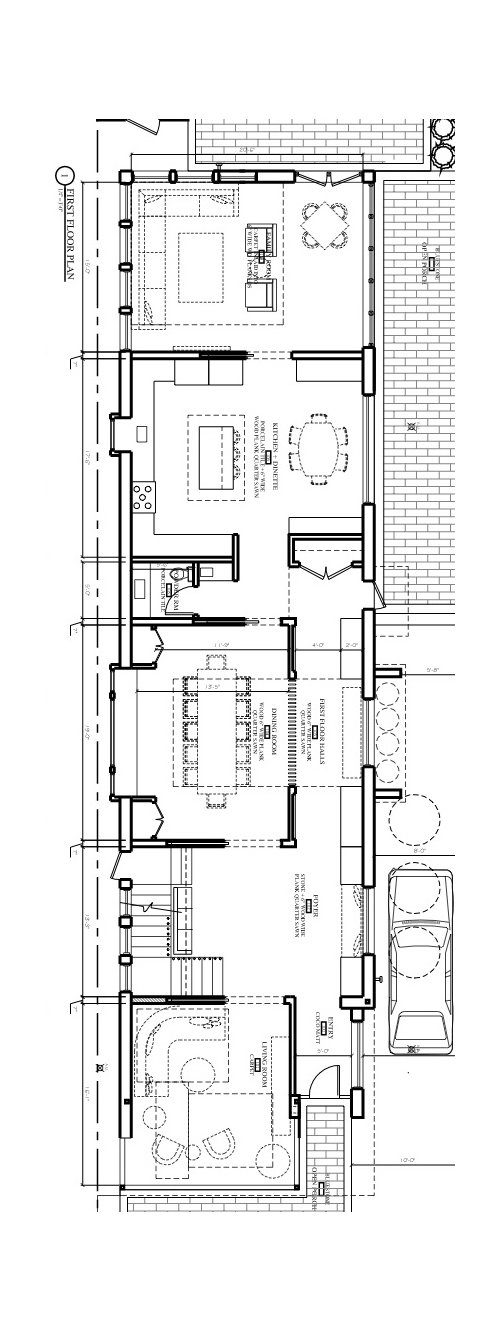
I would love to get some feedback on my proposed kitchen space/layout. This is a new construction home, but we have many setbacks/requirements so it's been tough to fit everything in that we had planned.

While this is the most updated plan I have, we may make changes to powder room location (suggestions welcome). However, the kitchen will most likely stay the same size (17' on sink wall, 9' on fridge wall. dinette is 15'x6'). The plan shows bar stools by island, but I am removing them and putting cabinetry in the island. Dinette nook has a pantry on one side and a breakfast bar on the other. Also, I'm not sure why it isn't shown but the wall ovens are across from the fridge/freezer.

Comments? Are we maximizing our space properly? We entertain 2x a month, between 10-30 people so we have need the seating. I'm open to any and all ideas. My biggest fear is to spend all this $$ and then regret things later so I'm doing as much legwork as I can!

Thanks!


Comments (17)

  • 11 years ago

    Your dishwasher isn't drawn in--I'd make sure it's placed on the right side of the sink. If possible, could the cooktop be moved a little more toward the oven wall, leaving more room for prep between it and the sink? Everything else looks good!


  • 11 years ago

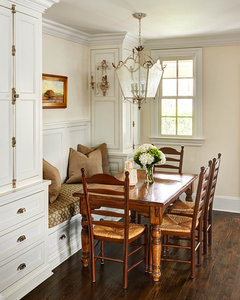
    My first thought when I looked at your plan was a banquette dining area. It could be flanked by the cabinets you have drawn only turned the other way.

    Design by Carolina Design Associates · More Info

    I think your plan looks neat! And the kitchen looks functional. Is there room on that wall for both ovens and range?

  • 11 years ago

    Can you post a layout with dimensions? I know you gave the length of the walls, but how big are the cooktop, sink, window, etc? Will you have upper cabinets?

    9 feet isn't really enough room for cooktop and wall ovens, once you subtract the 2 feet for the cabinets on the outside wall. You want landing space on each side of the cooktop.

    Most folks here will recommend all (or mostly) drawers for your base cabinets. Feelings are mixed when it comes to corners! There are many, many possibilities there, from closing off the corners completely (to put drawers on each side), to Super Susans, to ingenious contraptions that pull out from the corner. The right solutions for you depend on what you want to store in the corners - which depends on how you plan the storage in the rest of the kitchen.

    One of the most important things you can do at this stage is to figure out what you will put where. Consider point of use: potholders, cooking utensils, pots and pans, spices near the cooktop; trash and cutting boards near the prep area; dishes near the dishwasher; microwave near the fridge. Think about things like cookie sheets, cake pans, small appliances, and put the things you use the most in the most convenient locations. The giant roaster you use twice a year can be less accessible.

    My kitchen isn't nearly as big as yours, so I built my uppers to the 8' ceiling. That allowed me to add extra shelves to each upper cabinet, to increase storage without having to stack things.

    Without a lot of pantry space, consider where you will keep things that you buy in bulk.

    Your home looks very inviting - I look forward to watching your progress!


  • 11 years ago

    I agree about making sure you have plenty of room next to the sink for prep. My current layout the stove is too close and I have no prep area there... I find I mostly want to work between the sink n stove. Not sure where your oven is??? Is that it on the end of the one counter?


  • 11 years ago

    I considered a bench in the dinette with the cabinets on each side, but will it be difficult to scoot in?

    Double wall oven is 30", stovetop is 36", sink is 30" (window will most likely be the same), fridge and freezer are 36" each. We will have upper cabinets to the ceiling, as well.

    Pantry is my biggest concern. I always envisioned a huge walk in, but I just don't have that kind of space. I do have a full finished basement, though, so the extra bulk items can be stored there.


  • 11 years ago

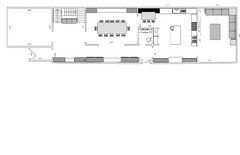
    This was another layout I came up with last night while I should have been sleeping :) Main issue with this is the "bowling alley" hallway leading straight to the back.


  • 11 years ago

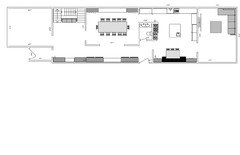
    And this one has a butlers pantry going into the dining room.


  • 11 years ago

    Fridge and cooktop seem quite far from each other in all alternatives. Maybe something like this?


  • 11 years ago

    All of these have a big empty space in front of the stairs. Is that meant for something?

  • 11 years ago

    I haven't read through all of the comments, but I have a few thoughts that may spur some ideas.

    If the living room and kitchen can be closed off by pocket doors it seems unnecessary to totally close off the dining room. Also, the area near the staircase seems like a huge waste of space.

    I'd put the powder room across from the side-door closet and create a hallway; it'll add privacy to the bathroom. I'd also move the staircase so it will separate the more formal-ish spaces from the casual space.

    Moving things around, it looks like it could create more space in the family room at the back of the house.


  • 11 years ago

    How wide are your pocket doors? We were going to put a wide pocket door between two of our secondary bedrooms and found that any door >36" was dramatically more expensive. We ended up scrapping our idea, but if budget is a concern of yours you could play around with centering the openings and installing double doors.

    If you like a modern aesthetic, www.chezerbey.com used sliding doors throughout their small home and I really like the look; they tend to spend conservatively.

  • 11 years ago

    I bought unfinished pine wood 28" pocket doors from HD a couple years ago. They have a full glass/ribbed center and very nice... not terribly expensive... maybe $150-$200... can't quite remember.

  • 11 years ago
    That big empty room by the stairs is the foyer that my husband is insisting that we have.

    I tried to cut it down a few feet and give more space to the kitchen, but that messed with the rest of the stairs.

    I'm hoping that once we are standing in the actual space we can furnish it with benches and occasional table. Otherwise it'll just a nice greeting space for guests.

    I'm going to look into the pocket doors and check out Chezerby. Thanks for the heads up!
  • 11 years ago

    I can see where you are having trouble with the narrowness of the lot and the "bowling alley". :-)

    I actually love the big foyer with the staircase. Even though it is wasted open space, it feels so inviting!

    I just wish you could enter from the side where you have the car. Then you could have a nice big front door to match that grand foyer. You could make the small entry area the powder room. That would give you a lot more room to play with in the space towards the kitchen and dining room.

    Anyway that the car can park more towards the back door?

    As far as the kitchen, I would consider a bigger sink then 30" not only for function, but because it just looks so puny on that big wall. I like the thought of centering it. I would make the window a little bigger then the sink.

    I also would move that huge 6' fridge/freezer to the side you said the ovens were supposed to be. I would rather see the cooktop on the far wall as the focal point entering the kitchen.

    A prep sink on the island towards the cooktop side would be good too.

    Anyways just a few points I thought of. I can see you having some wonderful dinner parties in the future!

  • 11 years ago

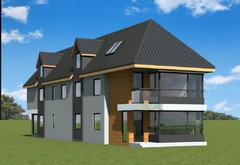
    Technically, we can put a grand door on the driveway side of the house. However, then the facade of the house will look odd because you will not see a front door from the street. There are a few houses here with that setup and it just doesn't look right. Any ideas? I'm attaching a preliminary rendering of the house, though we made quite a few changes since then (no balcony; driveway and front door were flipped to opposite side of house; changes in window sizes/placement). Exact materials haven't been chosen yet but this is the basic idea. We also are looking for a wood alternative to be used rather than real wood.

    The car can park anywhere along the driveway, but it gets really tight (8') towards the back, so the goal is to keep it parked closer to the front.

    You're right about the sink, fridge/freezer placement and prep sink, I'm definitely going to make those changes.


  • 11 years ago

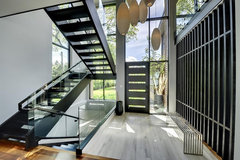
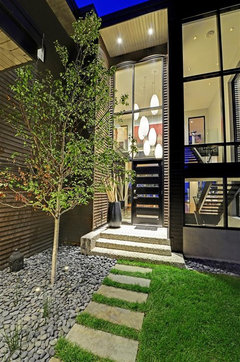
    Since the foyer and stair are important, have you thought about making it a feature at the front of the house? Perhaps something like this would allow you to move the exterior wall a bit and free up some width for parking? I found this example. Imagine the mirror image for your application, though:


    Minnetonka Modern · More Info


    Minnetonka Modern · More Info