Software
Houzz Logo Print
enzaenza

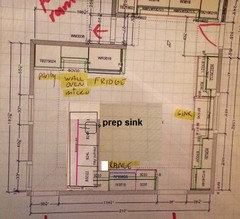
Initial kitchen design - please critique!

11 years ago
last modified: 11 years ago

We are a family of five with three children ages 5 and under. I cook regularly and would like to be able to feed the kids breakfast and dinner in the kitchen. We have an adjacent dining room if we need to seat all of us and more.

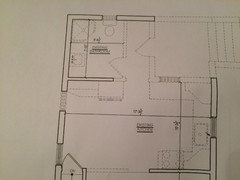
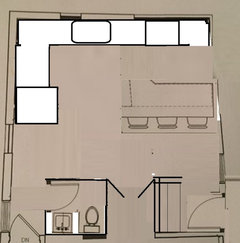
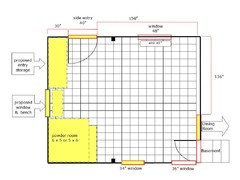
The current layout includes a planned extension - top right section; the current kitchen ends immediately after the center window on the left wall.

The current bathroom (top left PLUS the entire space on the plan where we have the fridge/oven/pantry. it is necessarily huge and so we are giving three feet of it over to the kitchen (already shown on the plan.)

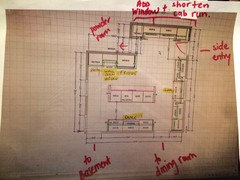
The back run of cabinets is intended for use an an entry/mudroom, however Ive since decided to shorten that run to include a window (facing the backyard) in the far-most left area of that nook.

Despite the extension, I still worry that size will still be an issue.

LINK: LAYOUT

Comments (17)

  • 11 years ago
    last modified: 11 years ago

    Edited to add all photos at the top of the thread:

    Existing kitchen

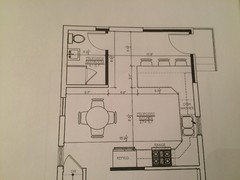
    Proposed layout that I LOVE, but may be too tight:

    Architect layout 1:

    Architect layout 2:

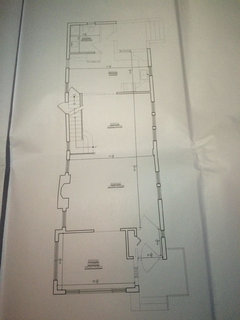
    Main floor plan:

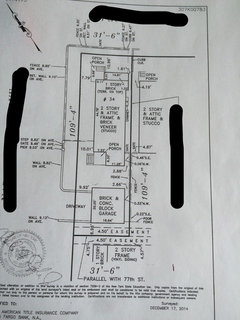
    Survey showing exterior of house - kitchen in last room before "yard" and garage. The extension would enclose

    http://i1264.photobucket.com/albums/jj490/MamminaNYC/5cf4dcb9-a38c-470c-afb0-7640cb4627ec.jpg

  • 11 years ago

    First thing I see is that there is no countertop next to the wall oven. I guess you can turn around and put the hot pan on the island. Will that work for you? Your range will have an oven, right? I guess that will be your more used oven. That being said, I see that the microwave is with the wall oven. I like having counterspace right below microwave b/c I am often surprised by how hot stuff is coming out of there and want to put it down right away. If kids use the microwave, is turning to the island to put something hot down, will it work for them?

  • 11 years ago

    New to Kitchens is a thread on info to get you started.

    My first thoughts are that you have a lot of traffic going through your kitchen and your island is a barrier between fridge and range. I'm not sure your extension is much help. Post a plan showing the entire floor so the experts can see what other space is available.


  • 11 years ago

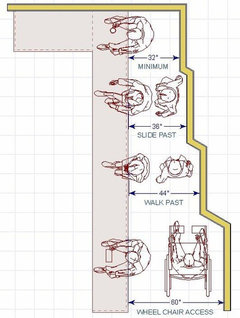
    Your seating aisle appears to be narrower than typical recommendations. It looks to be about 36", assuming your floor squares are drawn 12x12. Especially with the fridge there, it will be tight. Try mocking it up to see what you think, since you don't really have room to spare elsewhere.

    See rules 8 and 9 on this site... The Thirty-One Kitchen Design Rules, Illustrated


  • 11 years ago
    last modified: 11 years ago

    The micro is mounted above, then there is a counter, and the wall oven will be below the counter.

    The three feet between island and perimeters worries me too. I'm sure there is a better way!

    I'm posting a layout of the existing kitchen now. Then I have the initial proposition that I did not like (minus the shower) followed by some changes the architect thought through.


  • 11 years ago

    Do you use the basement frequently? Maybe a peninsula, rather than an island can work better. I also find it unsecure to have sink and range on different counters in a house with small kids.


    I can't clearly see where the DW is. I'd have it on the fridge side of the sink, so it won't block the traffic to the DR and also a second cook can use the right side of the sink for prep.

  • 11 years ago

    what part of the country are you in? lots of snow? rain?

    will the kids be using the mw when they are older? (9 - 10 or so?)

  • 11 years ago

    Please post a floor plan of the entire floor this is on.

  • 11 years ago

    The DW is to the left of the sink.

    The kids may end up using the mw in the future, but they are no strangers to pulling out a chair and getting up to where that need to.

    We are in NYC, cold and snowy winters and hot, humid summers.

    We are back entrance people, so despite being the side of the house, this is the main place we will enter, drop keys, take off shoes, hang up a coat, leave an umbrella. Etc.

    The kitchen tends to be where we all end up, so I want it to be comfortable for the 5 of us to be in there, even if we are not all seated at the island or whatever becomes our space. I (mom) usually end up standing anyway since the tyrants are ever so demanding :0

    We do not live in the home yet, but I expect the basement will be used frequently. We actually have lots of renos planned for this house, but can NOT move forward until we figure out the kitchen since we need to submit permits for the extension. Help?!


    I'm going to post a photo of the first floor below.

  • 11 years ago

    Assuming you don't want the kitchen open to the dining room at all...

    Can you move the side door? I'm wondering what you could do with your new kitchen if the powder room and a mini mud room swapped placed with the proposed kitchen?

    You'd eliminate traffic through your kitchen and create kind of a central intersection. The door to the powder and the basement would create a private-ish mini-hall. Your kitchen could have a view to the backyard. You could put french doors between kitchen and dining in case you wanted to muffle kitchen sounds or cooking smells.

    Just an idea that might prompt more--and better--suggestions. I didn't study your dimensions, just played around in paint...


  • 11 years ago

    Benjesbride - thanks for the mock up. Unfortunately, the other side of the house is just a very narrow passage between mine and the neighbors house. I am willing, however, to move just about everything else, including opening the kitchen to the dining room and closing and creating new windows.

  • 11 years ago

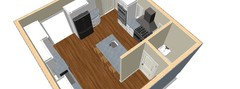
    With 3 kiddos I'd want to have a designated mudroom. Here's another attempt at keeping the traffic out of your work space:


  • 11 years ago

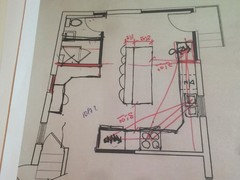
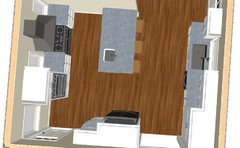
    If I'm reading your dimensions right you can do something like this. I'm not sure on which side of the sink the DW should go. If the room is 17'3" wide then you can have about 70" b/w the edge of the peninsula and the main sink wall, so I guess an open DW wouldn't block the traffic much.


    enzaenza thanked sena01
  • 11 years ago

    I. Die.

    Benjesbride and sena you have opened up two wholly different options that I never envisioned!! I can now obsessively play around with the idea of switching the entrance to the area between the dining and kitchen, AND show the rendering above to the GC. Thanks!

  • 11 years ago

    I don't have a good sense of your dimensions, I just based sizes on what was in the photo. You might have room for shallow pantry cabinets here too...


  • 11 years ago

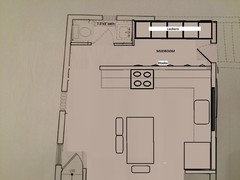
    Following up with some updates and (I think) a more accurate
    representation of our space. Benjesbride and Sena, I am especially hopeful to get
    your input since you've helped flush out the bad ideas and suggest so many good
    ones!!!


    - changing the entry from the back of the kitchen to the front is no longer an
    option. It has to remain where its pictured, but can be shifted right or left
    as needed.

    - extending the wall parallel to the powder room also not an
    option since we are putting in a window on that back wall and the extended wall
    would block any light coming in

    - items in yellow are the variables - shifting doors, reconfiguring bathroom
    size, closing up a window, adding a new one

    - the two small black
    squares along the top and bottom lines of the drawing represent a bump out
    that will require a space between cabs or to notch out the backs of
    whatever cabs get placed in front of them

    - 48 inch window: I would like to plan around the stages 45 sink so I am hoping I can get a trash pull out in the space
    partially under the sink and over to the right, allowing the DW to placed to
    the left of the sink

    - for the proposed entry storage I would like it to blend with the kitchen
    but to serve as a mudroom type area: full height, mostly closed, lockers/cabinetry
    for coats, hats, scarves, backpacks, some shoes, etc. plus some drawer stacks for junk, mail ,
    keys, charging devices, etc.

    - I want an island desperately, but starting to see that I may not be able fit
    it. I am open to a small or narrow island, or even an L- shaped one ... OR .... a peninsula if it gives me a smarter space

    - I need seating for at least three people, but the husband insists it not be in
    the pass through space at the side entry

    - appliances include a 36" range, range hood, and a 30" single
    wall oven. I don't care much for the microwave, as long as its in there
    somewhere - hidden or under mounted is great.

    - pantry ? - maybe - BIG maybe - if it were substantially justified, I could take a
    few inches over on the right from the dining room. That wall is not
    load bearing and I would be willing to knock it down and rebuild if the
    small space gained (under 12") made possible something that would not otherwise
    work.


    please and thanks!

Sponsored
CHC & Family Developments
Average rating: 5 out of 5 stars6 Reviews
Industry Leading General Contractors in Franklin County, Ohio