Software
Houzz Logo Print
mccb1

shortening a kitchen window

11 years ago

I have an old house with many low windows in the kitchen. I'm trying to devise a way to work around most of them, but there's one window I think I must shorten in order to maximize my storage. The current window is a cheap vinyl one so there is no loss of character there - in fact, I plan to replace it with an old-style wood window so I think it will look much better.

Timing on this project has suddenly gotten tight. My insurance company is demanding that we rebuild our chimney, and I found a great mason who will roll both the chimney rebuild & the window shortening project into one. So now I need to shorten this window before I'm ready to do demo on the rest of the space.

My question is, what's the optimal height off the ground for a window that will be above a standard height countertop? This window is currently 24 inches off the ground.

And for those who have done this project before, who else should I get involved here for the immediate need? A window company to provide a new window, and who else? I assume we'll plaster that wall when we do the rest of the work in the kitchen, so I'm just wondering what else needs to be done to ensure it's functional and not dangerous for the short term.

Many thanks in advance for your help!

Comments (8)

  • 11 years ago

    I haven't gotten to determining my counter height in this kitchen remodel, but this particular counter will be next to the stove (I already have the stove, waiting for restoration). I suppose the counter height will be determined by my stove height. So I could tape up the wall at that height to determine how high the counter will be.

    Any suggestions from those who have windows above counters? How much higher are the bottoms of your window above the counter?

  • 11 years ago

    Your counter will probably be about 36" high, standard height, especially if it'll be next to the stove (unless your stove is really old--they were definitely standardized by the '50s and probably before that). Think about if you'll want a wood sill to match what you probably have on the other windows and leave space for that. And then go outside and see what works there. You really want it to look good on the outside; inside you can plan around it when the time comes.

    If the exterior will look bad with a short window there, look into ways to build a kitchen in front of windows or other ways to get storage. You just don't want to mess up the exterior!


    mccb1 thanked Fori
  • 11 years ago

    Thanks so much for the advice, Fori (why is she/he not pleased??). My house is a Chicago bungalow, and this window is on the side of the house, towards the back. Chicago houses are placed REALLY close together, so there is barely a walkway between my house and the one next door on this side. I certainly want to make sure the work is well done, but it won't be visible from the street, sidewalk, or backyard...so I'm not THAT worried.

    I'm hoping to reuse the original sill that's on the window right now, so I know exactly how much space to leave for that. Any other considerations, you think?

  • 11 years ago
    last modified: 11 years ago

    Other considerations:

    1) Do you have other windows in the room that will be above counter height, or is this the only one? It would look best if they are all the same height from the floor. If this is the only one that will be above the counter, then there is no consideration there.

    2) You need to determine your goal counter height.

    a) 36" high is standard, but it's not the most comfortable height for everyone. My mother is 6' tall, so she had her counters raised to 40" tall. A short person might go shorter than 36". How tall are you? Do you like 36", or would you want more or less? Stack things up or down on a counter to see what feels most comfortable to you.

    b) Preferring taller or shorter than standard is all well and good, but choosing a non-standard height usually means having custom cabinets or using standard cabinets and setting them up higher or deeper or whatever using wood framing below or behind the cabinets. Look at your options, pick your cabinets, and figure out how tall they will be (with modifications, if that is your intent).

    c) Find out how thick the counter you want is -- some materials are thicker than others.

    3) Before you totally commit to the above, you need to figure out the height of your final floor. It may move up or down relative to your cabinets, which can change your overall counter height. So:

    a) Will your cabinets be installed on top of the existing floor?

    b) If you are getting a new floor, what is the thickness of that new floor, including any underlaymants/mortar/glue?

    c) If you are getting a new floor, will the existing floor be ripped out, or will the new one be installed on top of the existing floor?

    d) If the old floor will be ripped out, will anything be done to the subfloor to change its height (floating leveling compound over it or adding another layer of plywood or whatever)?

    e) Will you install the cabinets on the subfloor (with a new floor installed around the cabinets -- typically for floating floor installations) or will you install a new floor and then install the cabinets on top of that? The former means you subtract the thickness of the new floor from the height of the cabinets, and the latter means you add the thickness of the new floor from the height of the cabinets.

    f) If the new floor is going directly over the old floor, will you install the cabinets on the old floor with the new floor installed around the cabinets, or will you install the cabinets on top of the new floor? Again, the former means you subtract the thickness of the new floor from the height of the cabinets, the latter means you add the thickness of the new floor from the height of the cabinets.

    3) Whatever final counter total height you decide, you also have to account for the levelness of your floor. 99% of floors are not level. Most floor installers will flatten out your floor when they are prepping to install, but they won't be leveling it. Which means that the height of your counter from the floor in some places might be taller or shorter depending on if the floor dips down or rises a bit in that area.

    Get a long level and find the lowest point of your floor and the highest point. What is the difference between these two points? Ours was around a 3" difference, which is QUITE a lot.

    So if you had decided you wanted, say, a 38" counter height, and now you have a 3" floor height difference, do you want your counters to be 35"-38" tall? Or 36"-39" tall or 37"-40" tall? Pick an acceptable height range.

    Now draw a level line on the wall all around the kitchen. This is line where the distance from the floor to the line everywhere in the kitchen is in your acceptable range. This line should take into account any planned change in the floor height.

    4) Now judge where you want the bottom of the window to be relative to this line.

    5) Don't forget to account for the thickness of the window trim/sill.

    6) This takes A LOT of planning, but you may also want to consider your backsplash. If it is to run between the counter and the bottom of the window trim, you may want to pick a height where you can have only whole backsplash tiles to run under the window without cutting the tile.

    mccb1 thanked Jillius
  • 11 years ago

    @jillius, thank you for such a detailed response! We are keeping the original wood floors that are underneath the current vinyl tile flooring. I think we've decided that we'll be safe as long as we shrink the window several inches above a 36 inch countertop. That will give us enough space to vary the countertop by an inch or two if necessary, and if we have to cut backsplash tiles, well, we'll just deal with it.


    Thanks to everyone for the great suggestions and help!!

  • 11 years ago

    There are several window threads that show counter-height windows and how to determine how to build them - although not as detailed as Jillius' explanation above.

    If you do a counter-height window, you may not need a sill...but keep it just in case.

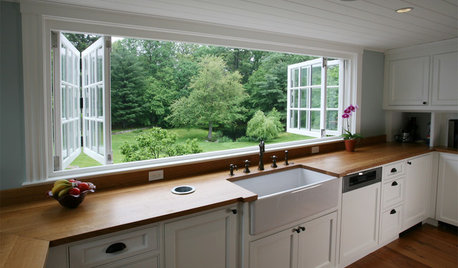
    Counter-height windows open spaces up and can let in a lot more light than raised height windows.

    It depends on the look you're going for, etc.

    Window threads:

    If you already know your finished floor height, then you should be able to design the window properly. (Maybe tear up the vinyl in an inconspicuous corner to measure the thickness of the vinyl + glue.)


  • 11 years ago

    I live in a traditional New England farmhouse that is well over 150 years old; the kitchen had nothing but a metal sink cabinet when we bought it. All the windows (it's in a 16' wide ell, so windows on the east and west sides) came to about 2' from the floor, not ideal for adding cabinets, and the room has 5 doors and a chimney to work around as well, so we really had to modify some of the windows. On the west wall we ended up raising the two windows so that they are now a hair over 11 1/2" above the 36" high counters. Since there are other windows on that exterior wall in adjoining rooms on either side, we based the placement height of the windows by the size of the new window and where the top of the windows in adjoining rooms were when viewed from the outside of the building. That way the windows all line up along the top when viewed from outside, since every other window in the building lines up with its neighbors, and the height above the counter was just where it happened to be.

    I am 5' 5" and the ground drops a full story just behind the house, and I can still see most of the garden outside the windows as well as the view beyond as I stand by the kitchen sink or working at the adjacent counter. The windows are high enough above the sink so that they don't get splashed, so it ended up a good height for me.

    So this is a long-winded way to say what Fori said - look at the outside of the building so that what you put in will look good there, then figure out your counter height, and then figure out what size window you can fit between the counter height and where the window needs to end up on the outside of the building.