Software
Houzz Logo Print
boneofsong

kitchen floorplan

11 years ago
last modified: 11 years ago
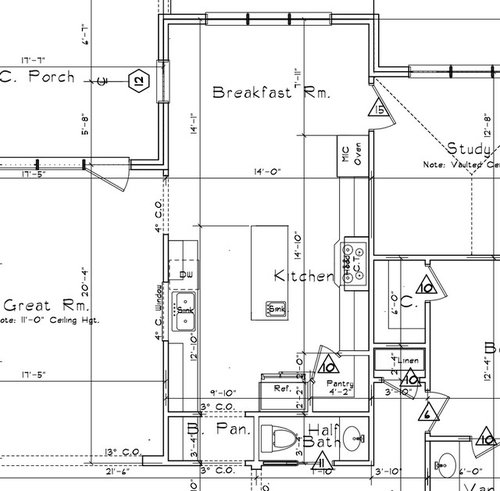
any thoughts on the kitchen layout?

we like the location of the fridge, but concerned maybe the doors will hit the pantry?

the center island is also in the middle of the triangle, but figure the island vegetable sink will help create separate prep, cook, and clean stations?

most traffic into the kitchen will likely be from the bottom @ the butlers pantry.

the breakfast area has windows that faces out to the backyard.

Thanks for any help!

Comments (11)

  • 11 years ago
    The fridge looks ok to me; I have similar pantry door by my fridge and very little conflict. (French door refrigerator, if that helps). What does look awkward is walking around the island from the stovetop to the sink with a large pot of boiling water to drain.
  • 11 years ago

    nice to hear the pantry and fridge don't conflict. I definitely agree about the island being in the path to the main sink. I've never had a kitchen with a vegetable sink. Would that be a pain to drain a large pot of water into?

  • 11 years ago

    Thanks Pam! You're comments are very helpful and have given us a lot to think about. Really appreciate you taking the time to look at the plans and write up everything!

  • 11 years ago

    You are very welcome boneofsong. Again, not knowing how far along all is, I hesitate to expand any more. However, should you like some more in-depth details, just let me know.

    I just love this stuff ! Pam

  • 11 years ago

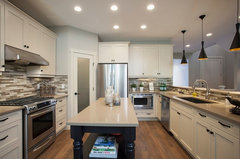
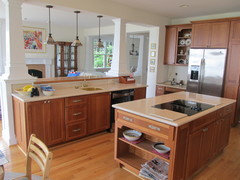
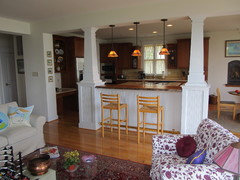

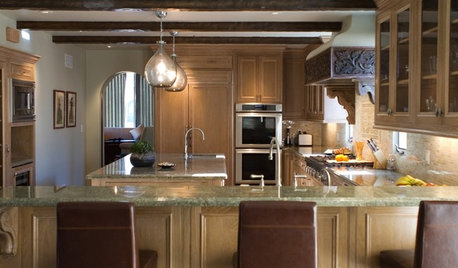
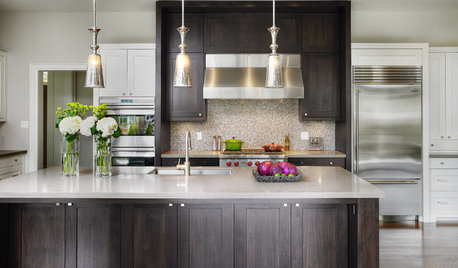
    Your kitchen is almost laid out like mine. However, yours looks lopsided to me, mostly because the one countertop is so much longer, and the island doesn't line up to either counter... I like symmetry. The corner pantry is creating a few problems - it's adding to the lopsidedness, it (and the prep sink) are depriving you of sufficient landing space for items coming from the fridge, corner pantries generally waste space and break up the countertop, and (I think) they do not look good unless the same type of thing is on either side. So you'll have the tall fridge jammed up against one side, and then regular cabinetry on the other... See photos.

    New Showhomes! (Calgary + Edmonton) · More Info
    They always look off to me.


    823 New Brighton Drive · More Info


    So I think a solution is to put pantry cabinets down by where you have the microwave, and shift everything else down. Your sink and stove will be easier to get to if they are across from each other rather than diagonally bisected by the island. And your countertops would end at the same places, visually balancing everything.


    I also suggest putting the prep sink at the other end of the island. That way, people coming from the breakfast area or the great room can use it for washing hands, getting water, etc. without getting in the middle of the work triangle.


    Do not worry about island cabinets hitting anything. Mine open on both sides. But really, does anyone need to open the island at the exact moment something is ready to come out of the oven?


    Is this a new build? Because if it is, I have other suggestions...

  • 11 years ago
    Thanks! This is a new build. Glad to hear cabinets and center island works ok. Lots to think about with the corner pantry and prep sink. Hmmm....
  • 11 years ago

    Since it's a new build... reconsider the cut out above the window. They look dated or look like a remodeler's attempt at open concept, IMO.

  • 11 years ago
    You would rather close it off completely or do you think opening the entire wall would be better?

    It was originally walled off completely, but we were liking the idea of it being semi-open to the great room. We have little toddlers if that makes a difference?
  • 11 years ago

    Well, I think you should decide if you want open concept or not, and do it one way or the other but not halfway. I chose to leave my wall closed because it went better with the architecture of the home (not a new build) and because i didn't like how it would look from the living room.

    If you open the whole wall, you have a whole bunch of options available, including a large island with seating... but that requires starting from scratch.

    If you post a plan of the whole first floor, you can get some more opinions. But if you are comfortable with the opening over the sink, then go for it!

  • 11 years ago

    I'd open the whole thing up. Those little windows over a sink or whatever looking into another room always looked a little bit silly to me (sorry for the use of a highly technical architectural design phrase!).

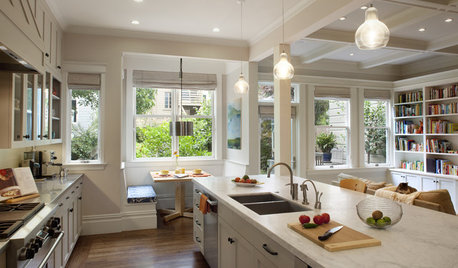
    I went with TWO islands, the second one with seating if you wish and a beverage fridge is possible (they're great with kids. Juice, Coke, milk and all that stuff can go in there and you'll find you have a lot more room in the regular fridge. Create a thicker wall with possible arched bulkheads Select some really nice pendants to hang over the second island that will proved a place for the eye to stop if it wishes but can see through also but at the same time provide definition to the two spaces.

    Agree with the others regarding the corner pantry. I avoid those like the plague. As said, they really cut up a nice neat clean kitchen. And just because I don't show a pantry doesn't mean a creative mind can't get one in the house. I do it all the time.

    On that side wall of the breakfast area, get some more glass in there. A big difference between a "wall of glass" and a "hole in the wall'' Right now it's the latter. Have the same windows turn the corner with just enough structure as needed in the corner.

    Stayed within the same footprint to keep it "apples to apples" but a bunch of other stuff I'd be looking at. For example, if the breakfast area can go another 18" I'd throw in a window seat under all those windows. And everybody like window seats!! Not really in love with the study door right off the breakfast.

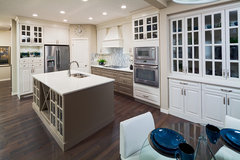
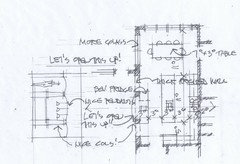
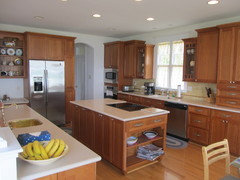
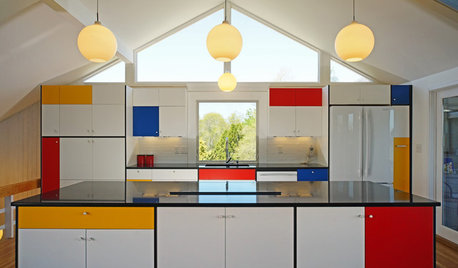
    Here's my plan as well as photos of a kitchen kitchen that has two islands, the pendants, etc.


    Good luck. Exciting times!!

Sponsored
Custom Home Works
Average rating: 4.6 out of 5 stars10 Reviews
Franklin County's Award-Winning Design, Build and Remodeling Expert