

Tiny kitchen remodel in Wyoming
We are finally ready to tackle the inside of our house now that the
important outside things like the new roof and new windows, etc that
really needed done are taken care of. First on our list is the Kitchen. What it looks
like now...
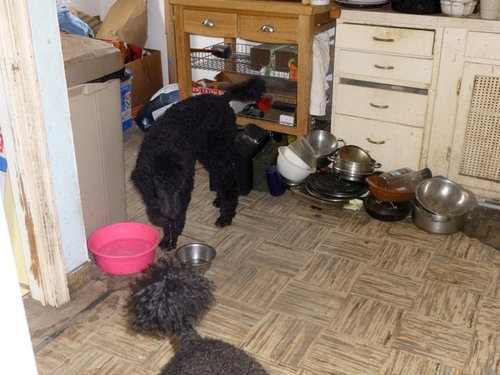
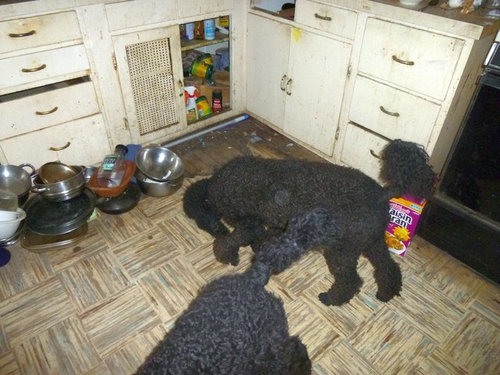
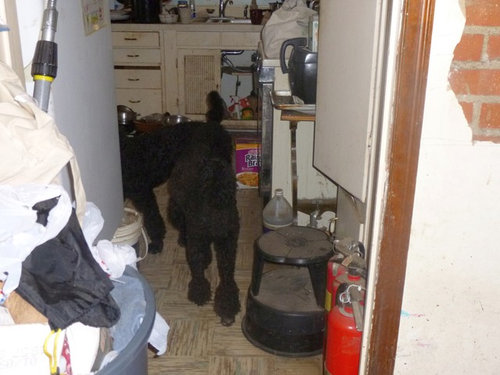
Comments (54)
Dorothy Pohorelow
Original Author11 years agoThanks yall we will definitely post photos. Today we took a break from cleaning out the kitchen and went shopping for supplies and ideas. Picked up the tung oil we decided to use on the cabinets and a piece of birch plywood to use for sampling our stain choices on. Picked out the hardware for our cabinets, and then wonders of wonders we were given a simple, elegant solution to our floor problems. Instead of suggesting self leveling floor compound for our damaged floor as everyone else has it was suggested we find a tile the same thickness and use modern adhesive to set them in the damaged area. Viola' level floor ready for our floating floor system :) and yes we also finalized which floating floor system we will use and the color/version of it. It was a very good day.
 11 years ago
She didn't ask for a commentary on her household hygiene. Judge much? Geez. It sounds as if the kitchen had sustained some damage, and also when people are preparing for a remodel many times their kitchen items are removed from normal storage areas.
Dorothy Pohorelow thanked Michelle WDorothy Pohorelow
Original Author11 years agoWhen my sons went to war my DH went from packrat to hoarder plan and simple. I have not even been able to throw out an empty cardboard box, plastic grocery bag, etc for over 12 years. The kitchen is in horrid shape but to alter or change anything was against the rules that kept him and our sons safe... Cleaning became a game of will he notice things missing or moved.
This remodel is a HUGE step forward for him. About half the things in the cabinets, hallway, etc have actually been tossed out BY HIM. We are ecstatic over this progress towards "normal" on his part. So judge all you want now that you know a bit of the back story. 11 years ago
You and your DH deserve a medal!! Maybe your story should be featured on Houzz. Hope you enjoy this process and know that most of us are happy to share it with you. BTW your final plan is a great one for your small space.
Dorothy Pohorelow thanked eageree- 11 years ago
Re: 4 comments above.
Too bad there isn't a button for " your comment is aborrent and unnecessarily unkind".
- 11 years agolast modified: 11 years ago
How exciting to get a new kitchen and heal some old wounds at the same time! I pray your husband is able to cope with all the change. Please be sure to post pics along the way, and rejoice each small item as it is completed. Best of luck!!
 11 years ago
Best of luck to you and your family, Dorothy. The new kitchen plan looks great.
 Dorothy Pohorelow thanked Katrina
 11 years agoI hope your remodel is going well - your plan looks great and it will be a very special room for you, your husband, and your beautiful dogs. Best wishes to you!Dorothy Pohorelow thanked Samantha Krawciw
Dorothy Pohorelow
Original Author9 years agolast modified: 9 years agoKatrina and saminco Unfortunately our plans got put on hold until now as we took care of other things that came up. AND we ran smack dab into a HUGE problem. My original measurements are correct for the room dimensions BUT I failed to take into account the fact that part of that included the walkway from the hall into the kitchen and then the stairs to the back door and basement. OOPS! New measurements only allow 105 inches of full depth cabinets with 36 inches of narrow 12 to 15 inch deep cabinets/shelves. So back to the drawing board...
After many very heart felt discussions my husband agreed to let me invade the breakfast nook (it is 5 by 6 and has NEVER been used as a place to eat by us) He even went so far as to say we can change out the windows if need be since their sill is counter height... This makes a HUGE difference even fighting two window on my now long wall and an offset window on the short wall of the nook. I now have a U instead of a VERY short L. I will post a scan of the new plan as soon as the printer behaves....
Dorothy Pohorelow
Original Author9 years agoHere is the new plan and wow we even have a "style" for the remodel.
My husband casually mentioned today that he "loved Art Nouveau/Art Deco"
which happens to fit right in with the age of our house AND the few
original details we have left. so watch for little details that will
embrace that feel and move my kitchen back in time...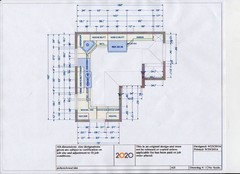
- 9 years ago
Can't wait to see pix and bet you can't wait to use the new kitchen. Measurements are so important - our KD had to spring for 1 unit of replacement cabinets because of a new bullnose on a hardwood floor step. It was a tricky area to measure which is why I had her doing it.
What is the space with an "X" on that wall of shallow cabinets? a vent? Are you including drawers in your base cabinets? We now have 2 deep drawers next to the stove for pots and pans, etc and they are the best thing for old knees. I laid out all my pans on a template of the drawer to make sure every thing would fit before we signed off on the plan.
when does demo and then construction begin?
Dorothy Pohorelow
Original Author9 years agoThat is the chimney for the furnace so can't be moved and must be worked around. We did get drawer base cabinets as they were highly recommended by others. I am looking forward to using them. AND that boxed off area will become a closet pantry complete with lockable closet doors :) We are going to need those to keep the new service dog prospect out of the dog food and treats. Current systems are not working as he proudly trots into the living room with a Milkbone when ever he decides he wants one. Cute but I worry about what he could get into if he really wanted to...
We do have to be able to use the kitchen as we renovate it and the majority of the work will be done by us or friends with the skills and licenses to do what is needed. So all work will be done in stages. We have the most of the cabinets needed for the new plan but will need to make two 36 inch corner cabinets and the wall cabinets for the stove hood.
Step one demo is done the pantry and short over head cabinets and half the soffit are out. A temp tall box with adjustable shelves is in place for us to use for canned foods and to give us an idea how those narrow shelves/cabinets will work.
Step two will be install cabinets in the nook as no demo is required there. That will be the baking area, corner cabinet and the cabinet that goes to the stove. A temp counter on those will allow us to move pots, pans, etc over and demo the rest of our current kitchen.
 PRO9 years ago
So happy for you and your family. Looks like a great plan Dorothy Pohorelow! I hope you'll get to enjoy the labors of your hard work very soon!!!
Dorothy Pohorelow
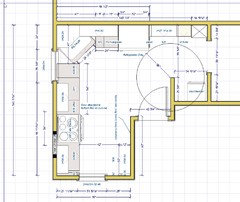
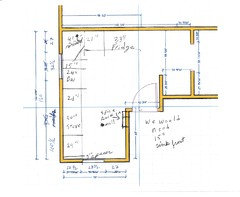
Original Author9 years agoAND we had to go back to the drawing board. Those two lower windows have proven to be more problematic then expected HOWEVER that actually has become a blessing in disguise. It was decided to simply close off one window and go back to an L shape. While I was not directly asking for help when I asked about recessed corner sinks I ended up with a some new points of view from those responding.
We will block off the large window on the west side of the house so we have more wall space. This will allow me to move the stove further towards the south wall giving me more space between it and the dishwasher. There will be a 12 inch deep pantry on the stair well wall next to it we will put an Ikea Nordon gate leg table for a place to sit down and eat at (this table is just over 30 inches long and 12 inches wide when closed so it will fit nicely beside the shallow pantry and we can put a spice rack between the studs in the wall OR a pegboard pot rack there. This is the drawing that MarkJames & Co did for me showing his idea. Our original cabinets bought for the first plan before we realized it would not work will also work with this plan with a couple of small adjustments... Still working on the floor AND the exact color our cabinets will be painted. Floor and counter top are picked as in the hardware and the lights we will be using.
- 9 years ago
Set backs are to be expected with renos of that size. It's going to be awesome! The ideas sound really nice and I'm looking forward to seeing the finished product.
Dorothy Pohorelow
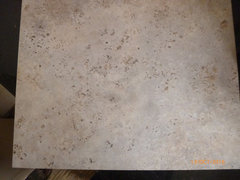
Original Author9 years agoAnd the winner for our floor is Karndean Loose Lay Indiana which is a very realistic travertine pattern and can be laid as a floating floor by us to save funds.
 current house · More Info
The cabinets are going to be two toned, a deep burgundy on the base cabinets and a pale gold on the wall cabinets. The counters will be butcher block. The walls will be a creamy white. My in-wall spice rack and the home made shelves for my "pantries" will be finished in a Watco Danish Oil in cherry.
- 9 years ago
Interesting color choices for the cabinets. I love that you're really making this remodel unique to you. The flooring looks nice and I think the tones of the upper cabinets and butcher block will help bring everything together. Thanks for the updates. Keep them coming.
 9 years agoSo Dorothy, after reading your other thread, you stated your husband did not want a dark kitchen. You on the other hand are craving color. Why did you pick the burgundy and gold for your cabinets? I think painting your walls burgundy and having traditional cream or off white for your cabinets with brass hardware will give you the color you want and the lightness your husband wants. It is so much easier to change a wall color down the road than repaint kitchen cabinets.
Dorothy Pohorelow
Original Author9 years agoJoy I have to thank Houzz for him even considering the burgundy or other darker cabinets. I was scrolling on Houzz and found a kitchen on here that was burgundy lower and cream upper cabinets with white walls that he fell in love with (silly man) so I got permission to buy samples and try the combo in our space on our old cabinets... Currently we have Valspar Poetic Purple on half a base cabinet and SW Humble Gold on half a wall cabinet. surprise he does like it as we still have "light colors" on most of the kitchen. I love it because the burgundy is so deep and rich. And the kitchen is small so there are only 6 cabinets that will be the burgundy... MOST of the kitchen will still be white or creamy gold or the pale floors. Grin of course I will bring in more color on the upper cabinets with art deco like pulls from Etsy.com
- 9 years ago
Dorothy - I have to admit that when I first heard burgundy and pale gold, it was difficult for me to imagine the combo. But after looking up poetic purple and looking picture in your idea books, it will be beautiful. Don't know if you're doing a tile back splash but if you could have just a few of an art deco tile with those colors, it would really tie it all together. Poetic purple is a gorgeous deep rich color. I wonder if you did the upper cabinets and the walls the same color, if it would make your small room feel bigger.
Dorothy Pohorelow
Original Author9 years agoI have been thinking about doing the walls the same colors but would need to talk DH in to it. On the other hand it is a soft easy to live with color. We both agree that we need a few of those tiles as accents in the back splash.
- 9 years ago
Agree with Debbie. I love that tile you have chosen - is there a difference in art deco or art nouveau?? Have you seen artwork by Alphonse Mucha?
- 9 years ago
Dorothy sounds like you and your husband have found a lovely combination that will please both of you. Your kitchen will be beautiful, reflect you both, and not be a cookie - cutter kitchen! I was hesitant at first to say anything, but curiosity won out. :-) So looking forward to following you on your journey to the final product, a new kitchen!
Dorothy Pohorelow thanked Joy Dorothy Pohorelow
Original Author9 years agoUpdate on the kitchen/house. We have had a few surprises since my last post.
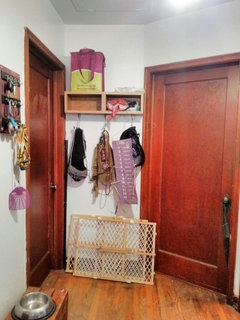
We ripped up the icky red stuff(vinyl or linoleum) on the hall floor after I tripped one to many times over a new rip... SURPRISE the wood floor under it was in perfect condition! No idea why that stuff was ever put down but I am glad it is gone. The hall also got a coat of paint and our plastic key holders were replaced by a pretty wooden one build by DH. He also put a box with hooks on the bottom in the hall for me to hang my girls work vest and leash on. It looks so nice now.
Then sigh I slipped near the back door and went over backwards down the basement stairs. OUCH! Ambulance, ER trip, and lots of scans etc. So I am slowly recovering and in the meantime DH went to work on those stairs. Replacing the stair treads that were damaged while getting me out of the basement, putting in new handrails for better safety. Fresh paint after every thing was repaired. He carried the new paint into the mudroom section of our stair well and put in a short handrail for those 2 steps down :) to the mudroom. That area also got new wood look vinyl put down on the floor to finish off the repairs and make it all pretty.
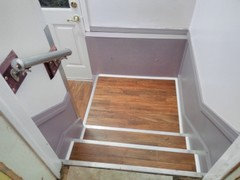
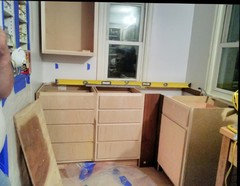
Biggest problem is the colors in the stairwell clash with the colors for my kitchen :( so we are back to the muted greens for the kitchen area. We have about half the floor pulled up and underlayment down in that section for our new floor, got another of my old cabinets pulled out and I am shaking my head at the "sink cabinet" turns out they put in a sink face, painted the wood floor and the wall behind it white and called it good. This is the area we thought was a blind corner cabinet so now we know we have a section of totally unfinished floor and wall in that hidden corner. The good news is the new cabinets are in for the south half of the kitchen, the new gas line is in for the stove and the ugly green trim has been painted with SW Crisp Linen which looks much nicer against the new wall paint. This area will get a butcher block counter top. Grin just these few cabinets actually will give me more counter space then I had in the old kitchen :) and I think i will have plenty of drawers to fill with things.
- 9 years ago
Good to hear from you Dorothy. Hope you're healing. Those wood floors are nice. I'm a bit confused when this kitchen picture is on the most recent floor plan you posted. Remember, no matter how many cabinets/drawers one has, we always find something to fill them.
Dorothy Pohorelow
Original Author9 years agoThank you it is slow but I am healing the shoulder bruise where I landed first was my worse injury and it is taking a long time to heal but the neck sprain (never knew that was a thing) is about healed now. I got very lucky.
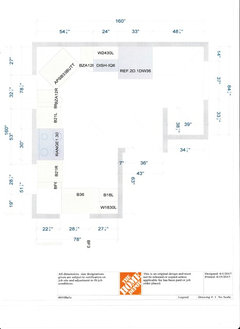
Your right they are not on the old plan. The old KD I was working with left and I got to work with a new one. Erin was great. She listened to me about wanting a recessed sink corner and was willing to work with my idea no matter how many times we hit snags and had to go back and start over. We figured out that if we used a dead corner and a slightly smaller sink cabinet we could turn the bottom corner and include my "baking center" while still centering the stove between the windows AND leave me 30 inches between the stove and sink. The top is a lot like my older plans with a 12 cabinet then the dishwasher which gives me 36 inches between the refrigerator and sink.
This is one of the earlier variations before we started to put in the cabinet sizes I already owned. So cabinet sizes are incorrect but the general plan is the same.
- 9 years agoAwww Dorothy! Be careful, girl... That stairwell area is very nice. Good job there. And although changes are still being made, you're making progress. Having more than enough space is always better than not having enough. Big thanks for keeping us updated. We're invested in you now *wink*
- 9 years ago
Thanks for the floor plan. I still think there should be a Houzz story of your project! I remember those first pictures.
Dorothy Pohorelow
Original Author9 years agoSigh one of my fears came true when we got the sink cabinet out. Part of the floor in that area is rotted and will need to be replaced before we go further. On the other hand we now have all the cabinets out and for the first time we can see what we are truly facing in the kitchen.
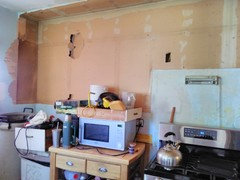
New information from the paint pattern on the walls shows that the kitchen cabinets shown in the first photos were actually original to the house. The "stove area" was huge and from the chimney access in the wall probably originally contained a wood or coal burning stove. At some point in time that area had gas piped in, the chimney access blocked off and a gas stove was placed in part of the opening. While it looks like there were cabinets across the top of the stove area paint patterns on the wall cabinets showed they were added later... so we are not sure why that area was not covered in paint unless there as a hood of some sort over the stove... that was replaced with short cabinets at a later date. And as you can see we have a lot of priming and painting to do on that north wall.
We also have to finish repairing and painting the west wall but you can see where our stove will go centered between the windows. For ease of plumbing the dishwasher did get moved to between the sink and stove. I know it is not the best place for it but it will save funds and time. The rotted area of the floor is right by the pipes in the white painted area...
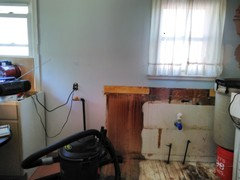
- 9 years agoNice to learn a bit of history about your kitchen. Keep plugging along. The floor hopefully isn't too big of a setback. I know ANY setback can be disappointing though. Keep up the good work!
- 9 years agoHi!! I have been cooling my "social media heels" for the last few months, but was so happy to see your posting today. Progress is looking great! Remodeling, updating an older home is not for the faint hearted. Happy for you that you are healing and recuperating nicely. I am looking forward to following you along on this trip.
Dorothy Pohorelow
Original Author9 years agoYes it was much better to find the damage now and not later. Almost all the rotted wood was confined to the area directly under where the sink plumbing had been. A very pleasant surprise was the subfloor was in good shape with no sign of water damage other then some minor staining. So all the rotted hardwood flooring has been removed and a patch put in place. The rest of the tile has been removed an the new underlayment is now all down in all of the kitchen. DH put down plastic to protect the underlayment but it has also come in very handy to draw on. To help DH visualize where the new cabinets will go my son and I drew in the positions and sized of each of the cabinets. LOL even those got changed from a single 30 inch cabinet on the north wall to a 12 inch and an 18 inch cabinet after a lucky find at the local Restore. I will now have a small pull out trash can using Rev-A-Shelf hardware kit! The walls also have drawings showing outlet and switch locations on them so all he has to do it look at them to know where we are putting things. It is working out well so far.
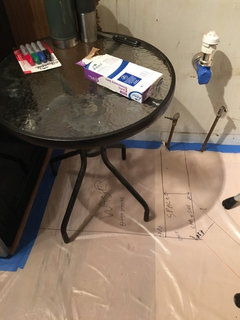 Works in progress · More Info
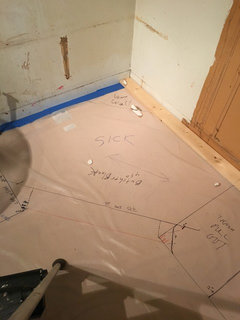 Works in progress · More Info
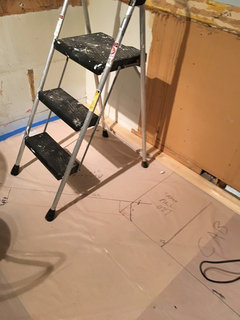 Works in progress · More Info
- 9 years agoGreat idea drawing your plans out. I'm a visual person myself so I know how helpful that is for planning. Being able to see in that way makes it easy to plan what will go where. Good job!
- 9 years agolast modified: 9 years ago
Thats a beautiful white kitchen!!!!!!!!! Best one I've seen on this site so far! LMAO
- 9 years ago
I have found that once I remodel a space, I keep the new space neat and tidy. There is something about removing everything and putting in new and/or remodeling the existing features that clears out the clutter for good. Congrats on your progress!
Dorothy Pohorelow
Original Author5 years agoWOW has it really been 5 years since my first cabinets came out... things have been on hold for a while as family and friends who were helping moved out of town for better jobs/more schooling. etc. About 2 years ago DH was diagnosed with "Moderate Cognitive Dysfunction, Executive Branch" ie the choice making part of the brain doesn't work quite right any longer so we have been learning to live with the effects of that.
My stove did get moved over to the west wall and surprise my in wall spice racks are a turn and grab distance from the pot on the stove :) they are working beautifully.
My other end of the kitchen where the sink and dishwasher are supposed to be got sidetracked. His mental problems meant we went from yes a single basin sink is fine to no it MUST BE A DOUBLE SINK... over and over and over. Mind you I only have a 33 inch cabinet in my plan for that sink so any double sink would be very small... Then I found a compromise sink earlier this year WHEW! We will be putting in a low divide sink that will fit in a 30 inch cabinet!! This is our compromise sink a small 28 inch wide "double" sink
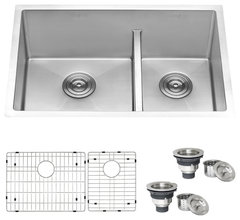 Ruvati 28" Low-Divide Undermount Stainless Steel Kitchen Sink, RVH7255 · More Info
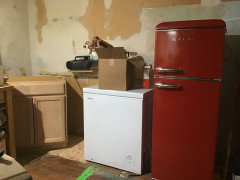
AND this week the big fridge in the stair nook died... funds are tight as I have stopped working recently so this was a major disaster. However my oldest son was home for a visit and came to our rescue :) He offered to allow me up to $600 for a new fridge (all he has left on his credit cards). I found this little 7 cubic foot retro look fridge on sale for about $300 which is big enough for now and can become a back up fridge when we have saved enough for a larger replacement. Two things have come out of that fridge shopping adventure. One of course was discovering the retro look fridges :) The second was realizing we don't need a huge fridge and in fact I could shave a few inches off my allotted fridge space and still get a fridge large enough for just the two of us. So I now have my eye on a couple of 16 to 18 cubic foot fridges that will fit in my space much better then I had ever thought possible...
Little fridge is happily ensconced in my kitchen looking like it totally belongs in my house... and DH adores the look and color. His only complaint no ice maker. He also realizes this is temporary but he looked a bit interested when I said this model also come in a 12 cubic ft size.
What do yall think? Also notice the new cabinet in the corner for that smaller compromise sink. The mini freezer will move into another room and the huge "island" table with the microwave hiding on the left hand edge of the photo will also go away. I am starting to feel like I can finally "see" what all that hard work was for.














eageree