

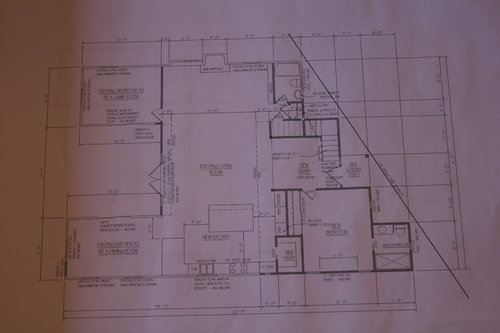
Kitchen floor Plan Help, Please
13 years ago
Sort by:Oldest
Comments (4)

Related Stories


KITCHEN DESIGNHere's Help for Your Next Appliance Shopping Trip
It may be time to think about your appliances in a new way. These guides can help you set up your kitchen for how you like to cook
Full Story
HOME OFFICESQuiet, Please! How to Cut Noise Pollution at Home
Leaf blowers, trucks or noisy neighbors driving you berserk? These sound-reduction strategies can help you hush things up
Full Story
OUTDOOR KITCHENSHouzz Call: Please Show Us Your Grill Setup
Gas or charcoal? Front and center or out of the way? We want to see how you barbecue at home
Full Story
MOST POPULAR7 Ways to Design Your Kitchen to Help You Lose Weight
In his new book, Slim by Design, eating-behavior expert Brian Wansink shows us how to get our kitchens working better
Full Story
BATHROOM WORKBOOKStandard Dimensions and Measurements for a Primary Bath
Create a luxe bathroom that functions well with these key fixture dimensions and layout tips
Full Story
SELLING YOUR HOUSE10 Tricks to Help Your Bathroom Sell Your House
As with the kitchen, the bathroom is always a high priority for home buyers. Here’s how to showcase your bathroom so it looks its best
Full Story
KITCHEN DESIGNDesign Dilemma: My Kitchen Needs Help!
See how you can update a kitchen with new countertops, light fixtures, paint and hardware
Full Story

BATHROOM DESIGNUpload of the Day: A Mini Fridge in the Master Bathroom? Yes, Please!
Talk about convenience. Better yet, get it yourself after being inspired by this Texas bath
Full StorySponsored

Columbus Design-Build, Kitchen & Bath Remodeling, Historic Renovations



birdrockOriginal Author
birdrockOriginal Author
Related Professionals
Augusta Interior Designers & Decorators · Chillicothe Interior Designers & Decorators · Binghamton Interior Designers & Decorators · Hempstead Interior Designers & Decorators · Chico Interior Designers & Decorators · Savannah Architects & Building Designers · Sioux Falls Architects & Building Designers · Liberal Architects & Building Designers · Madison Kitchen & Bathroom Designers · Springfield Kitchen & Bathroom Designers · Elizabeth City Kitchen & Bathroom Designers · New Braunfels Kitchen & Bathroom Designers · Texarkana Kitchen & Bathroom Designers · Watertown Kitchen & Bathroom Designers · Yuma Kitchen & Bathroom Designerskitchenbathdesigner
cklew