Software
Houzz Logo Print
mccb1

Breaking Rule 4: Separate Work Centers

11 years ago

Has anyone broken Rule 4 and put a refrigerator or tall cabinet/pantry between two work centers? Do you regret it? Or is it no big deal? Share your pics?

The 31 Kitchen Design Rules, Illustrated

Comments (33)

  • 11 years ago

    Rules really aren't rules. Rules are more like guidelines.

    My KD commented to me that she had never seen or designed a kitchen that didn't break at least a couple of "rules." The trick was knowing when they were important and when they weren't important.

    We can't tell if the rule you are proposing to break is necessary or not. Post your plans and let the GW gang have at it. They'll let you know about that pesky rule.


  • 11 years ago

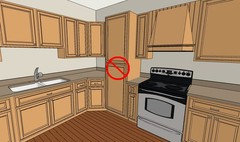
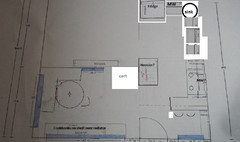
    This would drive me completely insane. I'd rather have the fridge in another room entirely than a situation like this:


  • 11 years ago

    Is it like the picture above? Or is it fridge next to oven, with baking center next to it?

    I think it depends on how your 'flow' will work in the room. And a prep sink can solve a lot of these potential problems :)


  • 11 years ago

    mccb1, your last plan is a lot like the example raenjapan posted and, no, just no. It would drive most anybody who cooks a lot crazy. You're better off having your fridge totally out of the work triangle than as a major blockage right in the middle of it.

  • 11 years ago

    Without any other information, I'd say NO, don't do it. You're talking about inserting a large obstacle into your work path, and it will always be in your way. This rule made it to #4 for a good reason.

    Here's a test: Find yourself a big cardboard box, and place it in a similar position in your kitchen workspace now. How much does it annoy you? Can you live with it?

    Having said that, I agree with the poster above who asks to see your whole kitchen layout. Sometimes you have to "break the rules" because your circumstances dictate it. Sometimes you have a window or a door or something inside the walls that cannot be altered -- sometimes you have to do something that you know is sub-optimal. Show us the whole kitchen (and its surrounding rooms) and we'll be able to give better advice.


  • 11 years ago

    @MrsPete, she has had a couple recent threads with layouts. I can't figure out how to cut and paste URL's on my phone. Sorry. She has the word bungalow in both posts if you want to do a search for them.

  • 11 years ago

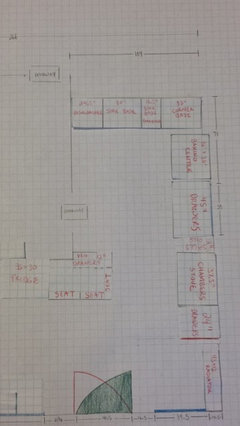
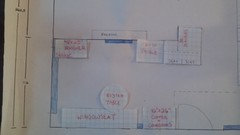
    Here's a link to my most recent post. I've been playing with my layout for the past couple of days and I think my sink MUST stay where it is...which means my favorite layout so far is one in which my refrigerator is between my sink and stove. There would be a long countertop between the fridge & stove, so it wouldn't be as claustrophobic as the image posted above by @raenjapan.

    http://ths.gardenweb.com/discussions/3018799/bungalow-kitchen-layout-feedback-requested?n=30

  • 11 years ago

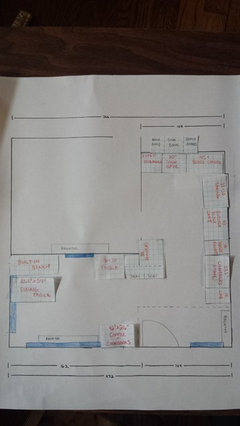
    I'll post this version because it's easy to see everything.


  • 11 years ago
    last modified: 11 years ago

    I'm not one of the pros, but honestly, you're considering giving up functionality to have a seat for someone else to sit in your kitchen. Put a stool between the door and the radiator on the right, and pull it out when you need it. Or pull one of the chairs from the dining nook. Or put an odd-shaped table/counter over the radiator, across the window, with a stool tucked underneath.

    You can still have storage options above the table/counter, as far as you can comfortably reach.

  • 11 years ago

    @mamagoose, I'm not convinced I'm really giving up functionality, to be honest. I think I might like having the refrigerator to the right of the sink area! There would be a nice big space next to the fridge for setting things down. It would be close by when I'm prepping ingredients. And I'm not sure I like the idea of walking into the house and staring at the wall that would be built around the fridge in your design. Also, I wouldn't have much space for a landing area on either side of the fridge, which to me is very important.

    I know you don't like having people underfoot while you're cooking, but since my husband and I both work during the day (and he works long hours), chatting with him while I cook dinner is one of the only times of day that I get to really talk to him. I spend a lot of my time in the kitchen on weekends, and he likes to sit with me. When we have kids, I want there to be a place for them to hang out nearby too.

  • 11 years ago
    last modified: 11 years ago

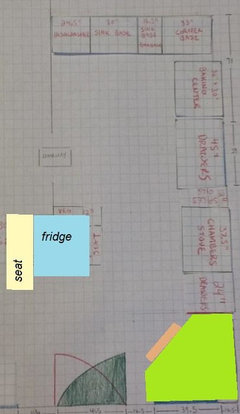
    Okay, one option is to keep the fridge where you have it...but it will block the light from the window to the sink area...and make it difficult to access that back corner for storage.

    What if we put the fridge over by the snack/breakfast area? It's still fairly close to the cooking area, but now easier to grab drinks, snacks, etc.

    I like your idea of having 'seating' in the kitchen. That's one of my favorite parts of any plan! It's no fun to cook by yourself (or at least not for me) but it is important to keep 'helpers' out of the main walkways. So, peripheral seating is usually best.

    One idea, bring back the small counter by the range and have DH seating there. Just one stool and a great place to chat, while one of you is cooking dinner. Then, the table (with L-shaped banquette) is another great place to sit and read the paper, visit about your day....or for kids to be nearby, but not in the work area.

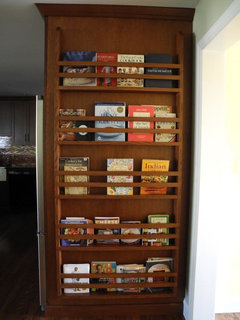
    I tried to get the Hoosier back in the kitchen (although it could be swapped with fridge) I like the fridge in the nook area...and further from the heat of the cooking area. The cookbooks would look great (IMHO) on the shelf above the radiator. Maybe some hanging plants in the window? Just a few ideas :)

  • 11 years ago

    @lavender_lass, I suppose I should have asked this question in the beginning instead: which would be worse, to have the refrigerator between the sink and stove (where you put MW in your drawing) or around the corner in the keeping room, where you have it above?? These are the two basic layouts I've been considering over and over, and I see benefits and drawbacks to both. Looks like you think it's better off around a corner than between sink & stove. Wondering if anyone else has an opinion?

    I also like your idea of tucking a dining nook in the keeping room corner...something for me to play with tonight!

  • 11 years ago

    Why can't you have a corner sink and put the fridge in the back left corner? If it's a plumbing change it's a super minor one.


  • 11 years ago

    @mama rachel, my sink is 5 feet long with double drainboards. I have tried and tried, and it will not fit anywhere but its current location. Which is okay by me, because it won't require plumbing work and anyway my husband (the dish washer) likes it there.

  • 11 years ago

    Vintage sinks are always worth making space for...especially in a kitchen like this :)


  • 11 years ago

    Just wanted to add...it all depends on how you use your space.

    I'd be tempted to move my fridge into the pantry (and put a plate rack under that upper cabinet!) to have more counter space. But, my husband is just getting back to helping with kitchen chores and it's much easier for him to have the fridge in the kitchen.

    So...decide what will work best for you and still functions as well as possible :)


  • 11 years ago

    I tried to check your previous topics and couldn't see this alternative. Sorry if it's been ruled out before.

    I'm thinking a galley kitchen. The DW and sink b/w the radiator and the window, prep in front of the window and then the range. Baking across the range and fridge in the eating area.

    Something like this.


  • 11 years ago

    My mom's fridge has been around the corner forever. In a family home, it is actually really nice to have the fridge well out of the way. Everybody can hear and smell you cooking and troops in to see what is being made, and they always seem to rummage through the fridge while they're at it. Before my mom remodeled and moved the fridge, it was in the middle of the work zone and blocked the entrance to the kitchen while open, and that was always a huge pain in the neck. Now with it out of the way, kitchen visitors are not so in the way.

    I've always viewed the fridge as an optional part of the work zone. It's super annoying when the sink and stove and counters are not place well relative to each other, but it's way less of a big deal when the fridge it not so handy.

    In kitchens where the fridge is out of the way, I pull everything I need from it before I start cooking and bring it all over to the work zone. So it's not as if I'm doing a long run back and forth over and over.

    I would totally despise having the fridge dividing the stove and sink, though.

    mccb1 thanked Jillius
  • 11 years ago

    Mccb, you said don't want to walk in from the backdoor to see the side of the fridge wall. Wouldn't a nice print or photo resolve that?


    Personally, it would bother me more to sit in the dining room and see a fridge. Of all the appliances, that is the one that should be hidden or at least the most obscure, IMHO.


    Don't you also have a vintage stove in addition to your awesome sink? Either or both should be in view from your dining room.


    I really like Sena's plan.


    My fridge is a bit out of my triangle. Like Jillius's mom, I just grab everything at once. I tend toward mise-en-place cooking anyway so this suits me. If you don't want to juggle stuff, you could get a nice tray.


  • 11 years ago

    That's a good idea, funkycamper. Or maybe something like controlfreak's fridge, if there's a spare 4" available.


  • 11 years ago

    @sena01, I'm amazed by your design - what program are you using? The stove actually looks just like my Chambers! I think your plan might work...The only issue I'm seeing is that the counter surface to the immediate right of the sink would have to be moveable, since that window is quite low. Do you think that's a problem?

    How expensive is it to move plumbing? I'll need to come up with a plan that keeps my sink where it is now, in case the cost is too high.

    @funkycamper, you're right, I would hate looking at the fridge from the dining room too. Especially because we're not buying a new fridge, as the one we have is quite new (came with the house). It's going to stick out like a huge stainless steel thumb next to all my antiques.

    It makes me feel a lot better to hear that others don't mind having the fridge outside of the work triangle. I do tend to go back the fridge a lot while cooking, but I can learn to be a mise-en-placer.

  • 11 years ago

    Where are the nice views in this space? Only in the direction of the backyard? Off to the right? Off to the left?

  • 11 years ago

    The nice views are to the backyard, through the window above the radiator on the bottom left. The window on the wall adjacent to it looks out over my neighbor's yard, which is also a nice view. Her backyard is one big garden that she's been building for more than 30 years.

    The window in the kitchen area looks out to my other neighbor's brick wall. I'm in Chicago so the lots are small and compact.

  • 11 years ago

    Ok, after thinking it through a little more, I don't think @sena01's plan will work. While my stove will fit in that corner, I wouldn't be able to get a range hood in that space. It's 39 inches wide, and my stove is 37.

    However, THIS plan will work. Does it seem reasonable to everyone else?


  • 11 years ago

    I'm confused. If the stove is 2" narrower than the space, wouldn't that be enough to make it fit? Then your hood could fill the width of the wall so you have 1" wider on each side. I would really love your stove to be the showpiece and be seen from the dining room.

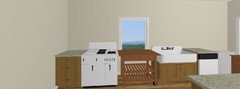
    Alternatively, move that sink in front of the window because it could also be a cool focal point and put it in a cabinet like this. The cabinet in front of the window doesn't have to be movable. You just want to be able to access it all for cleaning purposes. I think this looks great.


    Farmhouse Kitchen · More Info


    Unless you're on a concrete slab, and I'm guessing not since you have a vintage bungalow, the plumbing really shouldn't cost much to move. Even if it does, I would scrimp elsewhere.

  • 11 years ago

    @funkycamper, wouldn't I need a hood that's 42 inches? Aren't hoods supposed to be wider than the stove? And I haven't looked into them much yet but...don't they come in standard sizes, like 36 or 42 inches only?

  • 11 years ago

    I like the new plan! Maybe get one of those magnetic calenders/organizers and hang it right on the side of the fridge? Easy to see from the table :)


  • 11 years ago

    @funkycamper, I just tried a layout with the sink centered in front of the window again. It won't work. The sink is so long, there isn't enough space to include the stove along the same exterior wall, unless I want to live with just 12 inches of countertop space on either side of the stove (I don't - I need wider storage space underneath). And I think it would look strange to have the sink off center in front of the window, which is the only way it would work.

    The good news is, when I walk through the doorway from the dining room, the stove would be visible right away. I wouldn't be able to see it while SITTING in the dining room, though. But I intend for everything in my kitchen to be beautiful, so I'm not particularly concerned about which piece is visible in the doorway.

  • 11 years ago

    Sena's plan is nice, but I like your new plan, too. Either one would be a great kitchen and a lovely place to have tea (or coffee) and visit :)


  • 11 years ago
    last modified: 11 years ago

    I'd personally prefer the fridge closer to the sink than to the range, but given your constraints I think your last layout is a good one. This particular location of the fridge seems to work better than any other location in this kitchen IMO.

    Though I'm no expert I think it may be possible to overcome the hood problem in my layout by extending the pump, say a further 30-32" so you level the wall behind the hood.

    The program I'm using is Home Designer. They have your range but not your sink lol!


    mccb1 thanked sena01
  • 11 years ago

    I really feel like Lavender. All the plans without the fridge front and center work for me. Yeah, hoods are 30, 36 42. I think you could do a 36" liner hood inside a cabinet or other kind of cover for the hood and be fine with just the cover being the wall width. It is recommended hoods be wider than cooktop but not a requirement. In my remodel, it will be my first time in my life where I have had one wider. It will be interesting to see if it really make a difference.

    mccb1 thanked funkycamper
  • 11 years ago

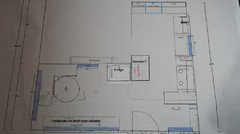
    Here's an update to my keeping room area. With this design I could keep my Hoosier cabinet nearby, and I'm thinking that the view from the dining room, through the opening and then out the big window, would be so beautiful. Plus, it would give us (me) a cozy spot to read a book.