Software
Houzz Logo Print
jhanaoka

Looking for feedback on this floor plan...

11 years ago
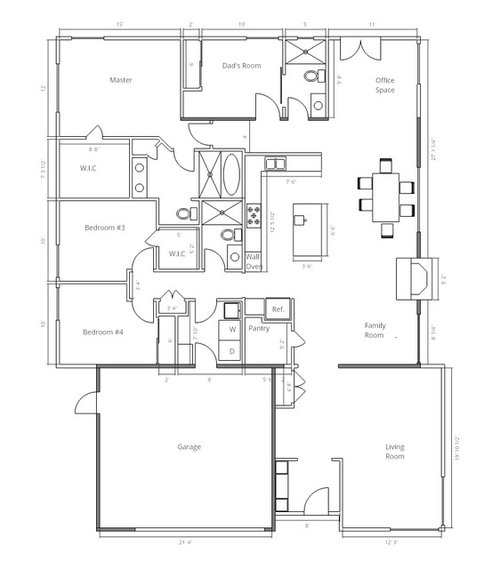
Hi all - I'm hoping to get some expert feedback from you all on this floor plan. Here's the backstory on this. My parents recently purchased this house in northern California. It's a small house (about 1200 sqft), and is a major fixer-upper. We've already gutted the whole house and plan to do a complete renovation and add square footage as well. We are pushing out the back wall 10ft, the left wall 5ft, and adding an addition to the front - pretty much the maximum allowable in keeping with setback regulations. Here are the objectives we are trying to achieve:


- 4 bedrooms, 2 or 3 bathrooms.

- My dad is wheelchair-bound due to a stroke, so he will have his own room due to his medical needs, and the bathroom by his room needs to be handicap-accessible. The hallway to his room will ideally be 4' wide.

- My parents will always need live-in care-givers. Currently it is me and my sister, however, it could be other family members in the future, such as my brother and his family. Consequently, we'd like to try to accommodate for those possibilities, which would include a second living space in addition to the family room, and an office space.

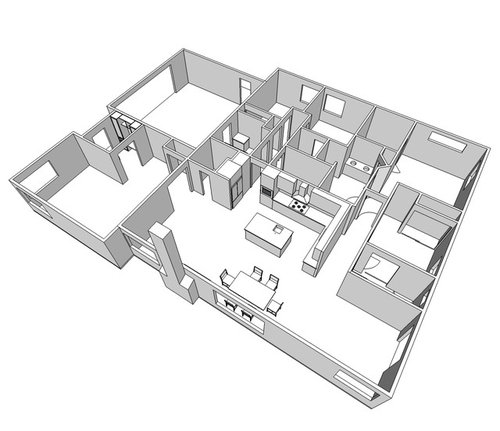
Below is the layout we've currently come up with. The 3D-rendering below is rotated a bit - the view is from the back corner of the house (you can see the chimney for reference). I'd appreciate any advice and/or critique from the experts here.

Thanks!


Comments (12)

  • 11 years ago

    I'm confused by the master bath - it looks like you go through a shower to get to a tub? I think I would lose things in the back of the angled corner cabinet - I would go with a singe sink, and put the storage on the left side instead of right. The master bedroom is also the largest room in the house.

    I don't like the garage entry though the laundry room. If I was in the middle of a load, there would be basket on the floor in front of the dryer, and I'd trip over it. The walk-in pantry is mostly walking space - turning that into a reach-in will give you more room for washer and dryer. And don't forget that the dryer needs to be vented outside.

    The second bathroom is uncomfortably tiny, with no storage at all - pretty meager for two or more people to share.

    Dad's bathroom doesn't need a door to the hall.

    The "dining room" isn't a room at all - it's a table tossed into a wide hallway.

    What do you see as the purpose of the family room? I don't see room for any more furniture than a small chair or two.

    I'm just not feeling it. It seems like you are checking off your needs, without dealing with how each space relates to the others.

  • 11 years ago

    I think this looks OK.

  • 11 years ago

    What an amazing family you belong to to show such dedication to your parents. We're planning to add an accessible ADU to our home in the next few years, so I'll be watching this thread closely for ideas. Here are my rapid fire thoughts right off the bat...

    1: Go to Amazon and buy the Kindle edition of NKBA Kitchen and Bathroom Planning Guidelines with Access Standards for $10.49. It's an invaluable resource if your planning with access in mind.

    2: Can you post the as-built floor plan?

    3: Since you're starting from scratch, I'd aim to make the whole house accessible and you've got a lot of problem areas at first glance.

    4: Depending on your dad's needs, his bathroom is probably inadequate. Think about how large single accessible public bathrooms are--they are huge because there has to be a minimum of 60" clear floor space to turn around a chair. And that doesn't include the space requirements for a roll-in shower.

    5. Unless your mom really wants a kitchen island, I'd skip it. It's just another obstacle to maneuverability.

    6. Do you have to have a 2 car garage or can 0.5-1 space be converted? I'm thinking an entire caregiver suite would make the most sense at the front of the house, maybe using part of the garage and the space you have marked as living room.

    7. Does your dad's room have the best view in the house? If he's immobile, but his eye sight is intact he'll need beautiful northern california scenery to look at.

  • 11 years ago

    I suggest you draw the furniture in the bedrooms. It looks like some of them will be a bit awkward to lay out due to the placement of the windows.

  • 11 years ago

    Do you have a drawing of the existing floor plan? Its difficult to comment on a rehab without knowing what is there currently especially which walls are load bearing, where the current plumbing is, where are the windows etc.


  • 11 years ago

    You need an architect. You needed an architect before you did demo. You need one for their vision, and for the documentation required for the permits to do this project. Skipping permits and designing on the fly in fear of the code inspector's visit and fines isn't the right way to approach this project. Go down to the permit office and ask them for help. Explain that you jumped the gun in your eagerness to get this started. Ask them what needs to happen to get this back on track, while yousearch for a local professional to assist you.

  • 11 years ago
    last modified: 11 years ago

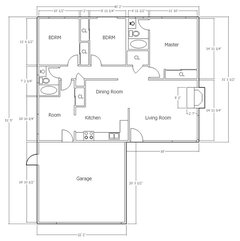
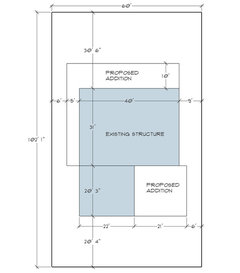
    Thank you all for the advice, and thank you benjesbride for the kind words. Below is the current layout of the house, as well as the plot plan showing the proposed addition. None of the interior walls are load-bearing. If necessary, we could convert half the garage to living space, but we were hoping to preserve the garage space.

    I should also clarify that when I said we've already gutted the house, I mean we cleared out all cabinets, fixtures, flooring, etc., but we haven't touched anything structural - it's basically down to concrete floors and interior walls. Also, we are not trying to skip the permit process or anything like that - in fact, I've already had several conversations with the city planning manager. We are just trying to go through the brainstorming process to figure out what our options are based on the house's footprint. To be honest, I didn't think the layout would be that hard, since the house's footprint is basically just a big square. However, now I feel like we are trying to fit too much house in too little space! In any case, I'm approaching this as a learning process for myself as well, so I greatly value all advice and explanations of why specific spaces wouldn't work, and recommendations on how to better design the spaces.

    Also, AnnKH, regarding the master bath, we're thinking of doing an asian-style bathroom where the soaking tub resides inside the shower, kind of like this: [asian-style shower/tub combo[(https://www.houzz.com/photos/hyde-park-gardens-contemporary-bathroom-london-phvw-vp~20801801)

    Thanks!


  • 11 years ago

    The plan appears to be a compromise between an open space concept and individual spaces but it serves neither of these ideas well. The result is poorly defined spaces, an inefficient maze of circulation and poor sight lines. Rather than push and pull walls and door to fit your needs you should start with an overall concept and try to stick to it when tuning it for your needs. I know how hard that is but good design requires a lot of effort.

    Cut out colored paper pieces for the spaces and move them around, then sketch several rough organizations paying attention to easy circulation and good sight lines. Avoid walls that end arbitrarily in the middle of spaces and openings that prevent furniture placement.

  • 11 years ago

    I think you're asking too much of this small space. The house is 1200 sf ... with the addition, it'll be -- what? -- 1400ish? 3-4 bedrooms and 2-3 baths just don't fit into that space.

    To put this into perspective, my first house was a simple ranch in that same size range. We had 3 bedrooms (master was full with a queen bed and large dresser, our two kids had twin beds and plenty of play space in their rooms), 2 minimal bathrooms with no storage, a good sized living and dining room and a small kitchen. It was small but functional.

    You're trying to add another bedroom and another bath PLUS a mention of second living space, etc. ... AND have space for a wheelchair. Can't happen. Unless your addition is going to essentially double the space, it just can't happen.


    My best thoughts:

    - Focus on your bathroom space. Since your dad's wheelchair bound, you MUST allow him space to maneuver, and I often hear on this board that means a 5' radius. I'd ditch the tubs completely and go with walk-in showers; no barrier, roll-in type. Realistically, his shower will be huge. And your bathroom needs space for dad PLUS a caregiver. What storage do you need in the bathroom? I suspect he has a moveable shower chair? Do you need to store any type of lift for him? Do you store medications in the bathroom?

    - With space at a premium, do you necessarily need two FULL bathrooms? Could you go with a jack-and-jill ... something that'd place a LARGE shower in a room ... then two half-baths on opposite sides? Yes, it'd be better to have two full baths, but realistically, this might be a compromise that'd work.

    - Since Dad (and Mom?) will live in this house all the time, and they'll have their own rooms, I'd consider twin beds in SMALL bedrooms. I'd consider placing their beds up against a wall to allow maximum floor space in the room. I'd think this would be especially useful for Dad since he needs the floor space for the wheelchair.

    - How much "stuff" do Mom and Dad have to store? I'm thinking of my grandmother, who absolutely was never going to use all the cooking gear or her plentiful collection of evening gowns again, but who COULD NOT let go of them.

    - You say they'll have live-in caregivers, and they'll need space. I'm assuming these caregivers will also have other homes elsewhere? So they will need sleeping space but probably not a whole lot of storage space? I'd try to give the caregivers a queen sized bed and a small closet. And I'd try for a seating area in the caregivers' bedroom -- a loveseat and a TV perhaps? -- it's not a secondary living space, but it's what I think a house this size can support.

    - Will the caregivers have children in the house? If so, could you plan more of a bunk room for them? And/or for visiting grandchildren? I'm wondering if you could do a bunk "up" and a seating area, desk, or play space "down" for the kids? Again, this'd give them a space apart from the family, but it would allow it to be in a small space.

    - I suggest plenty of insulation between bedroom walls. If your parents are typical, they'll start playing the TV louder and louder and louder. That type of thing wears on people's nerves and makes them "snippy". Avoid it with a bit of insulation.

    - With family coming and going, you probably need a good-sized eating area. And if your family's like mine, people want to sit at the table and talk to the cook. I'd encourage you to think about placing the dining table at the far end of the house (so it's a quiet, restful space, not a spot that doubles as a walkway) and scoot it up against the wall using a banquette. This takes so much less space. And you can leave an empty spot at the end for Dad's wheelchair to scoot up to the table. Since Dad will probably sit at the table for long periods of time, I'd try to place this in a spot with good views.

    - With family coming and going, think through your parking. Again, this is the kind of thing that wears on people: Plan it so that you won't always be running out to move your car so your brother can get his out of the drive.

    - Leave an empty space in the living room for Dad's wheelchair. If the whole room is full of furniture, he will have no place to sit.


  • 11 years ago

    jhanaoka - "To be honest, I didn't think the layout would be that hard, since the house's footprint is basically just a big square" I sympathize with this, I think a good, efficient floor plan can be more difficult when limited to a simple rectangle, even when starting from scratch. I like your idea of the asian style bathroom, I have admired that combination many times. It will be a challenge to fit so much in a small space.

    What don't you like about the existing floor plan? It may be simpler and cheaper to work with it (especially if you can minimize plumbing work). Or you can start by trying to modify it which will give you some structure to start working around even if you end up changing it radically. This could be easier than looking at a big empty square and trying to fit rooms in.


  • 11 years ago

    I think you're asking too much of this small space. The house is 1200 sf ... with the addition, it'll be -- what? -- 1400ish? 3-4 bedrooms and 2-3 baths just don't fit into that space.

    Based on the dimensions above, the new house will be over 2100 sq ft. I think a good designer could get it to work.

    Perhaps try making the front addition smaller and the back addition larger. (The front addition appears to have some wasted space.)