

Help will Jack and Jill Bathrooms
13 years ago
last modified: 13 years ago
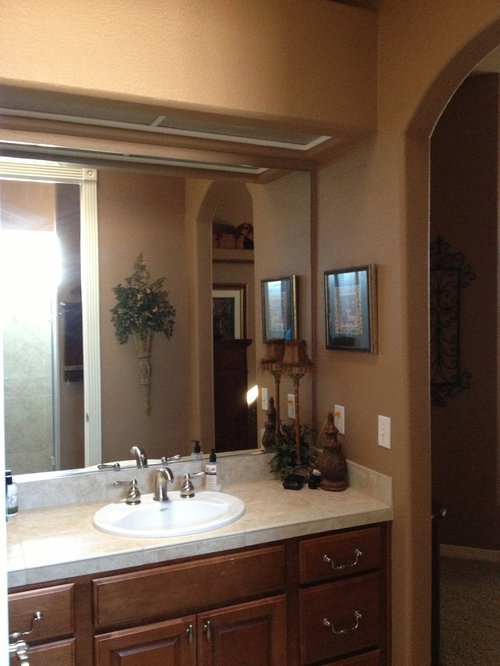
Featured Answer
Sort by:Oldest
Comments (22)
 13 years ago
 13 years ago
Related Professionals
Miami Interior Designers & Decorators · Tulsa Interior Designers & Decorators · Logan Interior Designers & Decorators · Effingham Architects & Building Designers · Baltimore Architects & Building Designers · Lawrenceburg Architects & Building Designers · Palm Desert Architects & Building Designers · Vincennes Kitchen & Bathroom Designers · Somerset Kitchen & Bathroom Designers · Wilmington Kitchen & Bathroom Designers · Atlantic City Kitchen & Bathroom Designers · Miami Kitchen & Bathroom Designers · Watertown Kitchen & Bathroom Designers · Wheeling Kitchen & Bathroom Designers · San Bernardino Kitchen & Bathroom Designers- 13 years ago
- 13 years ago
- 13 years ago
- 13 years ago
 13 years ago
- 13 years ago
- 13 years ago
- 13 years ago
- 13 years ago
- 13 years ago
- 13 years ago
- 13 years ago
- 13 years ago
 PRO13 years ago
- 13 years ago
- 13 years ago
- 13 years ago
- PRO13 years ago
- 13 years ago
Related Stories
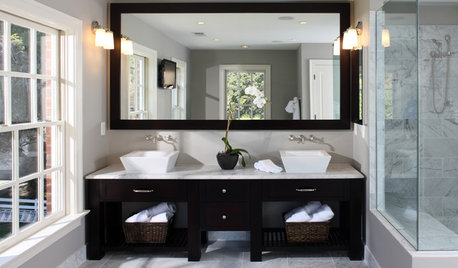
BATHROOM DESIGNSingular Double-Vanity Bathrooms
Double sinks, Jack and Jills, his and hers ... whatever you call them, double vanities add luxury to any bathroom
Full Story
SELLING YOUR HOUSEHelp for Selling Your Home Faster — and Maybe for More
Prep your home properly before you put it on the market. Learn what tasks are worth the money and the best pros for the jobs
Full Story
MOST POPULAR7 Ways Cats Help You Decorate
Furry felines add to our decor in so many ways. These just scratch the surface
Full Story
REMODELING GUIDESWisdom to Help Your Relationship Survive a Remodel
Spend less time patching up partnerships and more time spackling and sanding with this insight from a Houzz remodeling survey
Full Story
PETS6 Ways to Help Your Dog and Landscape Play Nicely Together
Keep your prized plantings intact and your dog happy too, with this wisdom from an expert gardener and dog guardian
Full Story
Guest Picks: Give Your Home a Helping of Spring Greens
Celebrate garden growth with this collection of housewares and gardening gear in the shades of budding plants
Full Story
REMODELING GUIDESBathroom Workbook: How Much Does a Bathroom Remodel Cost?
Learn what features to expect for $3,000 to $100,000-plus, to help you plan your bathroom remodel
Full Story
BATHROOM WORKBOOK5 Ways With a 5-by-8-Foot Bathroom
Look to these bathroom makeovers to learn about budgets, special features, splurges, bargains and more
Full Story
BATHROOM DESIGN5 Common Bathroom Design Mistakes to Avoid
Dodge blunders in toilet placement, shower type and more, and see examples of how to get your bathroom right
Full Story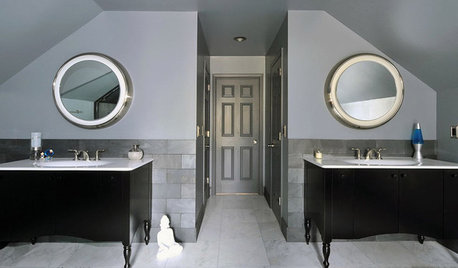





Bonnie Carnahan