

What to cut?
If you were trying to stay within a specific budget what would you cut and why?
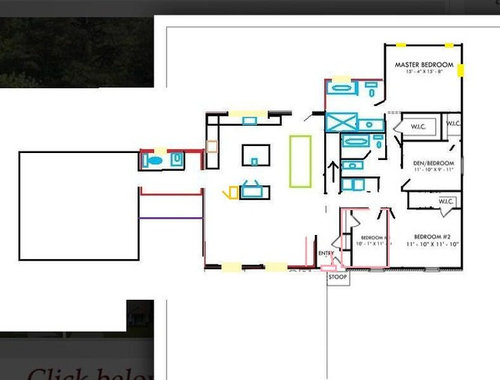
I've got a plan (sort of) but it's too costly. It is a basic ranch, 3 bed and 2 bath, small office, laundry closet, nice size kitchen, dining and a large living room. The plan also has a mudroom with half bath, attached garage and basement.
To do everything we want we would be about $35k over budget. some things we could do later (but I worry it would never happen) but some things could never be done if we don't do them now. Things we could cut:
1. Go with only standard cabinets (amount and style) for the kitchen. This would take away the island and several other cabinets. If we did this option we would hopefully do the kitchen later. This could save us $12k-$15k off the price.
2. No garage and hopefully do later. We have a large pole barn but it would not house vehicles. $12k
3. No mudroom. We would try to do later. I hesitate to do this because we would have nowhere for all our coats and shoes, plus we would lose the half bath. $8k
4. No basement. It's not a full basement, just about 800sf I think. We obviously couldn't do this one later. $16k
5. We added 3' in the width of the house to make room for the basement stairs. This also created a larger living room. If we didn't do the basement we could take that 3' back out, although I had use for the extra living room space. $6k
6. No dormers. There are 2 false dormers just for looks. I love the look. $4k
7. 9' ceilings. I really hate to give that up as it would make the living room especially seem long. It is 20' x 16'. $2k
I know most of this comes down to personal preference but I would love thoughts and opinions. I use my kitchen a LOT. I have really been looking forward to designing the space and making it super functional and efficient. But I don't know that doing that with cheap cabinets would work. Well, and I don't think good drawers/pull outs are even an option with the standard cabinets. I could go middle ground on cabinets and still save probably $8k or so. I was just thinking if I got the cheapest/smallest amount possible I could maybe do my dream kitchen someday. But maybe that's not a great idea.
Comments (74)

tammyte
Original Author11 years agoThanks. I've never had real butcher block. I definitely want low maintenance.
 11 years ago
I'm not sure if it would help your budget, but we put our only tub in our master bath. The main/kids bath just has a shower.
Our house is small, so efficiency was the driving force in all decisions, but practically speaking baths just tie up the bathroom longer than showers do and people really need to just get in and out of the main bath as quick as possible. We put a small shower stall and toilet behind a pocket door in the main bath so they're separate from the vanity; multiple kids can use their bathroom easier.
I dont mind if the kids take baths in my bathroom. It was more important to me that when I want to take a bath, I'm not tying up the kids' bathroom and I'm hidden behind two doors :-)
Related Professionals
Lewiston Architects & Building Designers · Victorville Architects & Building Designers · California Design-Build Firms · Southaven Design-Build Firms · Jacksonville Design-Build Firms · Lafayette Design-Build Firms · South Bend Design-Build Firms · North Adams Design-Build Firms · Alpena Design-Build Firms · Niles Design-Build Firms · Wenatchee Design-Build Firms · Coldwater Home Builders · Bennington Home Builders · Hudson Home Builders · Del Rio Home Builderstammyte
Original Author11 years agoGood point about the bathrooms. Right now we have ONE bathroom and it is so annoying. Not much privacy because someone usually needs to pee. LOL I definitely want a separate area for toilet/shower from the vanity area. I'll look into that. Thanks.
 11 years ago
I don't have specific advice but I feel your pain on giving up the kitchen you want. I might have to go with basic standard cabinets due to budget, but the thought of living with a crappy kitchen for years and then going through the nightmare of a remodel isn't sitting well.
In your shoes I might postpone the garage.
- 11 years agolast modified: 11 years ago
Tammyte- This is my hallway/drop area. This countertop is a generic quartz called ice chip. This stuff is bulletproof.

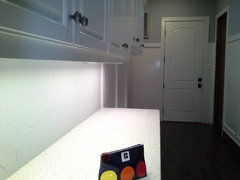
This is sold under brands like Silestone and Caesarstone. Ikea has their version too.
Edit to add: I was very suprised at how much lower in cost the no name version of this was.
 11 years ago
Well...you may not like my advice. I would not skip the 9 ft ceilings, basement, or garage. If this is a home you will be in for many years, don't compromise on these things.
Instead..I would put off building for a year (or two) with the goal of saving that 35k or as close to that amount as possible. If everyone in the family understands the goal, they can contribute in their own way. Live on rice and beans and save that cash. It will be worth it. Just a thought.
Good luck.- 11 years ago
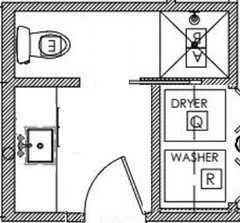
This our main bath and I flipped the laundry closet to the outside in case it would be more applicable to your space.
tammyte
Original Author11 years agopbuttercup - Yes, I feel your pain.
musicgal- That is lovely! I'm pretty sure we have a certain company we have to go through if we use this builder. That's how they get things at a good price by buying in bulk and having limited choices. I'll have to check around though.
Red - I hear you. BUT we moved out of our house a year and a half ago with the intention on this being a temp home while we built. Our house took forever to sell. (closing next week) so we didn't build. We are so DONE living in this temp home, so we really need to do something now for the sanity of our family.
bride - I like that layout a lot. Thanks for sharing.tammyte
Original Author11 years agoWhat are thoughts about adding the front porch later? Would the roof shingles look bad if they don't match well? I think the porch will cost us over $6k.
- 11 years ago
6k sounds like a pretty good price for a porch. But some people use them… some people don't. If you know the brand/color of the roofing you choose (assuming an asphalt shingle here, correct me if I'm wrong), you should have no difficulty with color matching apart from some fading.
I went through various bids and quotes with cabinetry companies and carpenters in our area last year. No one thought matching the cabinets was a problem later on. They all were capable of matching the style. Perhaps this is a regional thing? If you are painting white, just make sure to get the paint number/brand. If your builder uses a certain cabinet maker, you could order directly from them in a year or two after move in. Or do glass in the uppers. :)
- 11 years agolast modified: 11 years ago
I hear you when you say you need a bath tub ... but do you need one in your bath PLUS the kids' bath? How often do they do these healing soaks? You're saying you really, really want a tub in your bathroom -- have one! But while you're being practical, remember that a shower-over-tub is cheaper than separate items and still gives you your tub.
I agree that's not much for the dormers ... but you're trying to cut every penny here.
I agree with you that buying good quality cabinets up front is a good choice, but -- again -- every penny. One thing no one's mentioned is that you can save money by avoiding "specialty cabinets": Lazy susans, pull-out pantries, wooden vent hoods, etc. cost MUCH more than simple, standard cabinets. Also, the price of glass-front uppers is MUCH higher (because they have to finish both the outside AND the inside of the cabinet.
Butcher block is going to be cheaper than laminate, but, yes, it will be more upkeep. Haboring bacteria, etc. shouldn't be a problem -- unless you're cutting meat directly on your countertops!
I don't think adding a prep sink later is a realistic option. You'd have to cut into the floor to get plumbing to the island, and you'd have to cut through drawers or shelves. I personally don't think they're worth the high price.
I'll say again: If the kitchen is #1 on your list, don't compromise -- but be ready to give in on other items.
Having said that, you're ALSO saying that you really, really want the spread-out master bath with the separate tub and shower, vanities in a separate room. I think you've gotta prioritize. Which do you want more?
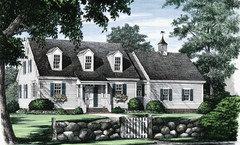
I don't think adding a porch later is a realistic option. It's the focal point of the front of the house! A 30' long porch is big -- how would your house be affected if you cut down the length? Would a 15' wide porch still give you the look you're expecting? Or even a little stoop instead of a full-fledged porch -- I like this one:
Keep in mind that a front porch is usually only for show (especially if it's only 6' deep). Back porches that're larger and can hold a dining table or a seating area get more use. I'd be more willing to spend on a porch that'd really be used.
Adding the concrete later doesn't sound realistic either. How would people reach the front door? And if you're mortgaging the house, the lender isn't going to accept that. Plus, it's going to be cheaper to just get all your concrete while they're at your house; bringing a truck out again later would be more expensive.
MusicGale, I like your quartz.
BenjesBride, That bath is a lot of function in a small space! Nicely done.
DL, Of course they don't think matching up cabinets later will be a problem! They're trying to sell you things! Of course, I think you have a better chance if you're using a simple style like Shaker and if you know the color of white. I'd never count on matching up stained wood later.
New thought: Have you considered manufactured housing? Not trailers, but manufactured housing. These houses are cheaper than stick-built, and they can be assembled more quickly.
 11 years agolast modified: 11 years ago
If you own your land you can subdivide it. We have 45 acres, had 3 acres cut out ($600 total) and this is where our house is. The bank gave it to us full and clear since our land appraised for 80k more than we paid. If you have enough equity in your land ( say 1 acre appraides for 15k) you can use that toward your house. Now we have 3 acres residential, 27 zoned AG, then 15 zoned timberland. Makes taxes cheaper and you don't have to deal with farm credit. Call your zoning dept first to get approval, then get a few bids from surveyors.
- 11 years ago
For the kitchen, what if you didn't use his cabinets and got an ikea kitchen? They have a shaker door and you could also get custom wood doors made later. Our kitchen including pantry doors came to a little over 5400 and that's witch stacked uppers everywhere. And if you can wait for a sale you can get up to 20 percent off.
tammyte
Original Author11 years agoSo many great suggestions and things to consider. Thank you all!
I just got a quote back from Menards. I don't know how the quality of cabinets compares to what I am looking at with the builder but they quoted me white shaker cabinets in the specific sizes I requested and it came in at $6000 plus either $1100 for laminate or $2700 for solid surface counters. The only thing missing from this quote that I can see is it is for 42" cabinets and they won't reach the ceiling so there might be more cost in stacking. But really this is a better price than what the builder is quoting me. I need to go to the store and talk to them in person because I'm afraid I must be missing something. But really, if that's what I could get it for it might be worth it to get the absolute smallest amount of standard cabinets and do our own kitchen. I'll have to check ikea as well. Can I order from them and have them delivered? The closest store is 3 hours away.
Porch - I was looking at the roofline and this plan actually has the roof extending all the way to the front over the porch. The porch is not an additional piece that attaches. does that make sense? So I think it would be difficult to add later. I may make it smaller though. Just have to see what it will look like.- 11 years agolast modified: 11 years ago
IKEA contracts with 3rd parties for delivery and installation but it might worth traveling out there just so you can examine their options personally. They do have a kitchen designer on their website so you can get an idea about cost that way. I still recommend going in person. Some people love their cabinets and some don't. If you and your husband have any positive experience with assembling their furniture and are willing to put in some sweat equity you can save some money by assembling the IKEA cabinets and then just hiring someone to install them. I have several friends who have done that without a problem. If you're willing to consider IKEA for the kitchen you might as well also consider them for your kids' bathroom and the half bath in the mudroom as well. You might save even more money this way.
- 11 years ago
To piggy back on what tcufrog wrote above, because Ikea kitchen cabinets are so modular they sell really well on craigslist. My friend tried to piece together a cheap kitchen update with used Akurum from CL and the cabs always sold faster than she could get in line to buy them.
- 11 years agoOne thing people aren't mentioning is that when you roll something such as cabinets into your mortgage you pay interest on it for years. That interest can really add up. Some of the big box stores offer periodic sales and 0% credit for a certain length of time. I saved up money for some flooring and then shopped around. I finally found what I wanted on closeout with 0% financing for 18 months. It's amazing how much I saved.
- 11 years ago
keep the 9 ft ceilings and the basement
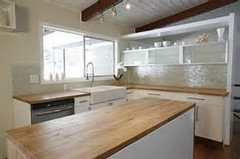
i have butcher block on my island countertop and i love it not a super amount of care--yet -- i've just put a butcher block conditioner on it (with mineral oil and bees wax) every other month it still looks good, i don't want it to look "unused" the butcher block is maple and very pretty
i chose shaker style kitchen cabinets in white paint and they were actually less expensive than the stained version (white was what i wanted to begin with) i have no upper cabinets, just shelves and two pantries, i love my kitchen my island has only shelves (no cabinet doors there (or hinges and pulls) 3 cabinet doors in my kitchen, all the others are drawers (for some reason they were cheaper) but it's exactly what i wanted
we have three bathrooms but only one tub in the master bath...the others are just showers
i would have put the tub in another bathroom but our plan was already set up that way
of course you need a tub with small children, but i haven't taken a tub bath in 40 years....
i'm thinking granite countertops are going out of style a bit ...of course they're considered "the best" but they're not at all cost effective search on houzz for laminate countertops some are very nice
we have vinyl plank in some of our house and i often wish we had it in the whole house easy to care for and very nice to look at....
we also put carpet in the bedrooms with 5 children i might consider some of the sheet vinyl, look at it closely before discounting it-
leave off the dormers -- i think they're falling out of favor too....
since you're going to have the outbuilding, i'd leave off the garage (did i really say that)
it's going to be hard to cut that 35000 i'd consider looking around at available homes in the area and see if i could find something i liked (one more time....) building is usually expensive compared to buying an existing home your property might bring a nice price right now...
i might also add that we waited until we were 60 to build our "dream home" tammyte
Original Author11 years agoWe really don't want to sell the property. We will if we have to but it's been in the family for years and we would never get it back. But if we are keeping it we need to build on it or it's useless, iykwim.
The builder just told me that subbing out a shower for a tub doesn't change the cost. Still might help a bit on space though.
Yeah, I was figuring up how much we could save each month till the house was done and was thinking I could do a 0% interest thing for the rest. Much better than paying for the cabinets for 30 years. LOL
We have vinyl plank in the house we are selling and we love it! Our cheapest option with the builder I think is sheet vinyl and carpet. I figure we will just replace later. That's not a big deal as dh has installed before.- 11 years ago
It's not trendy, but we chose sheet vinyl and wall to wall carpet. It wasn't a budget issue as much as just personal preference (I want as low maintenance as possible.) The sheet vinyl is a wood look luxury sheet vinyl in a maple look--love it--the carpet is pattern loop that looks like sisal (it's only been in two weeks, but so far so good.) However, those probably aren't builder grade options :-)
- 11 years ago
First, get rid of the dormers, since you are not planning to sell the property. I maintain, that the appreciation for outside features lasts only a few months, after that your home will simply be as expected. If the dormers are not live their only real advantage after a few months is to impress other people.
Personally, I would downgrade the kitchen, Ikea has some great options for drop-in island solutions, that are incredibly affordable. You might have to plan a shopcation if you don't have one near you but it will save you big bucks and get you a workable solution with all the cabinets you want for less than a grand, (we did this prior to remodeling a large inefficient kitchen and I was very pleased, we sold it on Craigslist when we were finished with it.)
I would also cut the garage. I love my garage but I don't even park my car in it most times. They are lovely in the rain and snow, but an autostarter on your car can replace them the rest of the time, since you have other storage. Also, if you live anywhere near a mid sized city you can find contractors who almost exclusively build garages and do so very reasonably. One thing I would advise, if your home is brick either buy enough to do the garage now or plan a complementing material now.
I would pay the remaining 4k.
Good luck
 11 years agolast modified: 11 years ago
Have you looked into used kitchen cabinets? Places like Green Demolitions in our area salvage incredible kitchens at bargain prices (all proceeds go to charity) so you may be able to get a nice kitchen for a lot less. They also have lots of other wondeful salvaged items that are great for saving money in a new build. They also get surplus items donated new from manufacturers.
- 11 years agoAnother similar option is the Habitat for Humanity Restore. The stores sell donated salvaged items of all sorts and the proceeds go to Habitat for Humanity. It's amazing what you find there and the prices are usually great.
tammyte
Original Author11 years agoThanks all. I am still checking to see what type of credit we might get if we get no cabinets or just the standard. The house will not be brick. Too pricey.
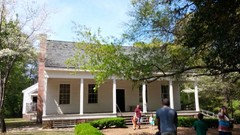
Here's the exterior we were going for. Except we have that mudroom between the garage and house. It's 8'x11'. I think the garage would be front entry but not sure. I can't envision how this would look without the dormers or the long porch.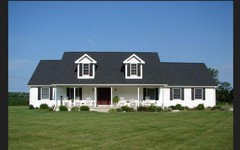
- 11 years agolast modified: 11 years ago
You don't need the dormers. They look out of scale. Plus since they are faux dormers anyway, save the money.
You asked before about the roof if you decide to leave off the porch. One thing popular these days is doing a metal roof on the porch, but shingles on the rest.
It will be plain without the long porch. I would do the porch.
My advice would be basically the same as bry911. You will have to cough up some more money but you are cutting it pretty close as it is. If you need to cut further, I would look to buy an existing home instead.
Good luck!
 Old Hill House · More Info
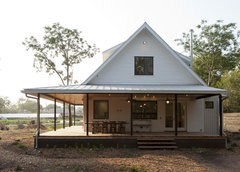 Farmhouse Porch · More Info
- 11 years ago
I would also leave out the garage; that was what we did, and we love our upgraded kitchen and dormers. Would not part with them in an instant. While it kinda sucks not having a garage in the cold weather, we have command start and a cheap tarp hoop shelter to keep the snow off. The only real downfall we feel is that we have no where to store our larger tools (but you mentioned having a pole barn), and that we have no where to work in the rain other than on our covered porch (which actually works great aside from the fact that it always has a circular saw and an air compressor sitting on it). Again, you could always use your pole barn for this.
After our DIY build, it is REALLY nice to NOT have had to deal with the garage build at the same time. It's one more space to wire and more concrete to pour and another roof to shingle.
By leaving it for later (probably next summer or the one after), we can really develop a great plan for it that works for us. We also built a smaller house, and now would love to have a small loft space over our garage. We are able to save money to pay for that, and take our time clearing the space and readying the land. And recovering from our build enough to be excited about building the garage. We have exactly the house we wanted, and in a year or two will have exactly the garage we want, without really compromising anything. Just having a little patience to get it all :) tammyte
Original Author11 years agoDo you think it would help to have the garage front entry so the gable faced front? How can I do a search to find different looks for the front of the house? I'm wondering what it would look like with a smaller and maybe more square shaped porch.
- 11 years ago
I think jn3344 has the best idea: Buy an existing house.
An existing house will definitely cost less than building (even though you already own the land), and you'll know exactly what the price will be -- no surprises, for which you're not well prepared.
Also, you seem to be compromising on so many things -- maybe the kitchen, the dormers, the ceiling height, the garage, and more. I fear you're going to end up with a house that's a shadow of what you really wanted ... on land that you don't want to sell.
After all the back-and-forth, I suggest you buy an existing house ... and save for the dream house you want in the future. And a few years down the road, with a few of your kids out on your own (I know, right now you feel that the family'll always be "as it is now"), you may be ready for a smaller house.
- 11 years ago
One important question is - why are you trying to stay on budget? I ask because there are various reasons that people try to save money, and my response may change with each answer.
- If you feel like the cost is all you can afford to pay - then I would advise that you might not be able to afford the house at all. In my market building is cheaper than buying but if you are going to build a house expect the finished price to be at least 10% more than quoted. I am adding 20% to mine, I hope to be pleasantly surprised but I really don't want to be unpleasantly surprised.
- If on the other hand you want a very affordable house payment - that is commendable. I have some friends who bought a small house that they could easily afford on one income. A few months later the husband had a stroke (at 24, apparently it happens) and had they bought a more expensive home they would not have been able to stay in it during his recovery. In that case I stand by my suggestions above.
There is a saying that comes to mind and relevant to either of these...Something along the lines of, "owning a home is great, but don't be owned by a home."
tammyte
Original Author11 years agoYes, we don't want to be owned by the home. That's why we are trying to stay in budget.
 11 years ago
Is your land flat or is it sloped enough that you could have daylight windows - bedroom or school room or music room in the basement? I'd not want to lose the basement. I imagine you will want that space as they grow even if you don't put bedrooms down there. If that sounds ridiculous to you - it is common in my area for bedrooms to be in daylight or walkout basements so I am not totally crazy. ;)
And as others have mentioned for some reason it seems nearly impossible for the build to come in on budget so you are wise to plan as you are with a buffer included but that said we also had quotes and did our due diligence and yet there are always things that come up that are not foreseen. Even though you think you are prepared for it, it is still a bummer when it happens!
- 11 years ago
I didnt read everything so forgive me if it was already said, but have you looked into manufactured houses that are brought onto your site and put on your foundation. In my area they are good bang for your buck, and can be customized before they build them in the factory. Plus they will get you in your custom house the fastest.
 11 years ago
I would definitely look into modular homes. The quality nowadays is excellent and because they are modular they are faster to put up and they are less expensive usually. BTW: Modular is different than manufactured. A modular home is mostly build offsite in a factory and then shipped to your site. Then it's put onto your foundation, and the different sections tied together. They are NOT trailer homes, but homes that meet all local zoning codes.
- 11 years ago
These pre-fab homes are very modern in design, but I think this is the type of home folks are talking about:
tammyte
Original Author11 years agoI think we could do a daylight basement but that would add more cost.
We have looked at mod homes. I can re-look at them. When we looked before we had a bigger square footage in mind. Now we are being more realistic. ;-)- 11 years ago
I forgot that they added a line of cottage style homes, so I guess they're not totally modern. After reading some of people's building frustrations here, a prefab house set up in 2-8 weeks sounds very nice :-)
- 11 years agolast modified: 11 years ago
I am not familiar with the companies that make manufactured housing, but that Method Housing linked above seems to be very expensive! I like one of the cottages, but it's 16xx sf and costs about 265K.
Maybe they're in a high cost of living area, but it seems like a crazy high price to me here in the deep South.
I'd look into multiple sites!
- 11 years ago
Their prices are high. I recall a friend building a house using the prefab house and it was quite reasonable. I just can't remember the name of the company. If I do, I'll post it.
- 11 years ago
We decided to look at modulars. We found a "Custom Builder" for modulars in NC. They sent us to their factory in VA. 90% of this company's construction is custom. Think coffered ceilings, tiled showers, side-by-side refrigerator freezers (ie two units), and walk-in closets. They even have taken our floor plan from 3 years ago and adapted it for modular. The average pieces they deliver is 3.5; this includes dormers, porches, etc. We have not gotten a final price from them yet, but I can keep you posted. They showed us houses that they had priced out and built; we were astonished at the quality and finishes included in those prices. They are looking at our land tomorrow to see feasability of putting in a modular on it. (Hairpin curves to get there)
Just a note about builder grade kitchens. My son put one in his repo that he bought. After one year the shelves started to sag in the wider upper cabinets. Don't get 36" cabinets: it's too much span.
I'll keep you posted. tammyte
Original Author11 years agoThanks. I hope it works out well for you! The mod places around here seem to run about $100 a sf which is about the same as custom builders. The pro would be that it's done faster but the con is some limitations on design. Although, the plan I am looking at now might work pretty well for a mod.
- 11 years ago
We left off the garage, left the basement unfinished and left a bonus room unfinished. We also downgraded the cabinets but still got the look I wanted and good quality. I wouldn't plan on upgrading things later bc you are making it even more expensive. But if you did want to upgrade later, I'd only do things that are easy to change, like counter tops and lighting.
I wouldn't take off the basement. One of the things I wanted was space to expand bc every 5 or so years it felt as though we outgrew our house and selling a house with realtor fees, etc is expensive. I thought it was worth the extra money to be able to do what we had to do so we could live in the house longer.
We saved money on the cabinets by going with Marsh Cabinets line of birch cabinets that weren't full overlay. It saved us ton. Also, since I wanted to have gray cabinets, I had to use a different line of cabinets that were full overlay and made from a different kind of wood that is stainable - but it was no big deal to go with a cheaper wood for the cabinets that are painted.
I've linked pictures of my kitchen along with costs.
I do agree with others though, your plans could be more economical. Our house is almost a perfect square, which saves on cost. We had a great builder that also drew the plans b/c he knows what adds to construction costs and what doesn't, so he designed it very economically.
We tried having a draftsman draw plans but since he didn't know about construction cost, it didn't work. I love our mudroom, but I don't think I'd put a guest bathroom in there b/c the mudroom is never tidy and it'd only add stress to have to keep it looking clean when it's really a place to store all your stuff. - 11 years agolast modified: 11 years ago
As far as cutting things like dormers and 9 foot ceilings, that'd be determined by the value of the houses around you. For us, 8 foot ceilings and no curb appeal would greatly decrease the resale value.
 11 years agolast modified: 11 years ago
Just a quick idea....and I would skip the dormers. This is a cute enough ranch plan, I don't think you'll need them.
If you still need to cut more, I'd eliminate the pole building for now. You can add it later and the basement will be a huge asset...and like you said, you can't add that later.
It would help to have this on graph paper...but I think it's close. Hope this helps :)
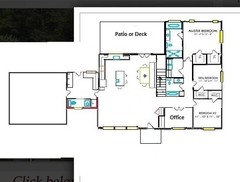
tammyte
Original Author11 years agoThanks for the ideas. The pole barn is already there so no cutting that.
I wanted the half bath in the mudroom mainly for kids to run in from outside and use and not have to go all the way through the house. Guests would use it but probably most their kids. LOL
I like that drawing/layout.- 11 years agolast modified: 11 years ago
Thanks! I'm glad you like the plan :)
Oh, so $12k is for the garage? Then I'd cut that for now, too. With the dormers, that's $16k so far. So you still need to cut about another $19k?
What do you plan to use the basement for...a family room? Maybe a playroom for the kids? As you said, you can't add that later, but it really depends on how you plan to use the space.
If it were me...and I knew the 'later' might not happen, I'd think about cutting the basement and keeping the mudroom. That would take off $16k for the basement and $6k for the extra 3 feet. You'd lose the storage, but I'd rather have the mudroom storage and not run up and down stairs.
The nine foot ceilings! Very nice, but more cost. Can you go with standard height in the bedroom/bathroom wing and vault the great room? That would look very ranch-like...maybe have some exposed beams? You can always paint them if you don't like the wood, but I think they're a great feature!
Again, without graph paper or exact measurements, I'm not sure of the dimensions of the rooms I drew, but it should be close to what you need. And if you can eliminate the wall between kitchen and living room, that should save a little, too.
So, you're now $3k below budget...maybe more with the changes to the plan. I'd take this back to the designer and talk about ways to save a little more in the kitchen. Maybe eliminate some of the uppers with open shelves or use something creative for the island. Maybe a big table from Goodwill or Craigslist...or an island someone else is selling for their remodel.
I don't know what your budget is for the entire project, but try to go in about 10% under if you can....or know what you could cut and still be happy with your finished home. Then, if you have cost overruns (which everyone seems to have at some point in the remodel) you won't have to cut the mudroom!
Best of luck with the new home and I've included a modified plan without the basement, to see what you think. And remember, if you have money left over, you can add a front porch or cover (even enclose) the back deck/patio. This will give you more living space, to make up for the loss of the basement...but you can add it later. Just make sure to ask the designer if the rooflines would work with a future porch or covered patio.
And don't forget you could plumb the powder room space and add the fixtures later....or even include a bonus space over the future garage! :)
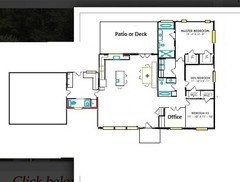
And beams do look nice.....even if you have them 'wrapped' to look like real wood.
- 11 years ago
Yes, the modular could be around $100/square foot. But I'm wondering if you could get the features you WANT included in that price. I think it's worth checking. It doesn't cost anything to ask.













User