

Kitchen Plans from KD - Questions
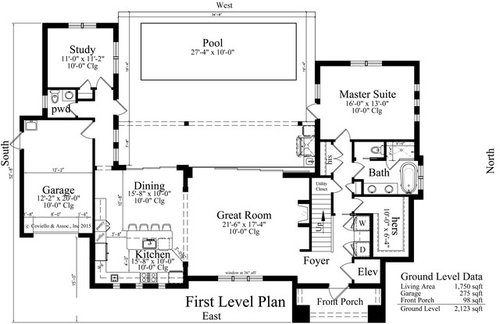
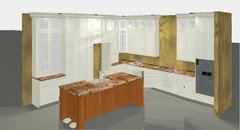
I am including the downstairs plan so you can all see my soon to be house layout.
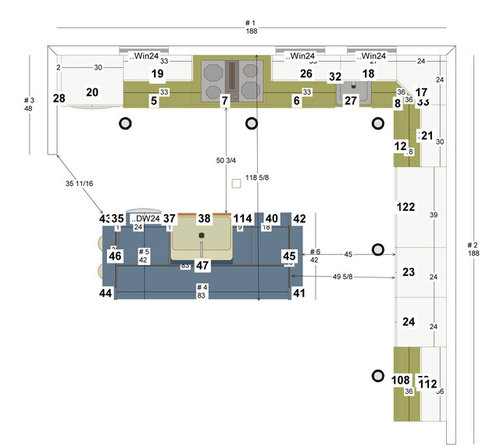
I am happy with everything except the cooking side. I realize I need a longer run of counter space for prepping. 33" is not wide enough!
The prep sink needs to be where it is because the appliance garage will actually be to hide the dog's food bowl, medications, etc. DH is not the neatest person when it comes to putting away the dog's stuff. The dog eats RAW so we need a sink nearby for DH to clean dog's bowl. Hence the prep sink and the appliance garage being near one another.
I was thinking about the way I cook. In every home I've ever had after I clean my veggies, meat, etc, I always bring it to the left side of my cooktop to finish prepping it. Do you think it would work to have a longer run of counter space to the left of the cooktop even though the prep sink is to the right? I'm thinking I could do 18" between the prep sink and cooktop and then do a run that is 42" between the cooktop and the ovens. Your thoughts?
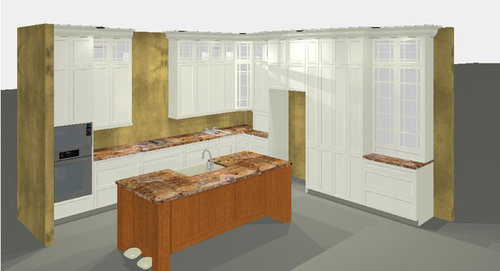
FYI: The windows are incorrectly placed and need to be adjusted.
I'll include the elevations in my next post.
Comments (27)
Related Professionals
Tuscaloosa Kitchen & Bathroom Designers · Middletown Kitchen & Bathroom Designers · Vincennes Kitchen & Bathroom Designers · Lynchburg Kitchen & Bathroom Designers · Greenfield Kitchen & Bathroom Designers · Jamestown Kitchen & Bathroom Designers · Wheeling Kitchen & Bathroom Designers · Aberdeen Kitchen Remodelers · Montgomery Custom Countertops · Atlanta Custom Countertops · Salina Custom Countertops · Hartford Custom Countertops · Mankato Custom Countertops · Binghamton Custom Countertops · Santa Maria Custom Countertopscpartist
Original Author11 years agolast modified: 11 years agoThank you. I'm in love with it. I am hoping it's still available next week after we get the pricing from the builder. I didn't want to put a hold on it until we knew for sure we're going through with the build and that's depending on the price he comes back with. He keeps assuring us it will be within budget, so we shall see. They had about 10 slabs of it when I was there. Each was equally beautiful.
 11 years agolast modified: 11 years ago
Oh, that's pretty! I think I'd put the fridge between the two pantries--you want diners/grazers to be able to access it without encroaching on your prep space. Then move the prep sink into the corner--or at least closer to the corner. That should give you the space you need between sink and cooktop.
cpartist thanked mama goose_gw zn6OHcpartist
Original Author11 years agoThank you Mama Goose. The one next to the fridge is a coffee/beverage station for DH and not a pantry. Also I need to have a landing area next to my fridge and not behind it.
How would it work to have a sink in the corner? Anyone have a prep sink in the corner? How do you like it?
- 11 years agolast modified: 11 years ago
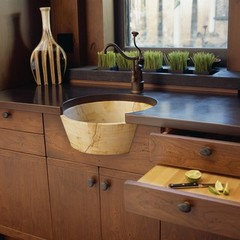
I don't have one, but this is one of the neatest sinks I've seen, belonging to GW member viva99.
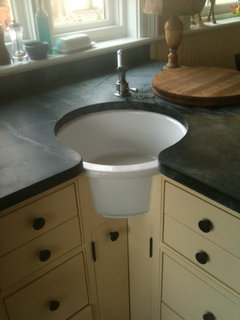
This thread has some pics of GW members' corner sinks.
 11 years ago
Have you considered giving your husband a drawer in the island near the dog bowls? He could use the clean-up sink for the dog stuff and you could put the prep sink wherever it works best for you.
cpartist thanked sheloveslayouts 11 years ago
Hi cp, glad to see things are moving along. Ditto on the slab! Gorgeous...
I'm trying to remember all the details on your original thread, but I do know you had good reasons for all your choices. :-)
Here's a few thoughts. I would slide the cooktop further to the left towards the oven/micro. That gives a tad more to the right in the prep space. Plus on the elevation view, it looks like the cooktop cabinet is off center to where the range hood will go. Oh...that would make me go insane!
Could you try and center the hood cab between the left and middle celestrial window? Then make the two cabinets flanking the hood still the same size, but smaller then you have them? (although several configuration would work)
Would that make the next upper cabinet towards the corner bigger, so they all match in size? It would look nice to have them all match if possible. I care much less on the lower cabinets.
I think I'd do the one stacked upper above the oven, glass, in order to match all the others on that wall. Then maybe on the fridge side, either lose the glass one next to the corner, or do them all glass on the stacked uppers. Idk, what are your thoughts on the glass?
I love your white perimeter and wood island, craftsmen/ Florida beach style! I can't wait for your final reveal. Hope those slabs work out!
Mamagoose, love that corner prep sink...I've had this pic saved a while that reminded me...
Oh, and this one I saved thinking of you cp. Not your layout, but for the celestrial windows and craftsmen style.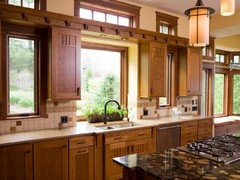 cpartist thanked rebunky
 11 years ago
Those round corner sinks are amazing! I've never seen anything like that. Hmmmm..I'd be tempted to move my prep sink into the corner just so I could have one of those sinks.
I'm guessing you probably worked from the left of your cooktop because that was where it was convenient to work. Now, with your prep space to the right of our sink, it will make sense to work from there. It makes no sense to add an extra step to your cooking routine prepping to the right and then picking everything up and moving it to the left. I think you'll quickly adjust to working on the opposite side you're used to.
You might also have to do more floor washing if you move things to the other side as you will get more drips on your floor.
To be honest, I understand your desire for a garage for the doggie bowl. But a drawer does make a lot more sense, imho, than a garage. I would nix the garage and move the sink more into the corner to get more prep space.
cpartist thanked funkycamper- 11 years ago
You know what, I'm sorry. Even though I did read your OP, I had to go make dinner, etc.... I came back later to write my response and totally spaced that part about you wanting more prep on the LEFT. Hello! :-(
cpartist
Original Author11 years agoWow thank you for all the great replies. Sorry I didn't respond earlier but we flew back from FL to NY today. We do the snowbird thing.
Mama Goose that is definitely interesting but I honestly think that would bug me. I tend to be a square rectangle person, not a circle/oval person. LOL.
Have you considered giving your husband a drawer in the island near the dog bowls? He could use the clean-up sink for the dog stuff and you could put the prep sink wherever it works best for you.
A drawer would work except DH would never put anything away in the drawer and then would get angry at me if I did put it in the drawer. His comments would be, "I can't find her pills, drops, etc. There's nothing wrong with leaving it out on the counter." I think I posted a photo of what it looked like in my earlier thread about my kitchen. This way I can shove everything under the garage, and DH can pull it all out the next morning. Win/win. I don't nag at him to put it away and he doesn't get angry because he won't have to hunt for it.rebunky
Here's a few thoughts. I would slide the cooktop further to the left towards the oven/micro. That gives a tad more to the right in the prep space. Plus on the elevation view, it looks like the cooktop cabinet is off center to where the range hood will go. Oh...that would make me go insane!
That is exactly what I had told him to do originally, but I find myself questioning myself because of how I've always cooked. The cooktop and range hood are right above one another.
Could you try and center the hood cab between the left and middle celestrial window? Then make the two cabinets flanking the hood still the same size, but smaller then you have them? (although several configuration would work)
Again that is exactly what I was thinking. The problem is the size of the windows and the space inbetween. There is 3' from the end of the wall on left and right. Then the window is 15" wide and then between the left window and the center window is 2'9". I need to speak to the builder about how we can adjust and still not blow the budget.
Would that make the next upper cabinet towards the corner bigger, so they all match in size? It would look nice to have them all match if possible. I care much less on the lower cabinets.
Agreed.
I think I'd do the one stacked upper above the oven, glass, in order to match all the others on that wall. Then maybe on the fridge side, either lose the glass one next to the corner, or do them all glass on the stacked uppers. Idk, what are your thoughts on the glass?
Originally I had them all glass, but it became too much glass. So what I did was make any cabinet that is 12" deep a glass topped cabinet and any cabinet that was 24" deep a solid door cabinet on top.
Thank you for saving that picture for me. It's now in my idea book. I love, love, love the look. It is me! Wish I had an unlimited budget. Sigh. LOL.funkycamper
I'm guessing you probably worked from the left of your cooktop because that was where it was convenient to work.
Actually in my current kitchen, I have 39" to the left of my cooktop and almost five feet to the right, Additionally my sink is right behind the right side of the cooktop and I still bring everything to the left side of the cooktop.
I was thinking about why when I was on the plane today. I think it has to do with how I see and work. Obviously I'm a rightie, but that's not all of it. I think I prefer prepping on the left because I'm also almost legally blind in my right eye and I find it easier to see everything from left to right. I tend to do the same thing when drawing. I put the area I'm working on closer to the left side of the page when I'm drawing.
Now, with your prep space to the right of our sink, it will make sense to work from there. It makes no sense to add an extra step to your cooking routine prepping to the right and then picking everything up and moving it to the left. I think you'll quickly adjust to working on the opposite side you're used to.
You might also have to do more floor washing if you move things to the other side as you will get more drips on your floor.
I agree it makes no sense if I will work on the right side. Sigh.
To be honest, I understand your desire for a garage for the doggie bowl. But a drawer does make a lot more sense, imho, than a garage. I would nix the garage and move the sink more into the corner to get more prep space.
Please see my response above. Like I said, normally I'd agree with you but then again I'd be continually irritated by the mess on my countertop. Either way DH will leave it on the countertop, but this way all I have to do is push it back into the garage and shut the door.
cpartist
Original Author11 years agoYou know what, I'm sorry. Even though I did read your OP, I had to go make dinner, etc.... I came back later to write my response and totally spaced that part about you wanting more prep on the LEFT. Hello! :-(
Please! Nothing to be sorry about. I am so happy to have everyone's help (including yours!) on this forum. It has helped me tremendously. Because of this forum, I widened my aisles, told the KD to make the counter to the right of my cooktop longer (and he didn't listen obviously) and made a few other small adjustments. Even when I disagreed with folks on this forum, your thoughtful responses made me stop and think about why I wanted to keep something the way I had designed it. And also if it was really a good idea my way or the way others have suggested. No thought or suggestion on this forum was dismissed. I found each and everyone valuable.
 11 years ago
With a side by side, the most convenient landing space is behind you as you stand in front of the fridge. It seems like it would be too far to get beyond the appliance garage.
With the sink under normal height cabinets (thinking they are only about 16" up once you get done with trim and lights) it might be very difficult to use. Lots of stuff would be hard to manipulate with only a short height available. Depending on the "splashiness" of your spouse, there may be other problems that develop later. What you are thinking of as a coffee center may also have spacing issues - for the size of the coffee maker, pouring water into it or just plain having spouse hogging the whole corner.
I would think about how you can get the most function for the most meals. I'd suggest saving one or two of your existing cabinets to make a doggie diner in the garage and just MOVE the entire task. Then, you could move or remove the sink and slide the cooktop down to gain enough room on the left.
I'd also consider moving the dishwasher to the other side of the sink. It looks like you've set up to have a hutch over there and it might be nice to walk less. I might also use some blue tape to figure out what happens if trading the ovens for the ref. I'm big on doing tape layouts and walking through tasks.
The last spacing thing to think about is between the slanted corner upper, the appliance garage and the sink, it will be extremely difficult to use that niche that remains on the countertop in that corner for any purpose. Human elbows just don't work that way.
cpartist thanked bmorepanic 11 years ago
Can you put the appliance garage in the corner and the prep sink where the appliance garage is now?
cpartist thanked Rachel (Zone 7A + wind)- 11 years ago
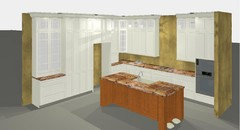
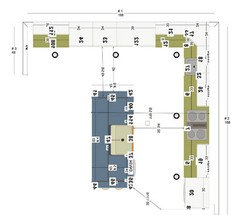
The space is square, so what if you just flipped the whole kitchen to get your sink to the left of the range:
cpartist
Original Author11 years agoThank you bmorepanic. Some excellent thoughts.
With a side by side, the most convenient landing space is behind you as you stand in front of the fridge. It seems like it would be too far to get beyond the appliance garage.
I'm planning on having a FD refrigerator. I have a FD now with a garage on either side of the fridge. It is just enough room to put groceries down. Normally, neither of us buys more than 3 bags of groceries at a time. We are DH, myself and dog with visitors occasionally and normally eat home 2x a week. We hope to increase this to 1 or 2 more nights once we have the barbecue.
With the sink under normal height cabinets (thinking they are only about 16" up once you get done with trim and lights) it might be very difficult to use. Lots of stuff would be hard to manipulate with only a short height available. Depending on the "splashiness" of your spouse, there may be other problems that develop later.
Hmm, I need to think about that. Mostly DH will use the prep sink just to clean dog's bowl. I'll be using it to wash off veggies, etc but figured if I have a lot of things to clean before cooking, I'll use my main sink.
What you are thinking of as a coffee center may also have spacing issues - for the size of the coffee maker, pouring water into it or just plain having spouse hogging the whole corner.
When I say coffee center, what I mean is a Keurig. DH fills the Keurig from the sink. It will also hold any of his other beverages (vodka, scotch, etc), coffee cups, sugar packets, keurig pods...
I would think about how you can get the most function for the most meals.
Honestly, most of my cooking is either on the cooktop, where I throw things in a pot and stir fry or saute them. Or I put a pot of water on to boil water for pasta. Maybe once a month I'll use the oven to cook a brisket, a chicken or bake fish. And once a week or less, I'll bake.
I'd suggest saving one or two of your existing cabinets to make a doggie diner in the garage and just MOVE the entire task. Then, you could move or remove the sink and slide the cooktop down to gain enough room on the left.
The garage is barely big enough for the car and the additional storage we'll need. We don't have a basement so need all available space for storage.
I'd also consider moving the dishwasher to the other side of the sink. It looks like you've set up to have a hutch over there and it might be nice to walk less.
I had thought of that, but was concerned it would be in the work path?
I might also use some blue tape to figure out what happens if trading the ovens for the ref. I'm big on doing tape layouts and walking through tasks.
Normally, I would be too and have used the blue tape to double check the size of my shower, space between cabinets, etc. However I have no place I could space out the kitchen now as the house hasn't been built yet and my living spaces now are smaller. I need to figure out my layout before we start building because my price will be based on my plans and I don't want to have change orders if I can avoid them.
However, my reasoning for putting the ovens where they are is because the refrigerator is 36" and I may actually go larger, whereas the oven cabinet is only 30". That gives me room for prepping. Also, there are many times when baking, I'll start something on the cooktop and then bake it in the oven.
The second reason is again because of the dog. The dog eats RAW so her food is in the refrigerator. We take it out, put it in her bowl, add her vitamins, water, some other things she needs and then put it on the floor for her to inhale.
The last spacing thing to think about is between the slanted corner upper, the appliance garage and the sink, it will be extremely difficult to use that niche that remains on the countertop in that corner for any purpose. Human elbows just don't work that way.
Good point. Another thing I need to really think about. Right now in my condo, I use the corner just as a decorative space. Do others actually use their corners? And if so, how do you guys use yours? Any good ideas welcome!!!
cpartist
Original Author11 years agoMama Rachel wrote:
Can you put the appliance garage in the corner and the prep sink where the appliance garage is now?
If I did that, I think I wouldn't have any room on either side to put things down since right next to the garage on the right is the refrigerator?
cpartist
Original Author11 years agoThe space is square, so what if you just flipped the whole kitchen to get your sink to the left of the range:
What you show is what I wanted to do originally! I wanted to have the island facing into the living room like you show. I played with every possible configuration. However, my room is not square. It is 15'8" across and 20' long. That space must incorporate my kitchen and my dining area, which is why I had it turned the way I did. If I turned the island, I'd have no room for a dining table. The one thing I don't want to do is encroach into the living room with a dining table. While the space seems quite large, I know already based on the space, I will lose some for walkways, etc.
- 11 years ago
Leave the island and swap the perimeter? It might help solve any issues I may have read above about the DW location:
cpartist
Original Author11 years agoThinking more about it, I'm not sure it is really a problem to have the DW on my right. Yes it's extra steps for the glassware to put it away in the glass cabinet to the right of the pantry, but my dishes will be right behind me, next to my cooktop. And right now in my condo, my glasses are a few steps away from my DW. Yes this would be even a few more steps but I'm wondering if it would be enough to be a problem? I guess I could even stack them on the other side of the sink on the island and then move them to the cabinet?
I actually like the idea of switching it in the sense that I would then be able to prep from left to right which is what I'm most comfortable with. But then my ovens are in my dining area, instead of the pretty glass cabinets. I want to keep the oven, MW and cooktop near one another as I do sometimes use all three when cooking, and especially when baking.
- 11 years agolast modified: 11 years ago
I'm sorry, too--I looked at the plan, rather than the elevation, and didn't realize the appliance garage was so wide (or so necessary). I do remember your 'dog prep' pic from the previous thread.
"Mostly DH will use the prep sink just
to clean dog's bowl. I'll be using it to wash off veggies, etc but
figured if I have a lot of things to clean before cooking, I'll use my
main sink."I think this is key. There is no reason that your clean-up sink can't be used for prep, especially if you're the only one using the kitchen at that time. At this point, the time you spend cooking is less that the time spent on care and feeding of the dog--2x a week vs 2x a day(?). Just think of the prep sink as the DH/coffee/dog sink and the main sink as prep area. You can have a cutting board made to fit over part of the sink, extending the counter space.
cpartist
Original Author11 years agoMama Goose. Now that's a duh moment for me, meaning why didn't I think of it. The cutting board over the sink idea. Excellent. LOL.
If I do that, do you see a problem if I move the prep space next to the cooktop to the left?
- 11 years agolast modified: 11 years ago
If you will be moving the food after prepping, I don't think it matters where the sink is as long as it is close enough to eliminate a lot of excess steps or if you prep to left of cooktop. You might plan for a tray so you can move more food at a time without dripping on the floor. Make sure you set your sink to allow working from left to right as you are comfortable with your sight issues.
- 11 years ago
I agree with funkycamper. Bottom line, use the kitchen as it better suits you. Your kitchen will be beautiful, and you have a prep sink in a convenient location--both good for resale.
cpartist
Original Author11 years agoWell last night prepping for dinner, I made a liar out of myself. In my NY kitchen (a rental), the cooktop is in the center of a U and the sink is to the right. Yep, you guessed it, I was prepping to the right of the sink between the sink and the cooktop. No problem. So I guess I can do it so will be telling the KD to move my cooktop to the left to give me a large prep space to the right.
- 11 years ago
I just checked in at the perfect moment. I was wondering what you were deciding. I do think that may solve your dilemma. But.... as long as you are comfortable cooking and can see well, which is the most important. Do keep us updated on the progress ok? Best wishes!
cpartist
Original Author11 years agolast modified: 11 years agoI meant to say I was prepping to the left of the sink. I shouldn't write anything late at night.
Rebunky, I should have a price by the end of the week for the whole build (house, not just kitchen) and then I can start cutting. LOL.











cpartistOriginal Author