Software
Houzz Logo Print
sail_away

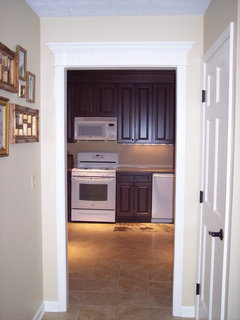
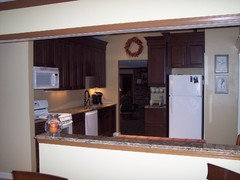
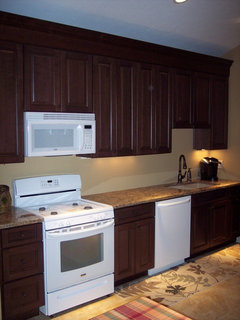
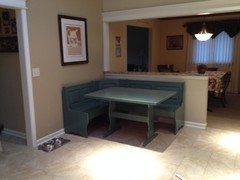
Interior kitchen--no windows

11 years ago

I am going to post this on both the kitchen and building a home forums, since I think my question would apply to either.


We will probably be downsizing in the near future, and we plan to either build or buy a fixer upper and remodel/reconfigure as needed. I have been looking at house plans, envisioning what layout I would prefer in a house and would strongly prefer a great room that flows into the kitchen. I have a question about the kitchen.


I have always had a conventional kitchen in the back of the house, with the sink under the window, so I had envisioned something similar when we downsize. However, in looking at some of the house plans I've seen a number of homes with a kitchen in the middle of the house and no windows anywhere in the kitchen itself. At first, I rejected those plans out of hand, but I'm realizing that there are some advantages to that layout. Do any of you have a kitchen like that? What are the pros and cons? Right now we have a lovely view from the kitchen sink of our back yard and trees extending down to a creek that can be seen through the trees. I don't know if our next home will have such a lovely view. Plus, even with the view, I mostly pay attention to the job at hand when at the kitchen sink. Just don't know if I'll feel closed in somehow with a kitchen in the middle of the house. There would, of course, be a lot of windows at the back of the house that would all be visible from the kitchen----just probably not the kitchen sink.


So what do you think of an interior kitchen?

Comments (18)

  • 11 years ago

    Are you mainly looking at the horrible plans so common now that have split-bedrooms on each side with the living space in the middle? If I was building, I would reject those immediately as I hate those designs with a red-hot passion. I see no sense in living all day in a dark space with just light at one end (as the entry area is usually minimally windowed or the windows are obstructed) and with most of the good windows in the bedrooms where I rarely spend any time during the daytime hours. I know several people with those types of plans and I find their living spaces depressing, even if beautifully decorated. The exception is one with ceilings about 20 feet high with lots of upper windows bringing in good light but I still think it's a shame so few windows actually look out toward their gorgeous view. Of course, YMMV. I think some of us crave light more than others.

    My current kitchen has big windows and a view and, like you, when I'm working I rarely actually look out the windows but I enjoy the natural light and not needing to turn on lights during the day to see well. I also enjoy the view while taking a break or if I'm doing something that doesn't require my eyes directly on the task like if I'm stirring something on the range. I would feel claustrophobic without the windows.

    I think you need to assess how much you crave the natural light to make an informed decision. Maybe put light-blocking covers over your windows in your current kitchen for awhile to see how it impacts your enjoyment of the space.

    Our prior home had limited windows and most of the light coming into the home was blocked by other homes nearby.. For years I suffered from fairly severe SAD (seasonal affective disorder) where I would get quite depressed in the winter months. I have not experienced it once since moving into this home with large, unobstructed windows in all the living areas, most south-facing so we get good light all year. It's amazing the positive difference it has made in my life. So I'm passionate on this issue. Again, YMMV.


  • 11 years ago

    Thanks. You bring up a lot of good points to consider. That's just the kind of input I would like. My vision for the kitchen is to have the kitchen in the back, with my sink on the back wall and a very large window extending beyond the sink on both sides. I would be willing to sacrifice some upper cabinets to get a larger window, so I guess that says something about my preference for light

  • 11 years ago

    My kitchen has no windows, and it's my least favorite thing about my home. And we've done a lot to maximize the natural light coming into the kitchen from other rooms.

    I'd never ever pick this in a new build.

    Also, kitchens in the center of the home get tons of traffic because people have to walk through the kitchen to get to other parts of the home. It's much better for kitchen function to have the kitchen as a destination rather than a thoroughfare. You don't want random non-cooks to be in your way constantly when you trying to get things done. There should be no reason to walk in the kitchen unless you have to be in the kitchen.


  • 11 years ago

    Look at plans or homes where you can borrow a view. Several additions have been added to my older home, so the kitchen is now 'landlocked'. I have a pass-through window over the sink, looking directly out a window across the adjacent room. I widened the opening between the kitchen and dining room, on the other side, to take advantage of light coming from a large window in the DR. The DR window actually looks into the mudroom, which was added on long before we bought the house, but has a wall of windows. Would I prefer the wall of windows in the kitchen? You bet, but this works better for the way we live in this house.


  • 11 years ago

    mushcreek, the kitchen is looking great! I love the way the counters and floor match. ;)

  • 11 years ago

    People spend so much time in the Kitchen area now b/c of open layouts and group cooking/cleaning up, that I would not want a Kitchen that did not have a window (preferably big!) either in the Kitchen itself or so close by that the light & view are readily visible from the Kitchen.

    However, the paradigm of having the "sink under the window" is from the days before (automatic) dishwashers when people spent a lot of time washing & drying dishes. Today, with DWs doing most of the rinse/wash/dry work, people spend far less time in front of the sink. In fact work in the Kitchen breaks down as follows:

    • 70% or more is spent prepping (Prep Zone)
    • 20% or less is spent cleaning up (Cleanup Zone)
    • 10% is spent cooking (Cooking Zone)

    So, where would you want the "best view"? In the zone you spend the most time in - and that would be the Prep Zone!

    That best view may or may not be out a window (many people prefer an island/peninsula "view" looking out at visitors or other rooms). If it is a window, then I would want to put the expanse of counterspace in the Prep Zone in front of the window. If the window is large enough, then you can most likely put both the sink and the prep workspace in front of the window.


  • 11 years ago

    Thanks everyone for the comments---it's given me more to think about. Of course, it will be a while before I will know if we're building new or remodeling. But I've always been a planner and generally spend more time planning and envisioning the end product than actually building or remodeling.


    Mushcreek, love all the windows in your kitchen---especially the ones over the sink! Will you have any upper cabinets? I have a friend who put no upper cabinets in her kitchen and she had the most lovely open feeling in the kitchen. I think I would need at least a few for storage, but like the open feeling a lot.

  • 11 years ago

    I'd reject any plan that didn't have a kitchen window. My dad's house is like that, and...bleh. When we're over, 90% of the time is spent in the kitchen, and it just sucks not having a window, even though their lighting is good.

  • 11 years ago

    The previous owners of my house added a room addition that blocked out the kitchen window. The only other window was in a corner and it was a fixed pane that didn't open. The best part about my remodel? The new big windows!!! Having a kitchen without a working window is horrible.

  • 11 years ago

    No- no uppers planned at all. The only wall they could go on would be on the right, over/around the prep sink. My wife doesn't like them, as she can only reach the bottom shelf. We have 33 drawers in that smallish kitchen, so I don't think that storage will be an issue.


  • 11 years ago

    My current home has no window in the kitchen and I don't like it. My new house will have a window in the kitchen as well as a sliding door in the dining area.

  • 11 years ago

    I personally would never build, nor buy a house with no window(s) in the kitchen.

  • 11 years ago

    My kitchen is in the middle of the home and has no windows. When we purchased the home it had eight foot ceilings with a small skylight. When remodeling the kitchen and guest bath, which also has no windows, we vaulted both ceilings, installed larger skylights and also removed the spindles between the kitchen and dining room, which amazingly also improved the openness of the kitchen. When entering my home through the front door you look directly into my kitchen from the foyer, the guest bath and bedrooms are behind the kitchen with the family room and dining room off the other two sides of the kitchen. Would I choose to build a home with this configuration, maybe not, but I love my home and the neighborhood its in...plus we spend a lot of time in the kitchen and I don't mind the passers through in the least!

  • 11 years ago

    Mushcreek, You are going to have a beautiful kitchen. My friend who chose not to put in upper cabinets never missed them either and, as I said before, it was such a welcoming and comfortable place to be.


    Carol, As I continue to read these threads and consider my own preferences, I don't think a kitchen in the middle of the house would be my first choice. However, your post has given me the idea that if we decide to remodel and come across a house with an interior kitchen I don't have to reject it out of hand. There are clearly some things we can do to make it a brighter and more pleasant room.

  • 11 years ago

    I have seen landlocked kitchens in the middle of a house. You need artificial light all the time for doing anything besides stumbling in for another beer from the fridge. Although I have lost a bit of my cooking mojo, I still consider a kitchen to be the heart and soul of the house. I have a window that spans my sink/prep area. Even though the view is of my small backyard and the neighbor's house beyond that, it's a necessary and spiritual thing for me. I see the sky, the weather, birds, life beyond my four walls.

  • 11 years ago

    My kitchen is landlocked but the eating area has a sliding glass door to the screened-in patio. There is a sola tube in the kitchen and there is also light coming from 2 large windows in the family room. It is more important to me to have 'light' than a 'view'. Growing up my mom's kitchen had a window over the sink, and it had a beautiful view of...the fence and my neighbor's siding. The house she's in now has the same thing. Window over the sink to see fence and siding. I think interior kitchens have a place. If you live in a beautiful area with views of beautiful trees, landscapes, rivers, etc, then by all means, get windows! If you are getting a house in a suburban neighborhood that is 10/15ft between houses, then you may not be missing much by having an interior kitchen. I'm so busy chopping, stirring, cleaning, etc that I don't really think I need a 'view'. My sink area looks into the family room and I can watch TV while I do dishes. That's good for me, since normally it's nighttime and dark, so I wouldn't be able to see my view anyways. I think you just have to think about WHERE you're buying/building, how you use your kitchen, and whether you really need a window. Good friends of mine don't have windows in the kitchen, but they have huge windows in the eating area with many bird feeders out in the backyard. They can sit there and drink coffee and watch the birds all morning. I think they'd rather have that than a window over the sink.


  • 11 years ago

    I would miss the light, the views...and the window treatments. We rented a house (years ago) that stared at the neighbor's dog run. But, he and I became good friends...and we had really cute curtains. It matched the style of the kitchen and probably started my love of vintage kitchens :)