Software
Houzz Logo Print
cwalen

Need help for my awkward outdated master bath....

11 years ago
last modified: 11 years ago




We live in a 1930's cape cod. It has your typical side gable roof with dormer windows along front. Our master bath was installed by previous owners in the late 1990's and it's dark and dated. Not to mention a bit awkward.

We would like to repurpose the tub/shower into a larger frameless glass enclosed shower (and get rid of the smaller vanity next to it for add'l space for the larger shower). We would like to swap out the vanity that will remain with a larger vanity with an offset sink to provide more countertop space if both husband and I are getting ready at same time in the morning. Typically we aren't using the sinks at the same time...hence why his smaller one can go.



The issue is - the sloped gable roof line is a hindrance and the toilet needs to stay where it is (in one of the two dormer spaces in the room).


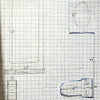
Below are a few current setup photos, along with a quickie layout (not to scale, I didn't take dimensions before I left the house today).

We want to brighten the space....and get rid of the never used tub. We will re-tile and replace vanity, sink and toilet. Not sure how the glass door needs to be configured.

Suggestions???


Comments (12)

  • 11 years ago

    Can you put the shower under the gable? If you can provide dimensions it'll be easier to make suggestions.


  • 11 years ago

    I was hoping not to have to move plumbing…to keep costs down.


  • 11 years ago

    Benjesbride - 29.5"

  • 11 years ago


    Here are a couple more ideas. It is hard to tell from the pictures how the pitched roof will affect everything.

    The first one still requires moving the plumbing. 60 inch sink. The shower door would be to the front left side so as to avoid the pitched roof. You could put a towel rack under the window since it is so far from the spray head.

    The second layout makes the most use of your space. If you can't move your shower at all, you could swap the sink in layout 2 for the shower. So you would have a toilet /shower room and a sink room, or a toilet/sink room and a shower room with a possible 2nd sink or storage for towels.


    Cara Walen thanked Karenseb
  • 11 years ago

    Karenseb - that's intriguing. Would that be a major cost to relocate shower to where current sink is in terms of plumbing costs? Also - each dormer has a window. I'm worried about steam/condensation in addition to privacy of a window in a shower. thoughts?

  • 11 years ago

    I am definitely no expert and you would have to talk to a plumbing contractor.

    The window at the end of the shower seems so far away and if you added a fan to the shower, that should help.

  • 11 years ago


    As Karen drew it out, I think the best layout is putting a shower on the other gable end.


    It sounds like you were proposing to just change the tub to a shower, remove the vanity next to the current shower/tub and replace the other vanity. I plugged your dimensions into the NKBA planning tool and it looks like you really can't have a wider vanity because you'll create a pinch point at the gable alcove. This is a 3' vanity and you'll see there's less than 2 feet to get back to the window area.


    I would guess that if you're planning to go to the expense of demoing the tub/shower, tiling a large shower and installing a glass surround, moving the shower drain to the side of the bathroom where a sink currently is is probably a small percentage of the overall project budget. It's definitely worth getting estimates for both plans.



    Here's another drawing, but in 3d that shows a shower where your vanity is. There's room for a bench under the window and it's far enough away from the main showerhead that you could probably hang your towel in there and not get wet. You could add a handy handshower on a slide bar within arms reach of the bench. In this configuration you'd have at 5-6 linear feet of cabinets, so you could do all vanity or a 4' vanity and a 2' linen cupboard with hamper across from the toilet maybe.

    Anyway. I think this would be a great master bathroom:


  • 11 years ago

    Connect the two doghouse dormers with a shed dormer. Increasing the space in the room will go much further towards making the room actually BE spacious rather than faking it with light colors that never work anyway.

  • 11 years ago

    Sophie - interesting...but those dormers are the center and left dormers on the front. Connecting them would totally change the front facade of the house.


    Benje - I love your suggestion...but I am not sure I have the width on the side of the door frame for the relocated shower. It is only 22.5" wide. I don't think we want to mess with changing the door jam except if we can swap out the double doors for a pocket door. I'll have to see what my GC says. It's a possibility. We need to keep this bathroom on low side because it was an add-on to other work being done on the 2nd floor. My husband will scrap the idea if the budget and scope start to grow.

    Question....we have venetian blinds on the dormer windows. If we switch a shower to where you suggest, what suggestions do you have for window coverings in a shower area?

  • 11 years ago

    Unless there's a reason why you'd want to see out of both those bathroom windows, I'd probably have privacy glass put in or put some kind of privacy film at least on the lower half. If you have a good exhaust fan, you may not have a problem keeping the blinds that are already there. Do you keep them closed all the time? Switching to privacy glass and removing blinds would help a lot in letting in more light into the room

  • 11 years ago
    last modified: 11 years ago
    Shed dormers are a more classic look to a Cape expansion than gable dormers because they provide more headroom. It lends a good deal of charm to a home to combine both. It's a classic element in Shingle style architecture.