Software
Houzz Logo Print
scott_doucet

Master bath layout

11 years ago
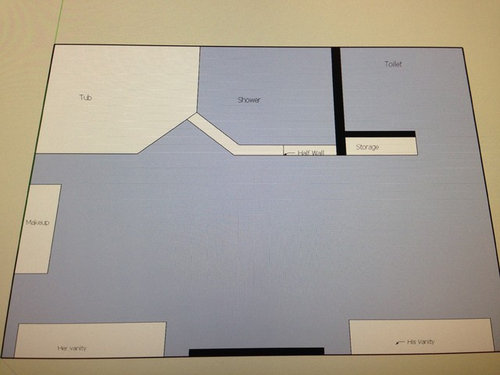
Ok, so I think we've settled on a layout. Would appreciate thoughts on the layout. Room size is 13.5'x15.5'. We're looking at a 60" corner tub and a large walkin shower. Requirements are two vanities and a make up counter.

Scott.


Comments (22)

  • 11 years ago

    First of all it would help if you have measurements on your drawing. Are there any windows? Secondly, when I think of corner tubs I think of the 90's for some reason. Especially if it's built in. You have such a large space and you're shoving things into corners. What you have now looks like a bunch of chopped up items placed along the walls.

  • 11 years ago

    How's this? I put dimensions. Can you offer something other than it's just a bit of chopped up items? I'm still in the design phase. Doing demo now. Plumbing locations of tub shower and vanities will come soon and I'll need to know where they need to be stubbed out.


  • 11 years ago

    Also, to add to this....it's a completely open room... I can add anything into it. The black wall in my drawing is something I would build, not something there. This room is a combination of the old closet, powder room, and bathroom. Plumbing locations will have to be moved regardless of what I design....so that's already budgeted out.

  • 11 years ago

    Maybe this one would be better?


  • 11 years ago

    I don't often say this, but I think your room is too large for a bathroom. :-) You can tell this because you've got a wide open space in the middle, even after you've placed all your fixtures.

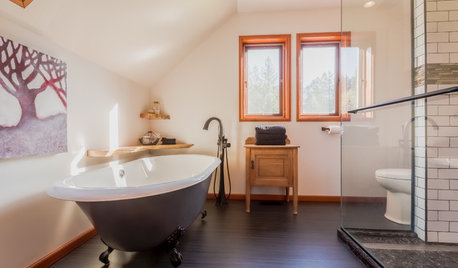
    We actually had a similar issue in our last house: a ~16x20 space that you could do cartwheels in. We addressed it by adding a closet in the footprint (in addition to the existing 12x12 one) that slimmed down the space and made it right-sized, though still spacious. I don't have a floorplan handy, but here are some photos that show the layout. Perhaps it will spark some ideas.


    The middle door in the above photo is to the toilet room. The RH (mirrored) door is the added closet. it's 6x12, and the 12x12 closet it beyond it.


  • 11 years ago

    one more...


  • 11 years ago

    forgot some labels....here's mb3 with labels


  • 11 years ago

    Where is the bathroom in relation to your master bedroom and your closets. That too will help. Again, what about windows? It is a very LARGE bathroom and I wonder if the space might be better used for closets or an area in your bedroom which is why I want to see the rest of the space in relation to the bathroom.

  • 11 years ago

    BTW: That's a very narrow shower you are putting in. Especially considering the size of your bathroom.

  • 11 years ago

    the bedroom is on the southside of that wall. It's a medium sized room. On the other side of that room will be the new walk in closet. The only window is on the northeast side (a small window).

  • 11 years ago


  • 11 years ago

    I'm trying to come up with a curbless open shower. The shower isn't narrow at all. The "wet" area would extend to the middle tub.

  • 11 years ago

    Hire a K&B designer. This is too important to screw up.

  • 11 years ago

    You might consider making the bedroom-proper wider than 12' 6 1/2" if you think you'd ever want a king size bed (a basic pottery barn bed is King: 80.5" wide x 88.5" long x 53.5") and I'd want more than 3 feet to walk between side walls and bed frame as bedding with likely protrude into that space as well.

    I'd also want the bathroom door directly across from the closet door, so it's a direct walk way and not around the bed.

    If a makeup table is important enough to put in your bathroom, I'd make sure it's under the only bathroom window. Of all the activities in this room, makeup application is really the only one that natural light could make a difference.

  • 11 years ago

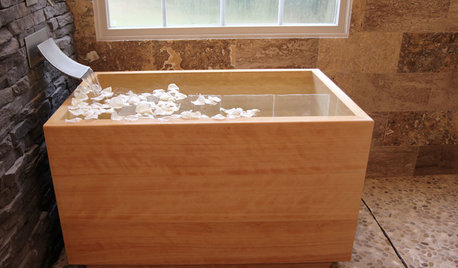
    One more thought... I can't tell if this is what your plan describes, but I think this is an interesting layout; walk through shower behind a soaking tub wall. I've read here that the open showers can be cold because they don't adequately trap the heat in, but I love the thought of no glass doors to maintain.


    Miwa · More Info


  • 11 years ago

    Yea, that's what I was thinking. We did some more thinking on that layout, and I'm not sure it would work without feeling cramped. We want a 2 person tub....and that takes a bit too much room. I worked on a rendering of a new design which I think works pretty well.


  • 11 years ago

    I'm not a pro, but I would advise against the step around the tub. It looks like a potential hazard and you might be safer having a wider deck around the tub that one could sit on and then rotate their feet into/out of the tub. Also, it's hard to tell where you placed the faucet. In case you've got it centered along the back, you might move it so you can easily reach the faucet from outside the tub.

  • 11 years ago

    Here is the link to what I did. I need to update my computer so can't upload to the site.

    Scott Doucet Bath

    I have a huge 2 person tub in my condo now and believe me you don't need a room larger than your bedroom for your bathroom. You need your bedroom to be larger. Your bedroom is barely large enough for a queen bed.

    I also agree that putting the door in the middle of the wall means the one person will be walking around the room to go to the bathroom or to use the closet. Put both doors on the same side. I put it to the right which made your space much more workable too.

    I took two feet off of your bathroom so you can have a decent sized master bedroom. Not one that you're banging your shins on the bed in the middle of the night.

    Notice your huge tub and a very large shower are able to be put in and yes, it can be curbless. I know because the one I'm putting in my new build will be 5' x 3' and I was assured it was large enough for a curbless.

    Notice you have more than enough space to move around and I gave you a HUGE vanity space with two floor to ceiling 18" cabinets at either end. These can be for supplies, linens, or whatever else you want. There is 30" between the sinks. If you wanted to eliminate one of the floor to ceiling cabinets, that would give you even more space on the counter or the ability to put a make up area in the center.

    Lastly, the toilet is what you need to make it a closet if you wish or you can leave it open. Considering all we need to do in there, it's more than enough room.

  • 11 years ago

    BTW: I have been in open showers. They are so darn cold! And I was using one in South Africa and I froze my buns off.

  • 11 years ago

    cpartist... Thanks! That layout makes sense as well. We're just trying to make everything fit and not feel cramped. Your layout works. I'd probably do one of the floor to ceiling cabinets for linnen and have two vanities and a makup area. We are close to finishing demo. Everything is about out of the room now except about 20sqft of existing tile that needs to be removed. We've also gutted the master bedroom and are preping for the closet area. I'm just ready to get this done. I like building things but I hate the demo part...lol.


    Scott.

  • 11 years ago

    Great. Glad I could help and glad you're master bedroom will be larger too. Again, have the door to your closet line up with the door to your bathroom and then put your bed so you can walk from bathroom to closet unobstructed. And don't forget to post pics when you're finished. And yes, demo sucks.

  • 11 years ago

    BTW: If you do lose one of the tall cabinets make it the one closest to the door so when you walk in, the room feels even more spacious. Also know my measurements are not 100% accurate in the sense you may need an extra inch or two on either side of the shower and for the tub surround for example, but there's plenty of room to play with.

    One other thought, you might want to go with a slightly narrower tub. We have a 42" x 6' tub now and it takes forever to fill and uses a heck of a lot of water. I think the two of us could have just as easily fit in a 36" x 6' tub, if you're thinking of tubbing together. If not, then you definitely don't need the larger width.

    One other thought about how it's layed out now? You can extend the tub deck into the shower area to make a bench on the same side the tub is.