Software
Houzz Logo Print
vervelife

Window size (above sink)

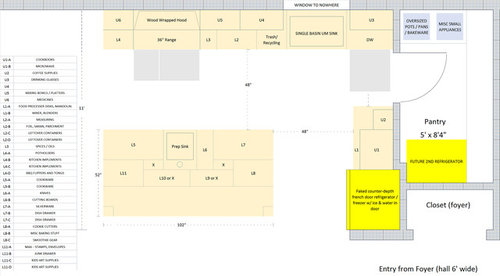
Rough layout below... fridge is swapped places with the counter run on the short wall of the "L" due to structural issue making the beam-shift required to fake a counter-depth not possible, otherwise, this is where we are at for now...

I'm planning for a Blanco 441299 Precis Super Single Bowl Kitchen Sink which needs a 34" base cabinet.


What size window should I put behind it? I'm planning a 36" width but how high? Single hung or fixed? How far above counter? I am finalizing structural drawings now and need a decision.

The ceiling is 10'.

I was thinking I'll want about 4" above counter height before the window sill starts, to tile, so I don't have a water nightmare there... That puts the base of this window at 40" roughly from the floor.

I haven't finished cabinet height. Visually, should I try to align the height of the window to the cabinet height, the windows on the same wall to the left (dining area transoms) or go with something like a 3030 (36"x36") and put a detail over it (shelf, cabinet trip at top of run).


Ideas? Would love photos if you find something.


Ignore height matching and put open shelves in front of fixed window?


OR, detail with trim?

I'm thinking of making the cabinet under the sink look more like a piece of furniture anyway... maybe 2" lower than counter height as well.

Comments (6)

  • 11 years ago

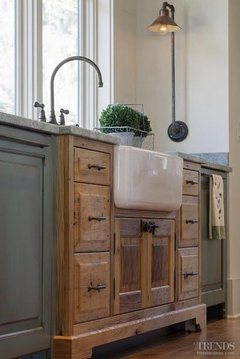
    Like this...


    with window down to counter height (or almost)

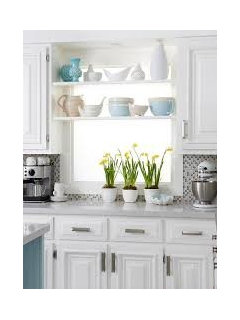
    Or, like this with window higher so tile backsplash area. My run will also have a hood just like this one below, but not so fancy and only one sink... and no le cornue oven.


    open shelves in front of window?

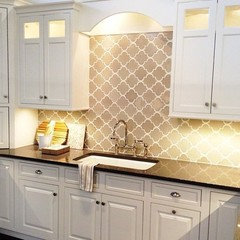
    Or, trim? (I realize there is no window in this example, but the trim above as an example).


  • 11 years ago
    last modified: 11 years ago

    I would make it counter-height and wider than the sink. If it's a 36" wide sink, I would try for a 48" wide window, if you can. It's a personal thing, though; I think windows wider than the sink look better. Plus, I like big windows! Counter-height windows open up a space and give it an airier feeling.

    Another thing I recommend is a 6- or 7-inch bumpout with the window. It gives you more space behind the window to minimize splashing and to also have more room for faucet, etc., behind the sink. See the pictures of bumped out windows in the thread below - in particular, look at MamaDadaPaige's and ErikaNH's windows.

    Thread: counter height window pictures please

    .

    A couple of comments on your layout:

    • I think your aisles are fine, but keep in mind that the true width of an aisle is determined by measuring counter edge-to-counter edge or appliance handle. In your layout, it appears you are measuring cabinet-to-cabinet. Standard base cabinet boxes (without doors or drawer fronts) are 24" deep, standard counters are around 1.5" deep. So, your aisles are probably at least 3" narrower than you think they are. With 48" aisles, that brings them down to no more than 45" - which should be fine unless there will be a lot of traffic in the aisles. In front of the refrigerator, for example, the actual aisle is probably closer to 42" if you have a counter-depth refrigerator; shallower if you have a standard-depth refrigerator.
    • Don't center your prep sink on the island. You rob yourself of a nice expanse of workspace on one side by splitting it b/w the two.
    • Is your seating overhang at least 15" of clear knee/leg space (after accounting for cabinets and doors on the cabinets "in front" of the seating overhang? Doors are approximately 1" thick. This is the minimum recommended depth for an overhang at counter-height.

    ...........E.g., an island with one set of cabinets will need to be at least 41.5":

    ...........1.5" front counter overhang + 24" deep cabinets + 1" door or finished end panel + 15"

    ...........seating overhang = 41.5"

    • Unless you have very, very good ventilation in your pantry or no door, I would rethink putting a refrigerator (or freezer) in the pantry. Refrigerators (and freezers) give off a lot of heat and pantries should be dry and cool. You don't want to have a year-round heater running in your pantry causing food to spoil too quickly.

    .

    .

    '...I'm thinking of making the cabinet under the sink ... 2" lower than counter height as well...'

    If you make the sink cabinet 2" lower than the surrounding cabinets, then you need to make the adjacent cabinets the same height as well. From the NKBA Guidelines (Rule 11, Cleanup/Prep Sink Landing Area):

    "Note A: If all of the countertop at the sink is not the same height, then plan a 24” landing area on one side of the sink and 3” of countertop frontage on the other side, both at the same height as the sink."

    .

    .

  • 11 years ago

    Personally I'd do 4" high backsplash behind sink. What height are your windows in the surrounding spaces? That's how high I'd go. I like the idea of cabinet trim across the top or just end the cabinets on either side. Depends more on the style of your cabinets. I also love your idea of making the sink cabinet more like a piece of furniture.

    Additionally remember if you plan for a 36" wide window you need to also plan for the trim around the window.

  • 11 years ago
    last modified: 11 years ago

    If you do a raised window, be aware that the sill can limit your faucet choices b/c the sill often makes some faucets difficult, if not impossible, to use properly. E.g., if you have a handle that moves back and forth front-to-back, a sill may get in the way of the handle and it might not move all the way like it's supposed to.


    I remember posts where people were asking what to do b/c they hadn't realized the issue. In the end, I think most had to return the faucet and get a different one.

  • 11 years ago

    Thanks for the help buehl. I appreciate the insight on the sink / sill / faucet issue. This may push me toward a fixed rather than SH window there because I'll additionally not have the window overlap which takes up some space. I'm struggling with the "water and nasty" in the tracks anyway. Eww! I read the thread you referred to from 2009 (thought about bumping it) and I love the counter-height windows! So pretty!

    The bump out is out of the question, which is why I may try to make that section look more like furniture so it bumps out into the aisle.

    I'll increase the aisle widths to 50-51" where I can.

    Prep sink is placed center because DH is a lefty so his "flow" is backwards (or forwards, if you ask him). To cook together we will want it in the center of us. Still determining if we'll move it one more cabinet to the right or left, but it won't be on the corner.


Sponsored
Bella Casa LLC
Average rating: 5 out of 5 stars17 Reviews
The Leading Interior Design Studio in Franklin County