Software
Houzz Logo Print
oneilltm

Window framing issue

11 years ago
Hi!

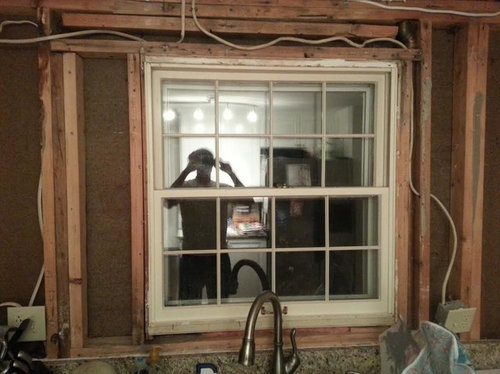
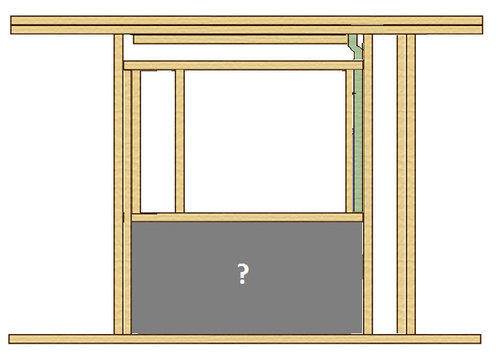
Over the winter I had some water damage in the kitchen and need to have the walls and insulation replaced. Upon removing the cabinets and drywall, we found an issue with the way the window was framed when the house was built (in 1967). I was told that this was framed improperly and from my basic understanding, it looks like we're missing a header, cripple studs, and maybe a jack stud on right side? There is also a pipe that runs between two of studs on the right side of the window.

I'm trying to address this issue without removing the lower cabinets and without needing to do any work from the outside of the house.

There is a room above the kitchen and it looks like the top plate is starting to bow above the window.

Would adding cripple studs (and removing that floating vertical stud) give enough support to the top plate or should more work be done?

Here is a picture of the window frame along with a rough sketch. I'm not sure what it looks like under the window as the counter and cabinets are still in place.

Thanks!


Comments (36)

  • 11 years ago

    What kind of pipe is it? Water supply? Drain? It's kind of hard to tell from the picture.
    It seems to me that that is what is preventing you from framing this properly.


    Trevor thanked greg_2015
  • 11 years ago

    And only adding cripple studs will just transfer the load from the top plate to the board above the window. The board above the window will start bending which will warp the opening and possibly break the window.
    That's the purpose of a header ... to transfer the weight to the jack studs that run on either side of the window.


    Trevor thanked greg_2015
  • 11 years ago

    It's the vent for the kitchen sink.

  • 11 years ago

    Thanks, Greg. It sounds like that pipe might need to be moved unfortunately.

  • 11 years ago
    last modified: 11 years ago

    The most important information you can give us is the load on the top plate and whether or not the work must pass inspection.

    I suspect the load is light so you may get away with removing the short horizontal 2x4 below the plate and installing a double 2.0 E LVL header. If the wall supports a floor or roof above you might need a steel tube header.

    It looks like you might want to jack up the top plate but that might not be good for any existing finishes.

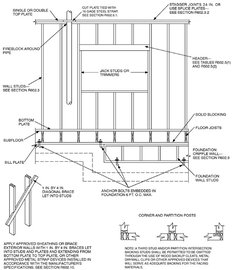
    The diagram below is what the 2012 IRC requires.

    Trevor thanked User
  • 11 years ago

    I don't know the specifics of the load other than that there is a large bedroom above the kitchen (and the garage which is on the other side of the kitchen) that straddles the center beam in the house. I'm not sure about inspection at this point.

    I'm wondering why the frame would be done like this in the first place and whether or not this was up to code even when the house was built (1967 in NY by Ryan Homes).

  • 11 years ago
    last modified: 11 years ago

    I don't think NY state had a state-wide building code that early so it would have been the town code if any. The issue of loading will be determined by which way the joists and rafters run. Because there is no header and the opening has not been crushed, I suspect the joists run parallel to the wall and that the rafters do not rest on it or on a wall above it. That means it is only supporting the weight of the wall above. If that is the case, this will be easy to fix. So you need to tell us what the wall supports or just raise the camera up a bit and tell us how many floors and which way the ridge runs. If the wall supports the joists we will also need to know how far they span. The opening could need double 2x4's or 2x10's.

  • 11 years ago

    The rafters and the joists are perpendicular to the wall. It's actually a roof above that wall as the room above the kitchen on the second story is recessed about 5 feet. I'm not home right now so I can't check the span on the joists.

    Thanks again for your input.

  • 11 years ago

    I'm wondering why the frame would be done like this in the first place

    Is it possible that this window opening wasn't originally there? This kind of looks like something that someone might have stuck in at a later date without really knowing what they were doing.


  • 11 years ago

    I agree, Greg, but it actually looks original to the house. I guess that implies that the people that built the house didn't know what they were doing - which is a scary thought.

    Anyway, it seems like the consensus is that something definitely needs to be done. I do have a contractor taking a look at this and right now he's scratching his head trying to figure out a good solution that doesn't cost me $15k.

  • 11 years ago
    last modified: 11 years ago

    A horizontal thick-walled 4x4 structural steel square tube should work but I would have it designed by an engineer. The engineer will be concerned about the end supports and that the loads are taken all the way to the foundation below which would require investigation below the counter.

  • 11 years ago

    Well, the sag is obvious and can still get worse especially if it is in a cold climate. It should not be ignored.

    Trevor thanked User
  • 11 years ago

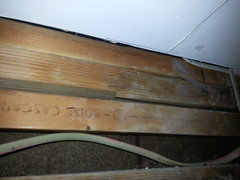
    It is definitely bowing. It looks like one of the boards in the top plate is actually slightly broken. I'll try to keep you guys updated.


  • PRO
    11 years ago

    Without lowering the window, and you said you're trying to avoid exterior changes, there doesn't appear to be enough room to fit enough steel to do any good, although I like renovator8's idea. The split doesn't look unusual to me.

  • PRO
    11 years ago

    If there is a rim joist up in there, well, that's your header. Put up a taut line across the entire wall and quantify how bad the sag is.
    Casey


  • PRO
    11 years ago
    last modified: 11 years ago

    "....The split doesn't look unusual to me....." - Are you for real? Wow. Scary.....

    OMG. Water damage. A split or broken top plate......

    Have a structural engineer look at the wall. Your framing is a total _____ Show and looks so Mickey Mousse.

    Add in the electrical work which is by itself a gong show and it gets worse.

    Then add in the cut top plate for the vent line.

    Now you have a ______ _____ of a job site. Upon looking at this work I would shut the job down. I would add in a shoring wall for safety and get the engineer in first. Then the plumbing inspector, Then the electrical inspector. Then the general inspector.

    Do this right.

  • 11 years ago

    Have some common sense. It's been that way for 48 years. It's not going anywhere.

  • PRO
    11 years ago
    last modified: 11 years ago

    Some common sense. OK. I'll work on that.

    So they used two different species of wood in the original build? And the new wire was magically installed.

    Or perhaps this is a reno at some point by an unskilled builder.... What did Greg just post above?

    "....Is it possible that this window opening wasn't originally there? This kind of looks like something that someone might have stuck in at a later date without really knowing what they were doing...."

    I think the same.

    Look at the mold above the window. years of wetting. I would be worried about dry rot. It's time to get an engineer in to make a plan.

  • 11 years ago

    A rim/band above is probably acting as a header but the joists are resting on the top plate. It probably wouldn't take much to support them properly for the width of the window. But it's important to provide a space above the window for future deflection.

  • 11 years ago

    Hack job. It looks to me like the framing was originally done for a larger window.

    Your top plate is cracked..badly. It should be replaced but if you can fit a proper header in and block it up tight against the bottom of the plate, it might be okay to leave.

    1) Get rid of the piece that says "Boise-Cascade" It's doing absolutely nothing.

    2) remove the vent for now.

    3) Fit the largest header you can in the remaining space snug to the bottom of the top plate. Cut it full length of the window opening, from the triple stud on the left to the full stud on the right. Best to fit it just slightly under the top plate and shim the rest

    3a) If that solution doesn't fly with your local authorities, you need to expose the section of wall around the window all the way down to the floor and re-frame it.

    4) Replace the vent in the stud bay to the right of where it was.

    5) Restore your wiring, properly this time.


  • PRO
    11 years ago

    If you want to throw this job into the money pit spiral, start getting engineers and inspectors involved. Find some common sense alternatives, implement them, and move on.

  • 11 years ago

    This is really getting carried away - engineers, inspectors, moving the vent - sounds like a $5,000 project.

    Consider this: what does the rest of the house look like, once you strip away the sheetrock?

  • 11 years ago

    Engineers, inspectors???? Sheesh people, this isn't rocket science. Trevor said he had a contractor looking at it scratching his head. That's the only authority I was referring to at this point. The goal here is to make something deficient safe. We can only give advice and there is much we don't know. Whether it becomes a money pit depends what actually needs to be done and whether Trevor wants to pay to do it.

  • PRO
    11 years ago

    "The goal here is to make something deficient safe."

    rmtdoug:

    I agree, but I'd put one important qualifier onto your sentence above: "cost effectively."

    Yes, this can be made to meet modern code, but Trevor made it clear he didn't want to spend 15K to do so. A decent contractor ought to be able to figure something out with $200.00 worth of steel and a half day of work.

  • 11 years ago

    Is this an insurance job? Do you have code upgrade insurance? If your contractor is scratching his head on this fix maybe it's time for a new one.

    It looks like you could get a 5.5" x 3.5" lam beam in there. You'd need a plumber to move that vent pipe first. This is a simple fix which any competent carpenter could do in a few hours.

    That rough opening can't be much more than 3'. Forget the steel and engineers...


  • PRO
    11 years ago

    "It looks like you could get a 5.5" x 3.5" lam beam in there."

    If so, you'd better sandwich a 3/8" steel flitch plate between the 2x6s, instead of plywood or OSB filler.


  • PRO
    11 years ago

    "....There is a room above the kitchen and it looks like the top plate is starting to bow above the window....."

    This is your big big warning sign. That and the cracked topped plate. Yeah and the mold as well and visible signs of water damage. The incorrect wiring shows someone hacked up the reno at some point.

    You have been given some good advice here on this discussion and some clear out horrible advice. It's sadly up to you how to proceed. If you live in the home with your kids, your wife or plan to sell the home - do the right thing.

    Get the city involved and hire an engineer.

    Trevor thanked By Any Design Ltd.
  • 11 years ago

    This is a 3' opening. No need for Whippie Engineering or Corlett flitch plates. If I knew the loads and spans I could probably prove that a double 2 x 6 is all that's needed....

    Trevor thanked ksc36
  • PRO
    11 years ago

    I'm sure you could. But what about the vent line running through the 2"x4" top plate. Looks like a 2" vent so I would assume that the holes is 2 3/8 "wide or butchered by a sawsall. Assuming the studs measure 3.5" and the vent line is 2 3/8" this leaves about 1 1/8" of space. Too small for common dimensional lumber to reinforce this area.

    Now we know their is a sag as well in this top plate.

    The more info shared here on this post the more I wonder how many posters actually ever work with inspections - I'm guessing most do not. California is by far the strictest state in the US. Canada pretty tough. But these points are the basics. You simply do not drill out the top plate to run a vent line. It is not allowed. Now the challenge is the repair.


    Trevor thanked By Any Design Ltd.
  • 11 years ago

    If the OP needs an inspection, any reputable contractor should know how to reinforce any studs or plates that have been drilled. Here's a tip: Get yourself the Simpson Strong Tie catalog, it will save you thousands in unneeded engineering costs....


    http://www.strongtie.com/ftp/fliers/f-reprprotect09.pdf

    Trevor thanked ksc36
  • PRO
    11 years ago

    Los Angeles county allows sill plates to be drilled.

    Trevor thanked Joseph Corlett, LLC
  • 11 years ago

    Without knowing what cripple studs are below the opening or the width of the house or the ground snow load all any of us can do is guess or advise the OP to get local assistance other than the current contractor who doesn't seem competent

    If there are adequate supports below and the house width is 28 ft or less and the ground snow load is 30 psf or less, double 2x6s will meet the IRC header table but it appears that they will not fit without removing one of the horizontal framing members and that may require great care to avoid damaging the exterior cladding etc. The vent should be moved in any case.

    If the loads are greater make the header of LVLs To avoid removing framing a 4x4 sq structural steel tube should be adequate.

    A repair shouldn't require a permit but that should be up to the contractor.

    Trevor thanked User
  • 11 years ago

    As shown in the IRC diagram I posted, the vent can penetrate the top plate if it is reinforced with a steel strap but it may be in the way of allowing a 1 in. Bearing for a new header. Hard to tell from the photo but I think the vent has to be moved.

    Trevor thanked User
  • 11 years ago

    As for leaving it alone, the plate has sagged and the floor will have a dip in it. It is important to stop the sagging and possibly jack the floor up, I can't say without seeing the project. This might also have caused windows to be out of square and not work well. Of course if the sag happened a long time ago it might not be wise to jack the floor up. These decisions must be made on site.

    I can't see it and I am never comfortable guessing about anything. Leaving it alone would be guessing IMO.

    Trevor thanked User
  • 11 years ago

    Thanks again for the input. I'll provide updates as I get this issue resolved.