Software
Houzz Logo Print
mom2sj

Kitchen plan, critique welcome!

11 years ago

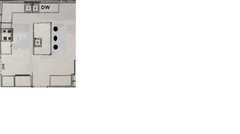
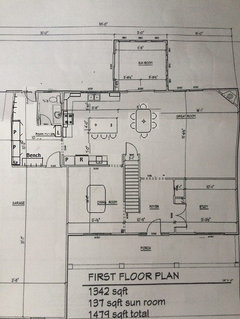
Hi! We are building a house, there are 4 of us: hubby and two kids. We will have a nice semi wooded view out back. I was hoping you could review my plan. We do not have official plans yet, just floor plan before moving to more details and the contract.

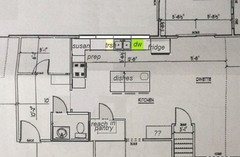
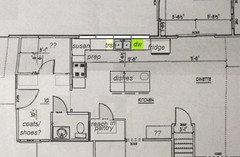
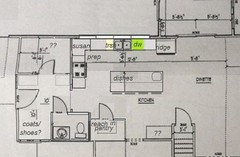
I plan on having a standard range, range hood, dw, frig, no prep sink. My concern is the frig. If it stays there, I probably need to recess it to keep it from sticking out of the walkway.

Any thoughts are welcome!

Comments (25)

  • 11 years ago

    I reviewed the new to kitchens and it might be too soon to ask until I get more detailed plans. Any glaring thoughts though that would change floor plan and foot print would be welcome.

  • 11 years ago

    It's never too early! If you have a general layout, now's the time. Design your kitchen now so you can then place doors and windows where they make the most sense based on your design.

    Quick look...

    • Personally, I would turn the island 90 degrees so the longer end faces the range.
    • Are you planning seats on the island?
    • With no prep sink, the refrigerator is pretty far from the sink where you will be prepping.
  • 11 years ago

    Oh, I agree that it's good to do all that now before you start paying for detailed plans that you'll have to pay to have changes to.

    And I agree with Buehl's assessment of your kitchen. We cook by going from fridge to prep area/sink to cooktop/oven. That's the natural progression. You have a lot of walking to do to get to the fridge and you'll be crossing over the cooking zone to do it. You're creating a kitchen that's best for one cook. Hopefully you'll have other family members helping you in the kitchen so you want to plan for something that will work for multiple cooks and a clean-up crew. Here's Buehl's idea. It solves the main problems I see in your plan.

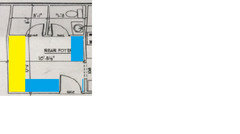
    You didn't ask about the rear foyer area but I'm imagining it as a combination mud room and storage area. Something more like this. I'm imagining the yellow box as nice extra storage to compliment whatever you're planning to store in that small adjacent room. The blue boxes could be more floor to ceiling shelves for other storage or one of them could be a bench with boot storage underneath and some hooks to hang some casual jackets, etc. Just an idea although you may already have some specific intention for that space.

    I flipped the door from the garage so it won't block and maybe hit somebody who is walking from the kitchen into that space. I also flipped the bathroom to eliminate the small, rather useless, wall that was between both doors and to allow for room for that blue box.


    If you like to entertain formally and really need a formal dining room, totally disregard this idea. I just know so few people who entertain much that way anymore. Most formal dining rooms seem to become wasted space in most homes today. I know it would get little use in my home. So I played around and came up with this next idea.

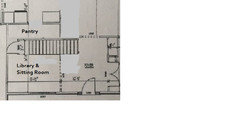
    I moved the stairs and I realize I have no idea how much this messes up with your upstairs, and gave you a small sitting room/library instead. When the kids are old enough to play or hang around unsupervised, you might really appreciate a place where you can sneak off to read and relax for some quiet time and to entertain a friend or two without kids around.

    And it gives you options for changes in your kitchen area. I gave you a pantry but there might be better options. I think I may have flipped your stairs backwards? I mean them to start in your foyer.

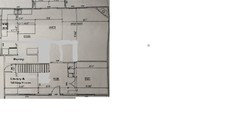
    Here's the whole floor (before I changed the kitchen):


    You have a lot of good space to play with. I don't know if you'll like an of these ideas but I thought it was fun.

  • 11 years ago
    last modified: 11 years ago

    funkycamper, you always have great ideas! mom2sj, I concentrated mainly
    on the kitchen, and since you mentioned the wooded view in the back, I
    lengthened the back wall and gave you windows!

    The fridge is
    closer to the dinette and great room in this plan, and in the functional
    prep flow (fridge-->sink-->prep-->range), although not as
    close to the garage entry for groceries. I put a reach-in/step-in pantry
    at the bottom, inside the entry. I don't know if the storage room in
    the back foyer area was pantry space? It will be a little larger in this
    plan and PR is moved to the bottom wall.

    I drew a small sink in
    the island, but that's optional--it could all be dish storage on that
    side, or you could have a MW drawer where the sink is drawn. Normally, I
    would agree with buehl about the orientation of the island, but I'm
    imagining sitting at the island, enjoying the view through all the
    windows.

    I didn't include measurements--just eye-balled it, so the plan would need to be fine-tuned.

    Adding an alternate garage/foyer entry door location.

    I made an adjustment to the first plan, to switch the fridge and range. Although I prefer the range on the left wall, it would be easier to vent on the back wall.

    As funkycamper says--this is fun. :)

  • 11 years ago

    Oh, I like your changes, Mama Goose. I missed the view out the back and agree that it would be nice to face that way if at all possible.

    Ya know, all my ideas are just based on what I've learned and stolen from you and Lavender, Buehl, Jillius, LaughableMoments, BenjesBride, Sena, Lisa, and countless others that I'm forgetting the names of here at GW. There is a treasure trove of creativity and wisdom here.


  • 11 years ago
    last modified: 11 years ago

    Be careful not to impinge on the "Dinette" area too much. A table and chairs will need to fit there and you don't want to create a choke point.

    When doing this type of thing, I strongly recommend putting in a table and chairs so you (and the OP) can see what aisles are being created. Often things look great, until everything is put in that needs to be there. I'm not saying it won't fit, I'm just saying to check it out b/f you suggest something.

    In this case, it's not a big Family (Great) Room, so I would not want to move the table into the FR to accommodate a layout that could be just as functional without impinging on the Dinette and forcing the table further into the FR.


    Now, if the Dinette isn't needed b/c of seats in the Kitchen and a DR, then impinge away! :-)

  • 11 years ago
    last modified: 11 years ago

    I will say that this is a pretty small house to have both a Dinette and a DR. Do you really need both, especially with island seating? I would much rather have a bigger Family Room and a Kitchen with a view than 3 places for eating.

  • 11 years ago
    last modified: 11 years ago

    Oh, and be careful about where the range/vent hood exhausts, you don't want it to exhaust on people sitting at a patio or similar. I don't know what mom2sj's plans are for that corner outside, but I would check with her. The other option is to see if you can vent out through the roof. With a new build, you could build that in from the beginning!

  • 11 years ago

    All good points, buehl. :) mom2sj, do you have an existing dinette set that needs to be considered? What traffic path do you imagine from front foyer to the back sliders?

  • 11 years ago

    We have never had a DR before, but most houses have the four room layout. This is a semi custom build, so I can move some things. We use a dinette now with a similar footprint.

    I agree that my frig is far away, but can't figure out how to change it. i thought about moving the island like Buehl pointed out, but am afraid it would hinder my walkway from the rear foyer/mudroom.

    Are you guys suggesting using the dining room to eat and not the dinette? Use the dinette as living room space?

  • 11 years ago

    "Are you guys suggesting using the dining room to eat and not the dinette? Use the dinette as living room space?"

    I would! I would rather have the living space then cramming in extra dining space, especially since you have the dining room that otherwise will be used only a few times a year.

    Don't know if it could be done, but have you considered switching the kitchen and dining room? Then you'd have a large dining/great room space.

  • 11 years ago

    Oh, I like that idea, cpartist. I agree that a nice big living space is nice and make entertaining easier.

  • 11 years ago

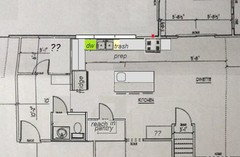
    Fridge on top wall, longer island, original dining room doorway.


  • 11 years ago

    Mama goose,

    I had a home with a very similar layout. My range was on the outer wall with windows on each side. The clean up area was where the current stove is located. It was a nice layout. I had a super susan in the corner with a corner cabinet resting on the countertop to the ceiling. I filled it with the microwave, toaster oven and storage. It was a nice layout.

  • 11 years ago
    last modified: 11 years ago

    Nice ideas! :)

    Can you move the entrance from dining room to kitchen over to the right? That would give you a more usable 'back wall' for a prep sink by the fridge.

    Also, I centered the front windows to make it look better from the inside and moved over the entry to the great room just a bit, so you can see through to the sunroom from the entry.

    Do you want access from your rear entry to the backyard? You could move the pantry to the garage wall and have a backdoor.

    Just a few possibilities....


  • 11 years ago
    last modified: 11 years ago

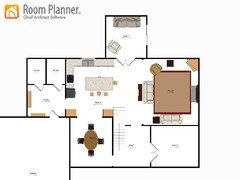
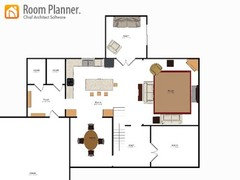
    Okay, so I loaded room planner. I removed the dinette, enlarged the island and opened the wall to the dining room. Hopefully there is no structural supports there. I think I like this better. The flow to sunroom is easier and opens the great room. Thoughts on this? It is hard to see dimensions, but can refer to above posts.

    Not sure what to do with pantry, powder room and mudroom yet, but will get to that next! :)

  • 11 years ago

    Looks like you're on the right track mom2sj. Losing the dinette makes a good flow from room to room. I think you're going to love that sunroom!

    Jessica thanked Carol.33
  • 11 years ago

    I really like the feeling of openness and, yes, it's better flow. Looks great!

  • 11 years ago

    Marcolo's ice-water-stone-fire has ruined me for layouts with the fridge and range close together. It's the first thing I check when I look at a layout. That said, my IWSF flag goes up looking at this latest floor plan.


    You may have nixed this layout, it is basically one of mamagooses above, but I think it has advantages: 1) ice-water-stone-fire 2) fridge on the living room side of kitchen, so folks don't have to walk through/around kitchen to get to it 3) Range and open counter on the dining room side for easy service from stove to table 4) More full use of the island with fridge-sink-range evenly spread around it 5) view from the living room might be more lovely with a centered range hood on that back wall only.


    It looks like your island may have been entered to wide in your planner. I *think* island depth is 41.5"


  • 11 years ago
    last modified: 11 years ago

    benjesbride, you left out my windows. ;)

    mom2sj, about the pantry, PR, mudroom configuration--is the garage parking bay on the top left in your original plan? From the way it's drawn, that's what I was imagining when I moved the garage entry door. Or do you enter the parking area from the bottom of the plan?

  • 11 years ago

    I like the frig there better. Thanks! Mama goose - I will look into the extra windows! :)

    The garage is a side load so a car would be pulling in with lights shining on the dining room wall. Next to the mudroom is extra garage space for bikes and a mower. I didn't put the extra garage space in the room planner yet. I like the idea of a door out back, not sure what that does to my pantry.

    What do you think about the pantry cabinets on either side of the dining area? countertop space, pantry cabinets, or nothing?

  • 11 years ago

    Well, if you have all those windows on the back wall, you'll need the pantry space in the kitchen, which is why I tried to include a reach-in pantry. I think having tall pantry cabs on each side of the wider DR door will be perfect. If you don't have plans for the coffee maker elsewhere, you could incorporate a coffee center into the one on the right, convenient to both the LR and DR, for the times you want to linger over coffee and dessert.


  • 11 years ago

    Linger over coffee and dessert..... now you're talking!

  • 11 years ago

    I like the fridge moved over to the other wall. You could easily recess it 6" or so now into the sunroom space so that it will be counter depth.