Software
Houzz Logo Print
ferrignoliz

Proportional Space Dilema

11 years ago
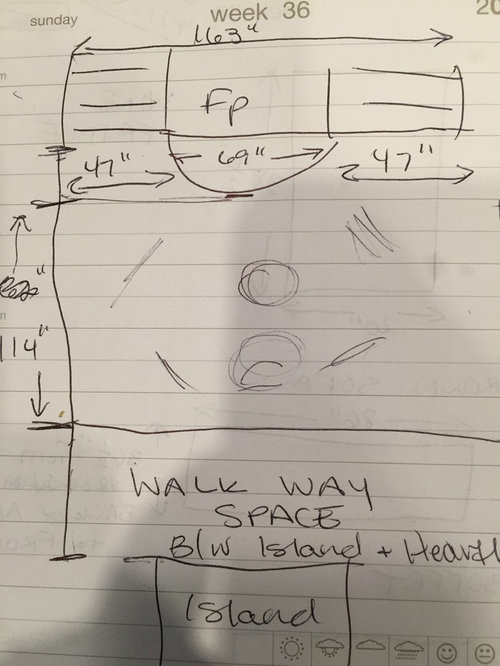
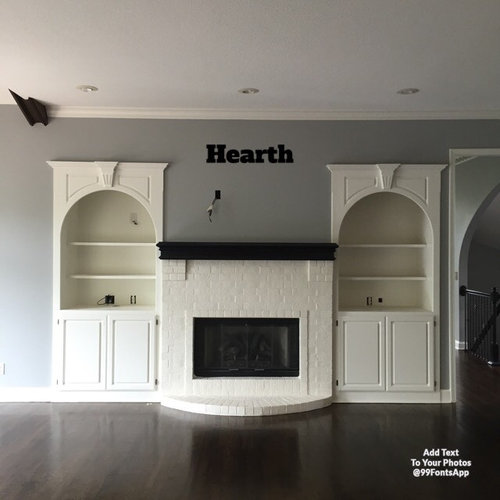
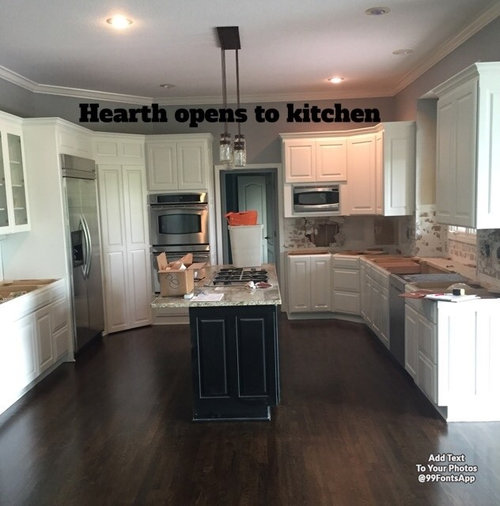
Hello my Houzz Helpers I need your advice about a space in a new home we're moving into in a few weeks. I have an open kitchen that we're remodeling that opens to a hearth area & large kitchen nook with cathedral beams. We had the hardwoods stained Jacobean & we painted the wall SW Argos- a gray, with BM White Dove for the trim, fireplace, built-ins & cabinets. The mantle & island are painted in black- as is the rail from the back staircase. The granite in the kitchen will be antiqued Labrador black & the island will have some type of marble look in a combo of grays, White's & black- most likely though it won't be a true marble as the new Wolf cooktop w/red knobs will reside there...something in a quartzite, granite or man made stone material. Also, with the granite change on the perimeter I'll be adding a SS apron sink under the window & adding a cabinet cover over the dishwasher.
The hearth measures 163" wide by 114". Technically the length from the fireplace to island is 162"- but I took off 48" for a walkway area.
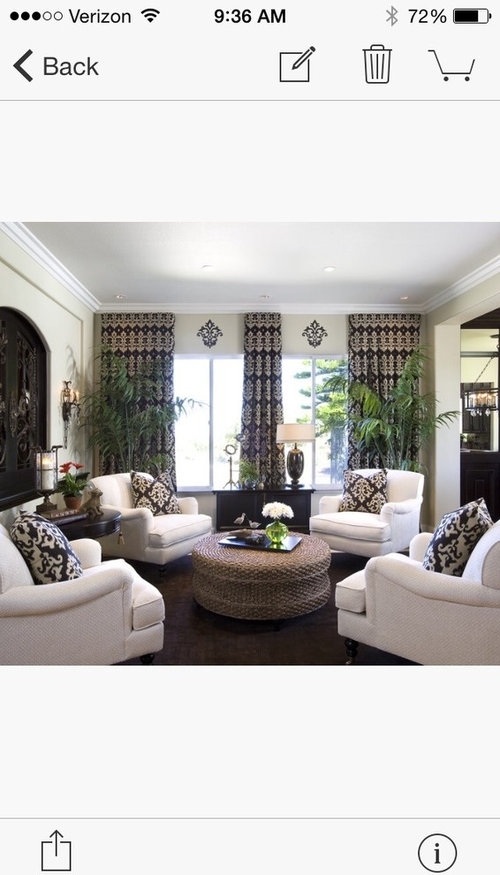
I'd like to design the hearth with 4 comfy chairs and a round ottoman- like the picture I'll attach from Robeson Design that I found on this site.
How big should my chairs be for the space? Should I go with a 5x8 rug or 8x10 and what color should it be?
Also, I'm thinking about adding red drapes in the kitchen nook and a red/white/black window treatment above the sink...any thoughts on color for the chairs? I'm leaning towards a material that has texture...
Thank you all for help- this is the first time I'm trying to pull a room together on my own using this site as a guide.

Comments (16)

  • 11 years ago

    Ok, my thoughts are this, unless you really want to be vivid, I would would go with gray or black on the chairs. Give them more colorful pillows.

    The problem I think is the 9.5 feet from hearth to your 4 ft walk through. Maybe you need to reduce that space? If you have 2-36" wide chairs, that leaves 3.5 feet. You will have no table etc. between the chairs? Sounds nice, but is often impractical, when relaxing, people often want their drinks etc. closer than the coffee table or a magazine storage container, a table lamp, etc. that puts you at a foot or less from fire place, no?

    I believe the darker simpler chairs would also allow you to have a more colorful carpet that draws all the colors together. Hope it helps, let us see what you do. Have fun.


  • PRO
    11 years ago

    I like your idea! You can have comfy chairs up to 35" wide and up to 35" deep. Go with 8" x 10" rug, you want the chairs, at least front of legs, on the carpet. When people sit down, that keeps the chairs from sliding on floor. I'd either buy a multi-colored rug and solid chairs with simple graphic design on thrown pillows or, if you buy patterned chairs, buy a solid rug. Lots of round ottomans that have storage and I'd put a tray on top of ottoman when company comes over for drinks.

  • 11 years ago

    Will you have a fire in the hearth? Of so, ck on closest distance for the chairs and solid ottoman etc.. Heat is a funny thing to get right with furniture and may need a winter/summer layout.


  • PRO
    11 years ago

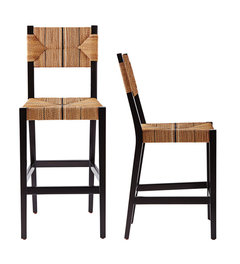
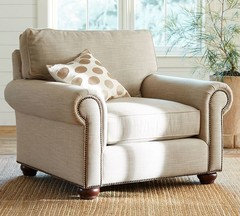
    Hi Liz, my suggestion for bar stools is an ebony wood frame with a woven seat to add a little texture. Here's an example from Serene & Lily / Carson Stool. As for the rug, thinking the larger 8x10 would work well with your layout. As for the chairs per your photo - lounge chairs, like the one below from Pottery Barn / Webster (nailhead details are nice) is 45"W x 43"D. It's a comfy size. Best to tape out the size of the rug and one of the chairs on your floor for a better sense of proportions. Also I would not paint fireplace mantel white to make it look like part of the cabinetry. This way that wall is flexible a "background" for other decorative lighting or objects. Hope this was helpful. Good Luck! Y


  • 11 years ago

    Red is a nice accent color or coral would like nice also. Just don't get too much, you have a classy clean look going, Would not put red drapes in nook, maybe a small print café curtain with a little red in it and wood blinds.

  • 11 years ago

    I love my textured grey chenille fabric on my living room furniture. I can change out pillows to "redecorate" as needed, but the grey is such a nice grounding color. It reflects light and the texture is noticeable as well. It's England Furniture's Wyatt Hematite fabric.

  • 11 years ago

    alwaysdesigning, I do that too. Solid couch pillows per season, change as updates are needed, a lot cheaper to change styles that ways. I had a friend from new england, she bought house that changed all fabrics twice a year, bedding, curtains, rugs, table cloths, even had fabric covers for some of the chairs. they were all in big bins in the basement. She said everyone (with money) used to do that in New England. i know I could not hang new curtains 2 times a year, but it is all very tempting. I think it would make you feel so refreshed for spring, and really ready to get ready for holidays in fall. Guess I have to make do with my pillows. lol

  • 11 years ago

    sorry, solid color couch, patterned pillows


  • 11 years ago

    I am doing a similar seating area in a loft that overlooks my new kitchen, with four swivel chairs in a linen color. The walls are a very light taupe with white trim, dark flooring and oak ceiling that has some whitewash in spots. I chose a round sisal rug with black cloth border, which will have a round coffee table in the center. I agree with others with the advice to keep the colors neutral and add pops of color with pillows/throws/accent pieces. To me, red drapes would hijack your eye when you look at the overall room. I think everything should blend in unless you are wanting it to serve as an attention-getting focal point. Is that what you want to see first when you look at the room? (red drapes?) As far as color combos, I find that mixing neutrals like linen/flax with grays result in a look that is very sophisticated and calming. Don't forget when you have guests in the room they will no doubt be adding color to the scene through their clothing, etc. I like green plants for a very natural color accent in neutral/gray/beige rooms. Have fun - and post some after photos!

  • PRO
    11 years ago
    What is the depth of the semi- circular hearth on floor?
    I would need that for the space plan.
    Also, consider not using the red knobs for the range. They are an option and it comes with black knobs . I think the red knobs are taking over your color scheme thoughts, and wouldn't design around them. They are also now becoming somewhat of a "cliche"
    And obvious status symbol. Being A little more subtle is more comfortable. Just an observation and suggestion. This may help you.
    If you send answer to my question on measure I will sketch a plan.
    This is a very nice space.
    Regards. Mary
  • PRO
    11 years ago

    Your design is very similar to a new construction design I am in the process of designing for a client. Although it is contemporary, rather than the traditional look you are doing, it is almost the same floor plan. Here's the rendering of the room. The sink/fridge/stove area of the kitchen is on the wall opposite this window wall and behind the island where I am "standing" in the room. This is a comfortable seating layout, and the space is about the same dimension as your plan. Stick with no more than 36" chairs. Over that size will crowd the area.

    .

  • PRO
    11 years ago
    last modified: 11 years ago

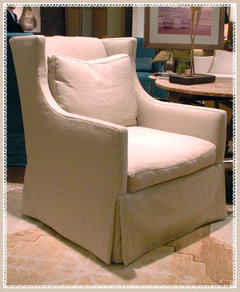
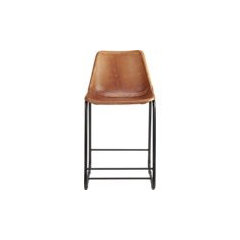
    What a beautiful new kitchen. I would add an 8'x10 sisal rug in the hearth area and a reclaimed wood mantle to add some warmth. The chairs below are from Lee Industries and the counter stools are from CB2. Neutral colours with a splash of colour seasonally in throw pillows. No I would not add any red in curtains and I actually wouldn't add any window treatment in the kitchen. Only in the hearth and in cream.

  • 11 years ago
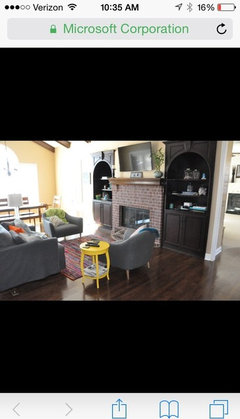
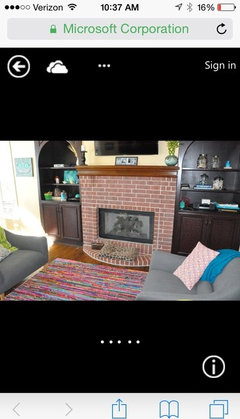
    Thank you everyone for your thoughts & comments- they are much appreciated! Marypetron the depth of the brick front area is 17" at the center. Here is a pic of what the previous owners did with the space. I think they could've made the space bigger with a larger rug- this one looks like a 3x5.
  • 11 years ago

    I like your idea, however, I'm guessing that you have a formal living room and dining room or great room combo and place for your entertainment center other than this room? If so,

    Another idea you might consider is to invest in several comfortable upscale modern (black or black w/chrome) reclining executive chairs and a modern pedestal table with round top -- perhaps w/drop sides -- and, then when you're not using this space for a breakfast room, it would be great for the family to gather around for a board game or to work on a hobby or to use the table as a desk.


    If the table you choose is relatively small and light weight and can be easily moved, including to next to the island should you need the extra space for cooking for large family gatherings or canning/freezing, then you could also rearrange the chairs to suit the occasion -- dining or conversation grouping, such as you've already been considering, or even reclining by the fire with side tables for each reclining chair. Keeping the chairs comfortable but not oversized could enable you to bring in a side table for each when you don't need the center round table. There are folding table sets that vary in quality and price from cheap to the really nice ones that wouldn't look bad sitting in their rack in the corner or that might fit in one of the cabinets by the fireplace.

    Definitely don't "crowd" the room with rugs.

  • 11 years ago

    Much of what makes that lovely room with the four chairs and center ottoman/coffee ottoman work is the use of repeat color scheme with the addition of texture and warmth via the natural materials.

    Adding too much red to that would be a rather strong addition that would detract from the textures and color-play. If you add any red, I would keep it in small doses, very textural and a bit smoky or with a bit of brown or a variegated texture.

    The chairs would look great in a light shade, as shown in the photo or you could go with ivory, pale tan or pale taupe or a nice neutral linen.

    I would enforce that color scheme with the Jacobean-to black plus neutral in your drapes in that area and try to leave your kitchen windows clean or perhaps a sheer accordion (Hunter Douglas) blinds or a simple valance.

    My biggest concern is the amount of space you have in your hearth area. By the time you add a wide walkway of 48", you don't have a lot of floor space left.

    You may need to curtail your idea to two love seats facing each other, perpendicular to the hearth and add a woven round coffee table between the two and forego the four chairs around a center coffee table idea, just to get the best use out of your space.

    The typical chair is about 36" square, although you can find some slightly more scaled down ones that could be around 33" square. But, even scaled down, the chairs plus the table plus space to move around the coffee table/ottoman adds up quickly.

    Draw your floor plan out on grid paper (four square grid paper) and use an extra sheet of the paper to cut out the correct sizes and shapes for the chairs and ottoman. For correct area for movement, plan 12"-18" between the chairs and center ottoman. You'll need to plan some walkway space between the chairs and the hearth, as well.

    For your needs, you can get a cozy and very similar look with two Haitian cotton love seats, facing each other, as noted above and save some space...AND anyone seated wouldn't have their backs to the fireplace or the kitchen, which would be very nice for guests and anyone in the kitchen.