Software
Houzz Logo Print
greasetrap_gw

Window height above countertop

11 years ago

Our kitchen renovation plans call for a countertop to be placed around a bay window that currently serves as an eating area. The current windows measure about 48-49" high, and will have to be replaced with lower height windows due to the countertop height.

The current picture window will be replaced with 3 double hung windows with the trim/sill going around all 3 windows. Our KD/GC says this will preserve a traditional look, but give us more ventilation. Right now, the plans call for about a 6" backsplash over the counter. When you add in the windowsill, that leaves room for a 36" high window, or a 12-13" reduction from the current window height.

I was mulling the possibility of eliminating the backsplash entirely and just putting a granite windowsill underneath. This would allow for possibly a 42" window. Would something like this make sense? There will be a sink under the window, but it will be 9" deep, so hopefully there won't be a lot of splashing. My other concern is that the house has a very traditional look, and I was wondering if this would look a bit too contemporary.

Thanks for your help.


Comments (15)

  • 11 years ago

    There are several threads on GW regarding counter height windows. Check out Buehl's comments in this link: Counter height windows


    HTH, tmy

  • 11 years ago

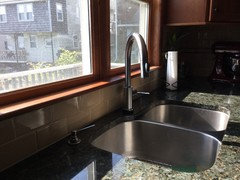
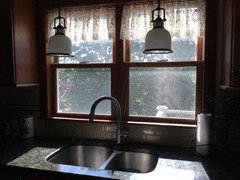
    Hi Greasetrap, just to give an idea of how it would look, here is our kitchen window...6 inch backsplash with 2 double hung windows trimmed as a single unit over a 9 inch deep sink. The windows are about 38 inches high. Our house is over a 100 years old, I don't feel that it is too modern looking. Sorry about the glare in the pictures...the sun is actually shining!


  • 11 years ago
    last modified: 11 years ago

    Thanks tmy and blue tea. The links and pics were very helpful. After seeing the the actual pics in tmy's link, I can see that I don't really like the look of the countertop windows. I do really like the look of bluetea's windows though, so I guess we'll stick with our original plan. I hate the idea of losing 12" of window height, but I don't really see any alternative. The contractor said he's done a well in some historic houses, but he really doesn't recommend it for most people.

    Bluetea, do you have any trouble opening your double hung windows? I know that casement windows are generally preferred over a counter, but it's not really the look we want. Also, do you have shades on those windows? If so, are they hard to get at?

  • 11 years ago

    "I don't really like the look of the countertop windows".

    I hope I can help change your mind.

    What exactly do you not like about the countertop windows you've seen?

    ---

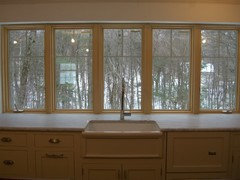
    I absolutely love my wall of 5 countertop windows, with marble windowsills.

    If you read the reviews of others and their regrets, many have stated how they wished they had put in bigger windows, or down to the countertop, etc.

    Since you have the opportunity to do so, please think it through now (more expensive to change later).

    Amanda's (bad picture) countertop windows

    Note: we did pull my DW/sink/DW countertop area out 4inches (29inch countertop), so there's hardly any splashing onto that window.

    Amanda

  • 11 years ago
    last modified: 11 years ago

    Thanks Amanda. I have to agree that your windows are lovely. I had been looking at a picture of counter height casement windows around a bay window (referenced in tmy's post), and I really didn't like that look very much.

    In my case, I'm trying to replace the picture window in our bay with something that will open. Our KD/GC recommended 3 double hung windows placed next to each other and framed as a single unit. He said that would give us both the function and the traditional look that we wanted.

    Another consideration is that we have a low ceiling in the bay itself (due to the roofline), so the trim above the window butts up right against the ceiling. So after looking at the picture in the thread that tmy referenced, I'm a bit concerned that counter height windows might give us more of a "wall of glass" look, than the picture window look I'm trying to recreate. On the other hand, I really do hate the idea of losing 12" of window height, but I don't see an alternative.

    As an aside, do you have any difficulty opening and closing your windows?

  • PRO
    11 years ago

    Fenestration on a historic home should only be changed under the most dire of consequences.

  • 11 years ago

    Hi Greasetrap, at 5'2" I can reach the top of the lower casement and push it up and open...I can just reach it. But once it is up a bit I lift from the bottom and really have no trouble opening the window. I just have small curtains up now and have been considering a pleated shade but haven't been able to decide if I want one long shade or two smaller shades that meet in the middle.

  • 11 years ago
    last modified: 11 years ago

    We had the option of making our kitchen windows taller and down to the countertop. (I wanted bigger all around, but it ended up being more money than I was willing to spend). I decided against going down to the countertop. It's a beautiful look and people have definitely made it blend in traditional settings. But it's not what would have been done originally in an old house to the best of my knowledge and I felt that it was not right for our 1926 house. To my eyes, that look fits best in a more modern/contemporary setting.

    So we ended up moving the original double hung windows down to match the height of the exterior windows of the rest of the house and to make it so I can actually open them--they were set so high that at 5'7" I couldn't reach them to open. It was an odd placement to begin with, most likely to accommodate a wall mount faucet? Our GC who works with old houses all the time agreed that it was strange and we all really like how much better the new height looks on the exterior of the house.

    So our windows are now about six inches above counter height. Our kitchen remodel is at the beginning stages so no cabinets in place yet, but I can tell I will be able to open them easily now.

  • 11 years ago
    last modified: 11 years ago

    I like the look of counter depth windows when they suit the architecture and era of the house, which to me in general would lean more contemporary or modern.

    You should consider your exterior elevations, and weather or not those windows will line up with others existing, and also what your increased view will be of with the added lower 6"-10".

    Here's my 6" high backsplash and a 2" thick window stool in our 1953 built ranchy-beach, (for lack of better term) ...and strikingly similar light fixture to bluetea57

  • 11 years ago
    last modified: 11 years ago

    The counter-height windows would definitely help with our exterior elevations, as there is also a picture window in the living room that's the same size as the current kitchen window (they're on opposite sides of the front door). Our GC plans to put additional trim under the new kitchen window to trick the eye a bit and make the difference less noticeable. 12" of additional trim is a lot though, and perhaps adding only 6" would be less noticeable.

  • 11 years ago

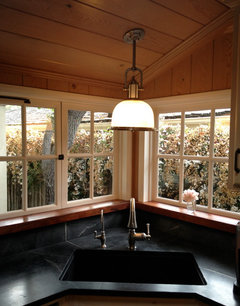
    I have to say that I really do like these windows:


    Unfortunately, this wouldn't work well in my house.

  • 11 years ago

    I elected to have the windowsill 2 inches above the countertop and love that. That is a very forgiving height for installing cabinets and countertop without the exactness required of counter height windows.


    I personally would not want anything more than 6 inches including the windowsill, since I am on the shorter side and like to see as much as I can. Another bonus is being able to reach the lock for the double hung window that I have.

  • 11 years ago

    Thanks scrappy. Would you, by chance, have a photo of your windows that you could post? I could go with a 3" backsplash, but my contractor didn't like that idea. It would be nice to see what a small backsplash looks like.

  • 11 years ago

    Thanks scrappy. Your kitchen is beautiful. I can see how that window placement gives you almost the same thing as counter-height, without the need to plan everything exactly.