Software
Houzz Logo Print
minisoda

Front elevation materials

11 years ago

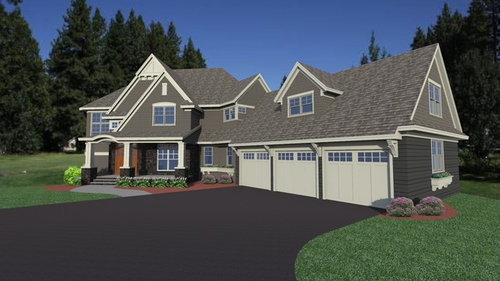
Good morning! We are finalizing our plan and have gone back and forth a few times on materials (shakes/lap/stone) placement on the front elevation. I could use some feedback as we nail this down.

  • We originally had planned for stone in the two areas circled in red. We pulled back to save $10k but are now seriously considering putting stone back in the plan in those areas. Our front elevation is traditional and fairly simple, so we like the idea of making it "pop" with just a little more stone. The stone would wrap around the stair tower on the left.

  • DW wants to get rid of a lot of the shakes on the front. I love them. One compromise would be shakes in the gables and lap siding everywhere that doesn't have stone.

  • Color scheme will be white or off white trim (as shown here) and something close to Hardie's iron gray for the LP Smart Side lap and shakes. Current color shown is actually the lighter compliment color and wouldn't be used for the front elevation.

  • Not sure if shakes and lap should be painted the same color or complimenting color. Don't want the elevation to get too busy. Sometimes less is more.

Any thoughts and feedback would be appreciated... unless you hate the front elevation and recommend that we start over. That's not particularly helpful at this point in the process. ;-)


Cheers


Comments (19)

  • 11 years ago
    last modified: 11 years ago

    Also, here is a rendering with stone in those areas... disregard stone in the gable and color scheme.

  • PRO
    11 years ago
    last modified: 11 years ago

    The architectural style is clearly the Shingle Style so the appropriate cladding would be sawn shingles (cedar or fiber-cement) rather than shakes or clapboards.

    Stone is appropriate for the lower level but not on the front gable.

  • 11 years ago

    Just our luck. We designed a shingle style home for a wife that dislikes shakes/shingles. ;-)

    Thoughts on adding that stone in the highlighted places?

  • 11 years ago

    I think it's ok for the part on the left that is like a foundation but not in the location on the right under the porch roof.

  • PRO
    11 years ago

    Shingle Style houses often had stone on walls below the entry level so the break in materials should occur at the floor line. In the model it looks like it is above the floor line. If the break is in the right place it would be fine but I don't see it as necessary or important however I haven't seen the back elevation. The porch posts on stone bases would usually be full height round columns which would soften the front facade quite a bit. A major feature of a Shingle Style is the sculptural effect of the continuous wall cladding and that level of detailing seems to be missing although I realize its a only computer model.

    By the way, the model appropriately shows no corner boards and that might be difficult with lap siding.

    Try making the garage doors the color of the siding.

  • 11 years ago

    For what it's worth, we're not worried about maintaining the integrity of an architectural style. We want to focus on what is most visually appealing.

    We both really like the stone on the front porch and weren't questioning that. Do others think it looks out of place?

  • 11 years ago

    It's a two story home with finished basement. There is no split, but each stair way (between main/upper and between main/lower) has a landing and the windows are in that landing area. I would imagine that's why it looks like a split.

    Trying to better understand why folks don't like the stone wall on the front porch. Is it not soft enough for the entry to the home? Our thinking was with the right furniture and lighting on the front porch it would look great.

  • 11 years ago
    last modified: 11 years ago

    I think the stone behind the porch looks fine, but probably wouldn't add any more (i.e. your highlighted areas).

    Re: shingles, I would match, rather than contrast, with your siding, unless you both loved the contrasting look.

  • 11 years ago

    Though I'd prefer the stone just on the foundation, if you were to move the left side trim piece up to where the first and second floor meet, and then use stone under that line (i.e. the foundation and entire first floor) it would look ok to me. It is not the windows but that white line/proposed change of materials halfway up the first floor wall on the left side that for me is throwing things off. I thought it was a split even just looking at the first three pictures where you can't really see the side windows.

  • 11 years ago

    I prefer it without the stone. It's almost as if you're trying to do too much with it. the house has a beautiful grandeur by itself and doesn't need to be gussied up. With the additional stone, I'm not sure where to rest my eyes.

  • PRO
    11 years ago

    I am not advocating recreating an architectural style but I am recommending using some of the examples of that style to resolve compositional conflicts including material selection.

  • 11 years ago

    Ok, we decided to do stone on the "stair tower" and the porch. The angled area between porch and garage will be LP lap. Shakes in the dormers, lap everywhere else.

    Will post pics in six months!

  • 4 years ago

    Hello! I’m currently building a home for the first time (also in MN)! I’m considering LP shakes on our shingle style home. Did you end up using the LP Shake? Your siding looks amazing but also thought the corners looked more like real cedar shake to me. Thank you!

  • 4 years ago

    I am also a big fan of the color you used on your home. If you happen to remember the color or the siding I would greatly appreciate it! Thank you!

  • 4 years ago

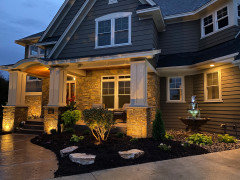
    Hey guys... wow, crazy to see this thread revived! The exterior is SW7040 Smokehouse and the trim is SW Accessible Beige. We love it and built a matching outbuilding a large outdoor kitchen/living area by the pool over the past years.... I'd send more pics but it's a winter wasteland out there at the moment! ;-)


    We did LP siding and LP shakes. The corners are painted aluminum to give it a real lap siding look versus a vertical piece of LP trim.


  • 4 years ago

    Thank you so much for sharing! We’ve been doing a lot of research on the LP shake and have never seen aluminum corners used…that’s a great idea! Is your fascia aluminum or LP trim? Our new home will have a similar eyebrow arch on the porch and we’re not sure what fascia material is going to look best (and hold up in our MN climate).

  • 4 years ago

    The fascia and soffit are all LP. I would definitely recommend that look if it's in your budget. They did the eyebrow thing with LP as well. The porch ceiling is stained cedar.


    We're actually just starting the deisgn process for a build in SW Florida as well... very different style and building consderations down there!

  • 4 years ago

    Thanks! You definitely did it right, the house looks perfect! I can imagine Florida being a whole different ballgame. Building science seems to have made a lot of advancements in recent years especially with moisture considerations. Florida sounds pretty nice with the snow we’re currently getting here!