Software
Houzz Logo Print
jeniniowa

Needing fresh ideas for kitchen layout

11 years ago
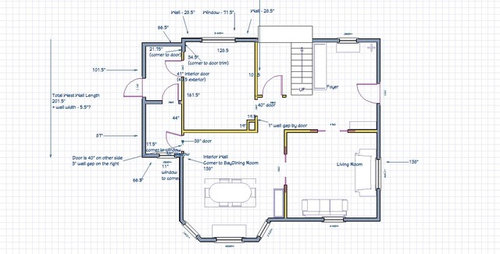
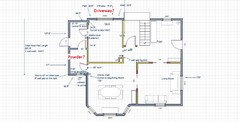
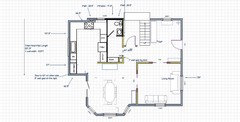
I posted several months ago, got some ideas, then took a break from thinking about kitchen and remodel stuff. Conversations are starting back up again, so I'm back asking for fresh ideas. Specifically, my husband wants to see if we could possibly come up with something that doesn't change the overall footprint of our house. We had a lot of recommendations to "square up" the back porch to the kitchen and expand there, which is still what I want to do, but to save on costs potentially, we'd like to see what ideas we can get that doesn't change the footprint. I'll try to keep an open mind!

The constraints are somewhat limiting though. As I said, no expanding if possible (maybe I'll sway husband eventually, but let's start with keeping it the same). The wall between the kitchen and dining can be opened up, though we'd like to not have it completely open if possible. We need a 1/2 bath somewhere on the first floor. And we're not willing to put it in the foyer like many encouraged, it needs to be somewhere in the northeast quadrant. There needs to be an exterior door somewhere on the east side of the house (you can see one off the porch currently) since that goes out to our patio, detached garage, and backyard. It could possibly be where the current window is on the porch. We'd prefer not to have the only entry from the east be into the dining room. Finally, it's not in there, but directly to the west (right) of the kitchen is staircase that goes down to a landing, and that can't be moved.


Comments (27)

  • 11 years ago

    I didn't follow your last layout thread very closely. I'm trying to remember... Is that lower part of the addition your existing powder room? And does your driveway run across the top of your drawing? You come into the house from the driveway?


  • 11 years ago

    Could you possibly add the missing staircase to your drawing? I remember being confused about that last time too.

  • 11 years ago

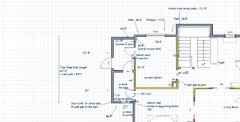
    Here's an updated one for you Jillius, with the kitchen and bath labeled. Yes, the lower part of the addition/porch is the current 3/4 bath (we can ditch the shower, we have 2 others in the house). Yes, the driveway runs across the top on the entire length of the house. There is a door entry in the split stairwell that we use in the winter, but it is very crowded and small. I think we'd like an entry somewhere else to the back yard, but maybe maybe if it was a HUGE gain for layout we could do without. We grill/smoke a ton on the patio in the summer, so having an easy way to the back would be nice. Basically, we do use all 3 entries to the house (back, side, and front) fairly equally right now, so I guess it's hard to imagine losing one.


  • 11 years ago

    I'm sorry, I'm now having trouble pictures the stairwell entry. I can't see anywhere that a walkway or a door would fit in the stairs? Maybe do you have a photograph of that?

  • 11 years ago

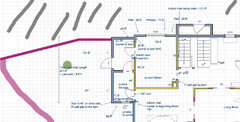
    Alright, don't laugh at my ridiculous free painting skills! The stair way entry is a bit odd because not the first floor, you enter on the landing, kind of like a split level entry. You can either go down to the basement or up to the main level of the house. That little landing is shallower and the steps from the main floor to basement are a bit more condensed than the steps to the 2nd floor. And actually, technically I have the door on the second floor bump out in this photo. Oops. It should basically be right where the arrow is on the stairs up from the foyer (if that makes sense) The little bump out for the steps is actually only on the second floor landing.

    The patio is enclosed in pink on the photo. It actually goes around to the bay window of our dining room, so it's pretty big. There's one large tree in the middle of it (trunk is the green circle). The gray stripes are the driveway along the north side of the house.


  • 11 years ago

    Feel free to ask any more clarifying questions or details - I'll try to answer as best I can. I never know what might be useful or help people understand.

  • 11 years ago

    I don't think I was involved in your last kitchen layout thread. I skimmed it tonight.

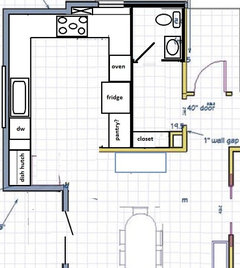
    I wondered if it would be an improvement to put the powder room and a shallow closet near the stairs and move the kitchen into the addition. Maybe there would be room for hooks and shoe storage in the bathroom hall in this plan. I moved the back door to the dining room. French doors.

    There's a big sink with a big window, a 36" cooktop, stacked wall oven/mw. Unfortunately no seating, but I think I read in your previous thread that wasn't important to you.


  • 11 years ago


  • 11 years ago
    Oh, and that little enclosed square thing right in the middle? That's the ancient chimney stack that is no longer in use. It's not supporting no anything. So it can at the very least be removed.
  • 11 years ago

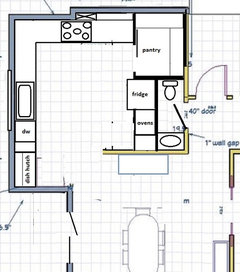
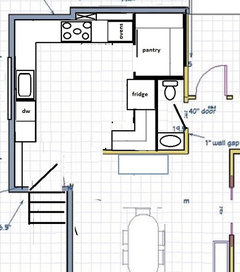
    Putting powder at the end of the hall and a walk in pantry in the upper right corner of the kitchen while trying to maintain some symmetry in the dining room with the kitchen/dining wall:


  • 11 years ago

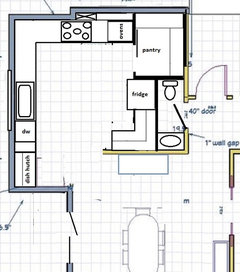
    or maybe ovens could go between pantry and cooktop. more counter and upper cabinet space; maybe for husband's coffee? I've moved things around enough that im losing grid lines--not sure how this would fit together exactly.


  • 11 years ago


    A few more ideas.

    I kept the foyer entry and exterior door is in the kitchen in each.

    This keeps the kitchen in its current footprint.


    I have a range in this one MW is in an upper shelf next to the fridge.


    The last one has a small 1/2 bath. MW can be next to the fridge or in the wall oven cab depending on how you use it.


  • 11 years ago
    last modified: 11 years ago

    Oooh, I like the 3rd one you posted benjesbride! I like the space next to the fridge having some landing space or being sort of a coffee/tea space. That looks nice! And it gives me wall ovens and a lot more prep space.

    The only downside - husband isn't thrilled with the only back entry being into the dining room. Which stinks, because I know that limits possibilities greatly as soon as we try to tuck a door somewhere in that kitchen. Let me show this to him and see what he thinks though!

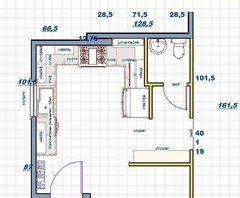
    Here's something I came up with the other day that plays off to a lot of what our current kitchen layout is (for instance, the window, sink, and stove are all basically left as is). I didn't put too much thought into this, fair warning. Just trying to maximize space and try to give us "everything" we want. The only thing it doesn't give us is more cooking prep space between the sink and stove, which I suppose I could bump the stove over a tad more towards the doorway. And it doesn't give us a separate wall oven. But it does give a lot more storage! That doorway from by the front hall and stairs into the kitchen is kind of up for discussion right now. I see some advantages to having the bathroom there near the stairs (I run a photo business out of our basement, so it's very accessible to clients without them having to run through my whole house) but it also really closes off the flow of our 4 square house and separates the kitchen quite a bit from the main way we enter into it currently. It's just hard to imagine that doorway not being there, Anyways, here's one idea...

    Things I like about this plan:

    - the bathroom stays relatively close to where it is, potentially reducing costs (wishful thinking?)

    - separate back entry, with room for hooks or some simple space for shoes etc that won't get cluttered either in cooking space or our dining room

    - sort of separate pantry/fridge area with lots of storage space. Not super ideal for family to access the fridge easily though.

    - trash pull out - hurray! I would love to have one of these.

    - extra cabinet space for storage in two spots - one could be for coffee/tea/wine etc, and one could be sort of a dish and serving area, sort of a built in hutch. Both might have to have shallow cabinets due to space.

    Things I don't like:

    -feels very chopped up with cabinets all over the place.

    - will we hate having the fridge back there?

  • 11 years ago

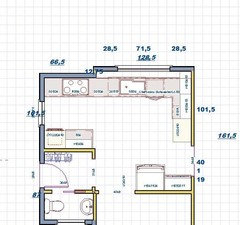
    Going back a bit to the U shape with island that I liked to begin with...


    Things I like:

    - Way more counter space than I currently have (Right now, I have one corner to prep in, so this looks positively luxurious!) and lots of prep space that could work for 2 people if necessary, and it's cohesive instead of all chopped up everywhere.

    -There's an island! Hooray for future "kid lingering in the kitchen" space! We are used to not eating in the kitchen and eat 99% of our meals in the dining room or outside on the patio, so we're okay not having a true eat in kitchen. The only time we "eat in" the kitchen is the occasional Saturday morning waffles, where DH stands, I sit on a lone bar stool, and our toddler has a little learning tower, which is essentially like a bar stool.

    - wall oven and cooktop are separate

    -has back door entry, but not as much hanger/shoe space. Keeps bathroom in present location.

    -sink and window to backyard so I can see kids playing and view our beautiful landscaped yard instead of my driveway and the neighbors yard (this change in view is a BIG plus for me as a mom!)


    Things I'm unsure about:

    - how to work that nook for the cooktop wall and the run of cabinets? Is it better to do deep cabinets and sorta conceal a recess with the cooktop decoratively somehow? I know lots of people talk about deeper cabinets being great, I have no experience with that at all, but I'm curious. That corner by the prep sink is kind of a mess of odd cabinets and I'm not sure how best to configure that, but most likely it would be where husbands coffee stuff would end up. I'd really like to have as many accessible cabinets as possible though!

    - is the prep sink necessary?

    - where to put pull out trash/recycling. We actually compost and recycle a TON, and don't need nearly as much trash space, but I would LOVE to have all of these within cabinets. Ideally, a double trash/recycle pull out, and then a separate compost pull out under a sink (doesn't need to be huge, but it would be nice to have it concealed

    - While there's an island, it's fairly small and I wonder if it would look silly? There's a good amount of clearance around it, and we could maybe put a small curved overhang on the long end towards the dining room.

  • 11 years ago

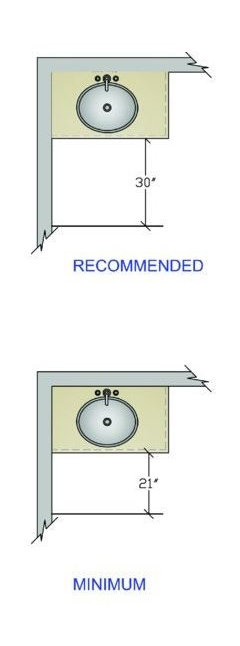
    Just quickly on my phone... Your powder room isn't big enough. I believe you need 30" between the front of the toilet to the front of the sink; approximately 78" min, I think.

  • 11 years ago
    last modified: 11 years ago

    "need" as in have to by code? or "need" as in it's recommended? Because I've absolutely seen a powder room smaller than that...


    This came up in a google search, but perhaps code has changed...http://www.thisoldhouse.com/toh/asktoh/question/0,,1078290,00.html

  • 11 years ago

    I checked. The minimum is 21".

    I have aging family members, so I erred on the side of the recommended dimensions and greater; the minimums didn't stick in my memory. If you have aging family or friends it is something to consider. My mother-in-law used minimum requirements in her bathroom remodels and shortly thereafter my husband's grandma required a walker and was no longer able to visit her :-(


  • 11 years ago

    I moved the back door. It shrinks up your primary prep space between sink and stove a bit:


  • 11 years ago
    Thanks so much for all your work benjesbride, I appreciate it. I've been toying with your layout and considering fm moving the fridge to where the ovens are, only because then it can recess back a bit and be a bit more built in. It also keeps that corner from feeling really contested with lots of doors. But, the only issue is we have a French door full sized fridge, so the right hand door would open right into the pantry wall/door in that alternate layout, which is totally my ideal. So...I'm back to working with your most recent layout. The only change I think I'd make is to lose the corner that you have next to the fridge and just make that a straight run of cabinets where we can have my husbands coffee stuff, wine, and maybe a dish hutch or something of that sort to tie into our older style dining room. Again, if I switched the oven with the fridge, that would give me a tad more room on that hutch. Just not sure about the door issue with the fridge. Any input on that?
  • 11 years ago
    last modified: 11 years ago

    The three issues I can see with putting the fridge next to the pantry wall are:

    (please note I hang out here a lot, I do not do this for a living)

    1) You'd no longer be working efficiently in ice-water-stone-fire order; rather, ice-fire-stone-water 2) You'll need to check your refrigerator's installation guide to know how much space is required between your appliance and a wall; if you're going to have space between fridge and wall you might as well make it useful and have at least a 12" pull out or something, but you don't need a pull out pantry when you have a walk-in 3) I try to keep the refrigerator and the dishes near kitchen entrances so folks don't have to cross through the kitchen to grab a drink or snack.

    If I have time during naptime, I'll play around some more. Your kitchen puzzle is a fun one :-)

  • 11 years ago
    I didn't realize how many typos my last post had! Oops. Glad you could follow along.

    We actually won't have our new fridge for a few more weeks, so I don't even have the installation materials yet. But you're right about the sequence and placement. I just wonder if it wouldn't bug us all that much since it's not exactly on the main traffic pattern for the cook. I'll need to think about it some more.

    Glad you're having fun with my puzzle! I'm starting to get frustrated that nothing will make us all happy since my husband and I have very different "goals". Mine is having something functional, decent quality, and something that will last. Husbands goal is saving money and avoiding change. We are definitely at odds right now, lol. But I think some of these ideas might be growing on him. At least I hope so!
  • 11 years ago

    I may have missed a key piece. Do you need a mudroom/drop zone at the back door or do you do that at the side/stair entrance?

  • 11 years ago
    last modified: 11 years ago

    I think a small space for a few pairs of shoes and some coat hooks would be the bare minimum we'd like. Of course a full mudroom would be nice if possible, but not a hard requirement. We generally use the back door to go out to the patio for dinner and backyard, and sometimes to the garage. We don't wear shoes in the house much, so we really just need a place to drop some shoes and possible hang a coat or something.


    Sena- I totally missed your layouts. Sorry! I generally like the first one. Maybe could do some swing doors for the pantry to cut down on the door openings? I always thought that would be cute anyways!


    I should note - I do not need nor want double wall ovens. I would prefer a wall oven with built in microwave above, either in a combo unit or two separate units.

  • 11 years ago

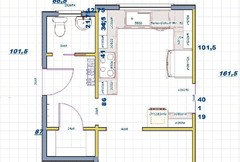
    I have not read all of your wondering but read through this quickly and I have some ideas. I would do two doors for your outdoor area, one from the dining and one from the kitchen to maybe an outdoor grill. I think an large island would function nicely as a prep area and adding two to three barstools would make a nice place to have breakfast or for your kid to help you cook. I usually like having the recycling under the sink or near it, so that is what i would do. A secondary workspace in the corner is nice when there are dinner parties and you want to keep the clutter away. I would go for and open plan kitchen dining, and if there is a deck it would make the entire are look really big and spacious. Putting a big sink with a view to the back and maybe a small prep sink in the island. This is my proposed layout, the sizing is not completely correct but i tried my best. A nice half bathroom with a door that swings in "hiding" the toilet. Then a little prep nook and pantry with wall hung oven/microwave (This could serve nicely for grill prep and baking). Then a L shape main kitchen and an island. I would do a oven below the cooktop for when you are cooking meals you don't have to walk through your entire kitchen with hot food. This plan also makes it so when you are walking down the hall the kitchen isn't the main focus. Hopes this helps or just gives you a new idea. Love to see what you end up doing :)

  • 11 years ago

    Would you prefer to have windows onto the backyard or to the driveway? It seems like it's going to be one or the other.

    If you want to keep the window on the driveway side, I like Sena's 1st plan that keeps the existing footprint. It's efficient and looks much less invasive than what I've proposed.

  • 11 years ago
    My preference is windows to the west (backyard).