Software
Houzz Logo Print
fabbric

Please critique my initial layout

11 years ago
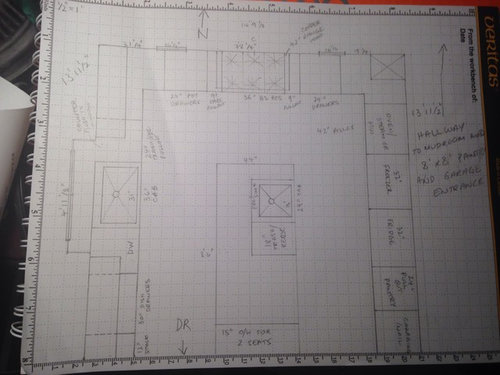
Hello GW! After many months lurking and reading, I am finally ready to post my initial kitchen layout.

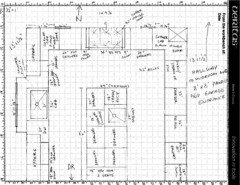
We gutted and added on to our house and the kitchen is in the addition. It's a U shaped layout with an island, NW corner with lots of natural light. Total dimensions are 14'9 x 13'11 1/2 with the range on the long wall. The island will be maximum 44" x 8'6 with seating for two on the end. Windows and walls cannot move not can they be opened up anywhere else. There is a hallway behind the fridge wall leading to the powder room, garage door, mudroom and 8x8 pantry where all bulk items and extra kitchenware will be stored. I will post main floor plans tomorrow from my desktop computer.

We are a two butt becoming a 3 butt kitchen (almost teenage son) both cooking and cleaning and like to entertain informally. When family comes over there are usually 12-16 people for a sit down meal. Big events we host up to 50 doing all prep, cooking and clean up. The DR is right by the kitchen but I would like for the kids eat breakfast and do their homework at the island.

I am planning to only have uppers on the west wall and the fridge wall will be almost all appliances with a small command centre closest to the DR. I'm planning to put all drawers but the corners are vexing me, especially the NE corner with a duct run/dead space. I'm also not sure how to end the upper cabinet run to the range wall. I have planned for 42" aisles before the countertop overhang. Flooring will be floating cork while the rest of the house is hardwood.

Appliances are 36" BS range, 42" hood with MUA, 30" single clean up sink and 18" prep sink in island, Elux Icon twins, 30" oven stack TBD, and one DW.

I need suggestions on drawer placement and do I really need a MW in the kitchen? Ours is in the pantry for popcorn and some reheating. Is my fridge wall optimally laid out?

TIA for any and all opinions and suggestions on this layout. I'm sure I will need to add more info but I have a tired brain.


Comments (10)

  • 11 years ago
    last modified: 11 years ago

    Do you need a microwave in the kitchen? If you only use it occasionally like you say then you probably don't. If you consider resale, I'm sure the vast majority of people would like to at least see that there is a space for it.

    I did notice on the island you are only allowing 22", if two adults were to sit down they would likely have to pull the stools out a little into the aisle. Just something to think about. Kids could probably sit side by side fine.

    Would you use your prep sink for everything that comes out of the fridge? It feels like an awkward walk around the Island if you have bulky things to prep. I do often, but we are a family of 5 with large extended family.

    I really love the sink window. I do wonder if you are left handed? I've always had a dishwasher to the right (renovated 3 kitchens). I'm right handed though. When I use left sided dishwasher it feels awkward. My mom is left-handed and her's is on the left. Just something to think about if you are not used to a dishwasher on you left side.

    fabbric thanked redtartan
  • 11 years ago
    last modified: 11 years ago

    Jmarino there is a DR off to the bottom. I will post better plans today.

    Littlemonkeys, the island seating will be mainly used by kids. I am not left handed but my current setup has the DW on the left and I've grown used to it. I don't want it between the main sink and the range. I am planning to use the prep sink for everything out of the fridge and I may put in a bigger sink for that reason. I also love that sink window :)


  • 11 years ago

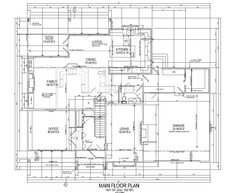
    Here is the main floor plan. There is a bit of hike to the pantry but I will have a pullout in the kitchen for that reason. We made the powder room smaller and put a wet bar on the other side of the wall there. Due to the duct run in the NE corner of the kitchen and and SE corner of mudroom, the hallway door was moved 2' towards the family room. Also the closet in the foyer was moved back into the office so that wall is flush and it was enlarged to become a walk in closet. The drawings don't yet reflect the change. I hope this helps you help me with the kitchen design :). We have GC'd this project and it's mostly DIY. We will be building the boxes for the kitchen and will contract out the doors and drawers.

    Please let me know what other info is needed so I can finish this and put my feet up (hah like that will ever happen with the family and menagerie of animals in the house!)

  • 11 years ago

    Your layout is similar to mine with main sink on same wall, rangetop in similar location and island all quite similar. I would flip flop the prep sink with the trash pullout. Put the prep sink centered on that side of island. That way you have room to prep next to the sink and also that entire end of the island.


    fabbric thanked ck_squared
  • 11 years ago
    last modified: 11 years ago

    My layout is similar as well, and I have the same refrigerator/freezer :). I'm not sure you'll want your oven stack and freezer immediately adjacent. (Mine aren't, but I think an open freezer would have struck the oven handles (Electrolux Icon), even with a 33" oven cabinet.)

    Re: microwave, we definitely needed one in the kitchen - you may not, though you certainly have room. Ours is in our island, opposite our/your refrigerator/pantry cabinet. An alternative would be a microwave or speed oven in your oven stack.

    fabbric thanked mommytoc
  • 11 years ago

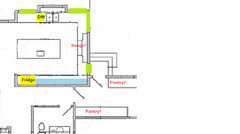
    I couldn't read your hand-drawn image so I'm going by what I could gather from the blueprints. I like the basic layout a lot. You have good space to work with. So I may have designed something just like you've already planned without realizing it, lol. Anyway, here's my version: All the green lines are windows. The blue line is the only area with uppers.


    fabbric thanked funkycamper
  • 11 years ago
    last modified: 11 years ago

    Thanks for the suggestions, I've redrawn my plans to reflect the changes.

    @cq_squared, I moved the prep sink to the left 18". I see how it works better right away as it gives me a landing spot for pasta pots off the stove.

    @mommytoc, I haven't picked out my oven configuration or brands yet but I will definitely check for handle interference. I'm thinking of a french door oven so I might not have an issue there at all anyway.

    @funkycamper, I've attached an updated and readable layout now. As much as I would love that corner window in my kitchen I only have it over the sink and on either side of the range. What you have marked as pantry is actually my mudroom. I have to go
    through the mudroom to the pantry. The garage entry is into the mudroom.

    Even though I would like all drawers, is there such a thing as too many? Is there any situation where I want regular base cabinets?

  • 11 years ago

    I did drawers in every cabinet except trash, sink bases, super susan, spice pullout. I can't think of anywhere in my kitchen where I would change from drawer to cabinet.

    No you can't have too many drawers. I have so much extra room that I have numerous empty cabinets. Check out my reveal to see how I used all those drawers and how many are empty.

    Kitchen Reveal Scherr's RTA

  • 11 years ago

    @homechef59 I love your kitchen! Very timeless looking and practical. I am going to do all drawers, I just needed some reassurance that it isn't all over the top :).

    Now to sit down and draw it out properly. I'll start a new thread for next draft.