Software
Houzz Logo Print
suzanne_sl

U-Kitchen users: refrigerator placement?

11 years ago
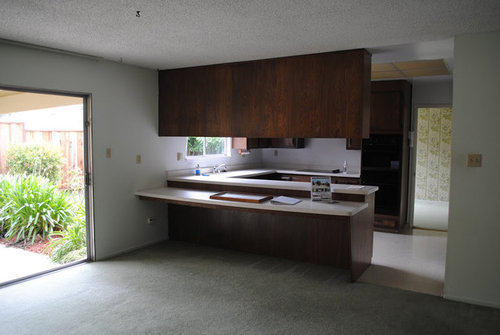
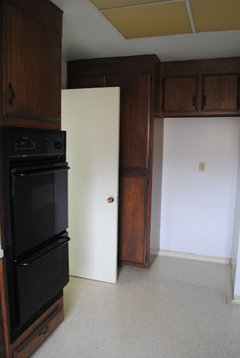
We're buying a house that has a U kitchen with the refrigerator and a pantry separated from the U on the back wall. The current refrigerator space is directly behind the light switch you can see on the wall at the right of the photo. The plan is to gut this space (a 1964 special, likely never updated), expand more towards the patio door, and ditch the sight-line blocker cabs. I don't care if there's counter eating space or not. My two big wishes on this kitchen are a Kohler Stages 45 sink and an induction stove or cooktop.


The kitchen I've cooked in for the last 41 years is an L with two entry/exit points and a marvelous peninsula. I keep looking at this U with the over-there fridge and thinking it's awkward and inefficient, but is it? If you have a kitchen like this, how do you feel about this placement? Do you have an island between it and the sink? Would you do something different? I've thought about moving the fridge over by the patio door, but 1) it makes that window wall a little squishy, and 2) my daughter said, "Mom, that's a terrible idea!" She's probably right. We are going to do a measured layout and ask for feedback pretty soon, but this is some initial thinking and your thoughts would be appreciated.


Comments (12)

  • 11 years ago

    That does seem a poor layout. Anyone opening the fridge is blocking access to the kitchen.


    In general, I like a U shaped kitchen because there is no through traffic, you are only in the kitchen if you need to be in the kitchen (or if your my 4 year old asking for a snack 10 minutes before dinner but I digress)


    I wouldn't like that layout at all because all the functional necessary parts of the kitchen, ice, water, stone, fire, are NOT confined in the U.


    If you find weekly thread 54 you will see a pic of my U kitchen.

    Fridge at the end on the left, a straight run of counter, sink centered on the back of the U, then more counter and the range centered on the right leg of the U.

    suzanne_sl thanked Texas_Gem
  • 11 years ago

    My U is too small for the fridge to be anywhere other than that outside wall. It does block the dining room door when open but it's not a big deal. Typically when using the dining room people enter it from the living room and not the kitchen anyway.


    suzanne_sl thanked christina222_gw
  • 11 years ago


    Our fridge, pantry and micro/oven are all on the far/opposite wall of the main counter area:


    (Pantry in lower left where the door is.) So, we have the modified ice - stone - water - stone - fire setup. It works fine for us. We're expanding the island area to create more of a landing space for fridge and oven (among other reasons). HTH!

    suzanne_sl thanked javiwa
  • 11 years ago

    Texas_Gem, I like the way your U is set up! It makes much more sense to me because the U is wide enough to accommodate the sink section more generously, and all the necessary parts (I-W-S-F) are right at hand. I even went back to check my photos to see if putting up a wall to form an enclosed U would make sense in my space. Probably not, but it's certainly is more functional.

    christina222_gw, that's what I'm afraid of, that my U will require my fridge to be on that back wall. I hadn't even thought about the fridge door blocking access from the DR, but I'll bet you're right. How about the DR door blocking the pantry? We're thinking we'll just lose that door altogether. [Oh look! There's a toe kick drawer under the oven! Hadn't even noticed that until now.]

    funkycamper, a mirror image of your space, more or less, might be possible. I'm not big on 2 sinks, but it might be better than what is there.

  • 11 years ago

    suzannesl, my parents have the exact same layout in their (1970s) kitchen, but theirs is smaller than yours. My mom really liked having the freezer, refrigerator and pantry on the separate wall because it kept us kids looking for snacks out of her cooking area.

    suzanne_sl thanked Oaktown
  • 11 years ago

    The dining room door should certainly be eliminated. I can't see any good reason for it. It's not as though you're going to have a cook hiding in the kitchen while you dine. Just make it a cased opening.

    suzanne_sl thanked christina222_gw
  • 11 years ago
    last modified: 11 years ago

    My space is a ū, so a U with a back wall opposite the opening and that can be a fantastic layout, even in a tiny kitchen, but you have to change a few things.

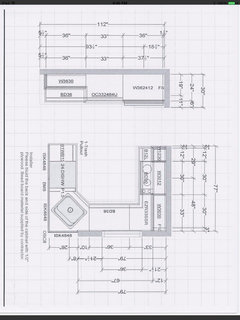
    Yep, chuck the DR door altogether, and you will probably want to increase the aisle width of both the entry to the DR and to the kitchen. The biggest change you can make to increase functionality of the space is to move those ovens into the space now occupied by the pantry. You will gain valuable work space for the cost of a pantry that is too poorly sized to be very useful. This would involve moving electrical for the oven but that shouldn't be a major expense.

    I see that the fridge space is recessed. Is the wall to the right of it a structural wall? Any interest in having a range instead of stove top and ovens? Please draw a floor plan when you can.

    suzanne_sl thanked eam44
  • 11 years ago

    How often is one in the fridge and for how long? My niche fridge does block a major traffic path. There an alternate way to enter the kitchen that takes about an extra 15 seconds to walk. Most fridge tasks don't take that long so DH and I usually just wait and visit while the other is getting the stuff out. It is really not any inconvenience.

    I trained my family from the get-go not to stand there with the fridge open looking for something to eat. I don't like making the fridge run more because the cold was let out. Unless one is cleaning the inside of it, traffic blockage should never be an issue. I don't understand why waiting a few seconds for someone to grab a carton of milk and a few veggies is a problem. It might be a good lesson in learning patience over instant gratification.

    Just curious, if two sinks end up giving you a more functional space, why not?


    suzanne_sl thanked funkycamper
  • 11 years ago

    eam44 - I've never had wall ovens, nor do I care much. A stove (induction!!) is fine. The only appealing point is that one of them could be a microwave and it wouldn't be over the range. In our current kitchen, which we renovated 3+ years ago, we have a pantry no bigger than the one in the photo which has been a huge improvement over having none. current kitchen in Finished Kitchens blog Maybe I could plan for a spot for the microwave along the back wall - that's an idea. Electric is no problem as the backside of the fridge wall is a hall closet which contains the electric sub-panel for the house. I don't think that wall to the right is structural, I think it's just a stub to define the space. Have you got an idea for that? I was just thinking how unappealing it was.


    funkycamper - do you remember that TV ad from the 70s (?) where someone opens the fridge and all the ping-pong balls fall out? If you're too young for that, the point was not to waste energy, the ping-pong balls being the energy. I've found that if someone is standing by waiting for the fridge door to close, that is the person you can hand out the goods to. ;-) Good question on the 2 sinks. I'm thinking about it.


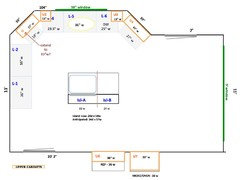
    Floor plan: coming soon. Tomorrow the local realtor is coming make plans to put this house on the market. My kitchen peninsula is covered with a quilt that isn't quite finished, and, really, I've got to get that out of there. This means I need to finish it today. So back to work and a delay on the floor plan. [The new house is 400+ miles away and out of escrow on June 16th. The sellers were really motivated to sell at a better price due to the short escrow. Yikes!]


  • 11 years ago

    I just mapquested it: it's 495 miles from here to there! I do know it's a 9 hour drive and we've done it several times recently. Thank goodness for audio books.


  • 11 years ago

    Oh, I am older than dirt so I forgot about that ad until you reminded me, lol. Have fun finishing the quilt.