Software
Houzz Logo Print
jdkelly1

Something's bugging me about this plan

11 years ago
I would like some outside opinions.
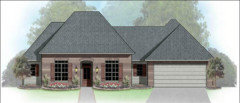
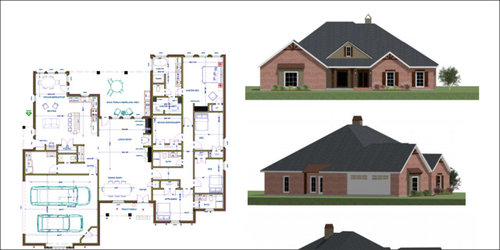
We've gotten a "we can live with that" price from a builder for this plan they drew up based on the layout requirements we gave them. Because the layout is closer to what we want than anything else we've found, I've tried to love the exterior, but something just seems off to me. What do you think?


Comments (26)

  • 11 years ago
    last modified: 11 years ago

    Lot of plans like this are showing up these days.

    Too much roof imo. Plus I am not liking the hip roof anymore. Can they draw it with a gabled roof?

  • 11 years ago

    I think the roof line is really boring.


  • 11 years ago

    Maybe change it to open up the front porch more. Seems a little cave like.

    Jd Hunt thanked Elizabeth Burns
  • 11 years ago

    All good comments, thanks. My negativity is mostly around the roofline and the front garage. Also agree about the front porch. Just not a very welcoming design in general.

  • 11 years ago
    last modified: 11 years ago

    The house design follows a typical builder approach to traditional design: arbitrarily combining building traditions that developed in response to different cultures, available materials, building techniques, etc. in an attempt to meet modern demands for grandeur and economy.

    The tall hipped roofs are from Medieval France, the front-facing gables are from England. These elements look pretty awkward together which is probably why it took modern centuries before anyone tried it.

    The driving force behind these designs is a big square plan where a garage is stuck in one corner and bedrooms occupy 2 other corners. This creates dark interior spaces and very large roofs. The way out of this pitfall is to hire an architect to design your house from a more user friendly point of view or spend enough time here to recognize a more creatively designed house.

    Jd Hunt thanked User
  • 11 years ago

    For me its the one window on the left. I would break it up into two or add a small one above? It needs something- it seems "off" to me.

    Jd Hunt thanked buildinginga
  • 11 years ago

    Also why do you have a dining table when you first walk in the house, especially since your kitchen is at the back of the house?

    Jd Hunt thanked cpartist
  • 11 years ago

    I am seriously considering hiring an architect at this point. That seems like an option that is usually reserved for really wealthy people building very large homes, but we have looked for years without finding a home that seemed like it was designed for us. Maybe that's simply because no one has in fact designed a house for us.

  • 11 years ago

    The thing about "the dining table when you first walk in" is that no one would naturally walk into the house from there anyway, because the garage is dominating the front of the house.

  • 11 years ago
    last modified: 11 years ago

    Architects can be expensive but I think there are some ways you can mitigate that a bit.

    Home designers are less expensive, in general, and might do for your purposes.

    We had a designer quote us 3% of the build not including engineering so in the broad scheme of things perhaps doable with the right person.

    We went the architect route. I blow hot and cold on it. It was expensive but when I look over my list of wants and must haves, I think we got a lot of those covered. I will do a full post mortem at some point.

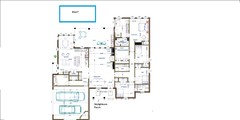
    I looked at your floor plan and yes, it can use the help of an experienced hand. And its not that efficient a design. So maybe you could get a better design and still stay within your "we can live with this" budget.

    That's basically what I got. It might not win any awards but I seem to have avoided a lot of the pitfalls of amateur design. Not cheap, but what can you do.

    Good luck!

    Jd Hunt thanked User
  • 11 years ago
    last modified: 11 years ago

    If you can move down the garage and add some skylights to the porch (now slightly deeper) I think it will look much better. And you have to change those roof lines! I really like Jn's example :)

    Moving the garage brought the kitchen and dining room closer together and allows for a better patio layout, IMHO. Also, if you want a pool (it's warm today LOL) then the master bath could be changed to access the patio. Just a few ideas....

    Oh, also added a prep sink to the island.

    Jd Hunt thanked Lavender Lass
  • 11 years ago

    What area of the country are you in? I'm just curious because hip roofs are mainly what is found in my area. I find that gables are preferred 8 out of 10 times on this site, and I'm partial to hip roofs because they are so familiar to me. I was just curious if your builder came up with this based on what is really common in your area? The roof on the drawing wouldn't offend me, but I do not love garages placed at the front of a home, and I agree that your front porch is extremely closed in and could use some opening up.

    Jd Hunt thanked A Lleux
  • 11 years ago

    We are in Louisiana. Most volume builders around here are building something like this:


    And almost every interior is a kitchen with a bar open to a great room, with a master bedroom on one side and two bedrooms on a little hallway off of the great room.

  • 11 years ago

    That's exactly where I am. Southwest LA.

  • 11 years ago

    "I looked at your floor plan and yes, it can use the help of an experienced hand. And its not that efficient a design. So maybe you could get a better design and still stay within your "we can live with this" budget." Any insight or resources I could check out for clues on making the design more efficient?

  • 11 years ago

    jdkelly- look up Designtech's Main Street America online and maybe make an overnight trip to the Houston area to tour the park. There is a fee, but the different styles there really were inspirational. I know what you mean about everything looking the same. Sounds like you need a fresh creative wind right now. Best wishes.

    Jd Hunt thanked musicgale
  • 11 years ago

    I agree, not much character on the outside and I don't like the dining table at the front door. Awkward.......

  • 11 years ago
    last modified: 11 years ago

    Or do what we did. We found a builder who worked closely with his draftsman/engineer and took our vision and created a floor plan and elevations for us. And yes it's gone through several reworks, but we are very close now to what we want. Now we are tweaking.

    We are in FL and hipped roofs are all they will build and that is because of wind issues. Apparently they are supposed to be more secure, so it would make sense that in LA they are also mainly building hipped roofs.

  • PRO
    11 years ago
    last modified: 11 years ago

    There is nothing wrong with it. You may or may not want high end look (depending where it will be built) and price associated with it. Number of inexpensive options are available.

    queue posted a good example near identical front... Here, right gable is made larger to include the entrance, added 2' extension to a half garage and the shed dormer instead or gable over the center so it doesn't pull your eyes away from the entrance.

    They also lowered roof pitch to save You money.... Talk to your builder, you are not always "need an architect", no offence - You almost never save moneys going with the architect on small residential properties.

  • 11 years ago
    last modified: 11 years ago

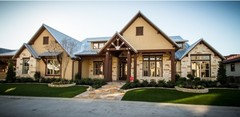
    I'm with those who dislike the roofline. I don't know that I can articulate exactly what I don't like ... but it seems like a great deal of roof. I do much prefer the picture jn3344 posted; though it is also a lot of roof, I like it better ... and in that same style, I like Casey Building's picture best of all with its lowered roofline. If you're stuck on the hipped roof style, I like jckelly's picture better ... and I think it's because it's not trying to mix different roof styles. But truthfully, I find ALL the roofline pictures too complicated for my taste.

    Inside I think I see two big problems:

    - You have a big left and a big right ... and a "squeezed in middle", which seems odd looking at the floorplan. I'm not sure whether it would feel the same in real life.

    - And the dining room seems "wrong". The table is so far from the kitchen, and you have so much undefined empty space between the living room and the dining room.

    Then I see some small tweaks that would improve the house:

    - I'd flip the small seating area and the breakfast table. It makes more sense to place the table near the kitchen.

    - The breakfast table will prevent you from comfortably opening the back door.

    - The garage entry is awkward. The long hallway is wasted space ... but the half bath is squished and small. And the laundry at the end of it is convenient to neither the bedroom wing nor the kitchen.

    - Likewise, the side door opens into that little squished-in spot, yet you have a wide aisle just next to it. Enlarge the desk and move the door back a bit.

    - The hallway to the master bedroom is a long way, and I think you may have some trouble getting large furniture down that hallway (to all the bedrooms); by that, I mean you may have trouble making the turn.

    - You'll open the master bath and see ... a door to a dark toilet closet; you can have a nicer sight line than that! Your bath and shower openings seem too close together for comfort.

    - Your plumbing is strong from one end of a large house to the other --it's going to be expensive, and that much plumbing line will give you more chance of leaks later. I'd look for ways to consolidate it.

  • 11 years ago
    last modified: 11 years ago

    I agree with Renovator in that one of the more important problems with the house is that it is made up of a single massive square that is way to big too feel comfortable in. It would be like living in an airplane hangar.

    A large but human scale house would be composed of several smaller massings so that you are not overwhelmed by the house's size even though the house could be just as large or bigger.

    Jd Hunt thanked jim8153
  • PRO
    11 years ago

    Hi jdkelly1,


    Aside from the roofline that others have mentioned, I noticed three issues that caught my eye:


    1) The middle bedroom on the left side of the bedroom wing is not allowed by current building codes because it does not have a window to escape from in case of an emergency.


    2) All the rooms have very small windows and may feel dark even during the day. For example, both the Kitchen and formal Living / Dining Room have very few windows and are located under a deep covered porch. So, it’s like another room blocking the daylight.


    3) When I imagine the walking paths in this design, I noticed that the Living / Dining area is more passage than room due to how circulation passes through that area.


    I am with an architecture firm that tries to keep our prices at a reasonable rate so more people can afford having professional help with home design. We have worked in several states and could help you with this project if interested.


    Please feel free to take a look at our website and contact us if you would like pricing information.


    Either way, good luck with your project.


    Thank you,

    Larry Martin

    720-259-9177

    www.yamaguchimartin.com

    Jd Hunt thanked Yamaguchi Martin Architects
  • 11 years ago
    last modified: 11 years ago

    "We are in FL and hipped roofs are all they will build"

    There is no prohibition against gabled roofs in FL . The reason hipped roofs have become more popular in FL is that there is now a state law that requires insurance companies to give homeowners a credit for certain features that the state thinks make a house less susceptible to hurricane wind damage. One of those features is a predominantly hipped roof. Another is hurricane shutters. Another is for walls with a secondary water management system. To receive the insurance credit a licensed inspector must inspect the house to determine that it meets the established criteria.

    When high winds flow over the edge of a gable rake a low pressure can be created at the gable face that can pull that panel outward. Hurricane damage reports show that severely damaged panels had not been properly attached to the roof and the wall below but rather than just rely on code enforcement the state is using insurance credits to encourage the use of hipped roofs.

    LA has special requirements for seismic forces but not for wind so there is unlikely to be a state sponsored incentive to build a hipped roof.

  • PRO
    11 years ago

    FYI Metal roofs are considered the strongest in hurricane-force winds, followed by concrete tile roofs...