Software
Houzz Logo Print
mikachu007

Awkward space!

11 years ago
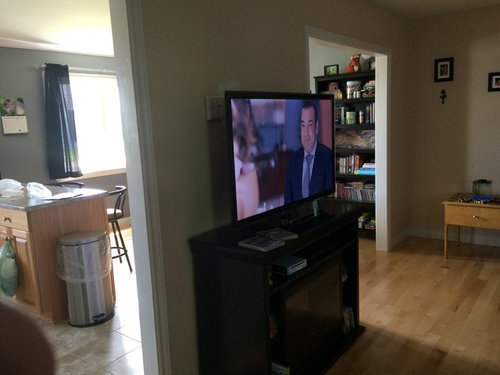
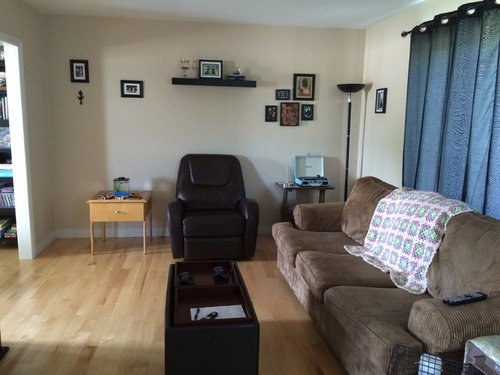
I am in the planning phase of updating and redecorating our small space.
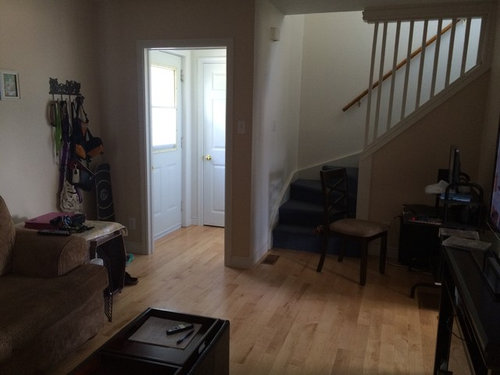
My problem is that I find the space to be very awkward in terms of furniture placement, ect.
Any advice or tips would be greatly appreciated!!

Comments (29)

  • PRO
    11 years ago
    Can the couch fit length wise if you turn its back to the staircase and pull it forward to the wall the tv is on now, put tv on shelf wall. Console or the desk but up to back of couch. New couch?
  • 11 years ago
    I have tried that before but it just didn't work. The room felt very cut off and it just wasn't functional. I am thinking of putting money towards new furniture for sure. Something more modern. I like the idea of separate pieces (couch + chair) vs a sectional, but it almost seems like a sectional would suit the spaces better. I just find it way less versatile should we move in the future
  • 11 years ago

    It would probably be helpful if the stairs could be straightened to come down facing the front door. That would mean opening that wall and closing the stair wall. But that is too costly. I think a sectional would also create problems for your layout. Have you tried the sofa where the chair is now? Then you could put 2 chairs where the sofa is.

  • 11 years ago

    jck910 I love that suggestion, I was thinking about doing that, but having a hard time picturing which chairs would look best in that area, as well as what to do with the corner between where the chairs/couch would be. I think tying in a rug to the area would help with that lay out. What do you think?

  • 11 years ago

    I think you have hit on the best solution...a new sofa. Right now the room has a single function and that is watching TV. Sometimes it just is what it is. In fact I would remove everything in the room except the TV and start from scratch. If there may be a future move, plan 2 pieces that will fit here and can be moved and more furniture easily added? BTW, all he shelving and pictures are hung too high. Sorry that won't solve the furniture issue, but will help that wall.

  • 11 years ago

    That's great! Thanks so much Susan. I had mentioned the wall décor being an issue as well on a separate post (my phone was having issues and I ended up posting multiple times. Oops) as well as major colour theme switch. The grey and cream colours we have on the walls right now are awful and suck the light from the room giving the whole space a rather gloomy feel... I want something younger and more cheerful! Mint and pink are my favourites right now.

  • 11 years ago

    Hmm... Maybe, switch the t.v. and the chair. Or put the chair where flair lighting was suggesting for the sofa. Do you have two chairs?


  • 11 years ago

    Add a rug in the area under the chairs, Get a console for the wall under the shelves add a lamp and move the floor lamp behind the 3 chair grouping. Arrange the shelve and pictures over the console and add a couple of potted plants on each end.

  • 11 years ago

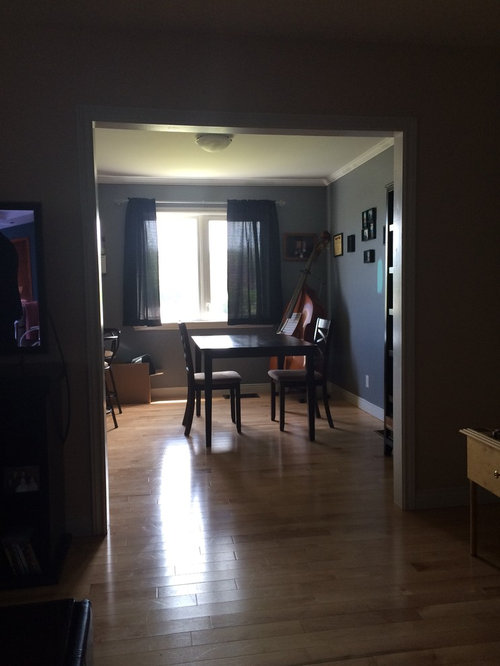
    For the dinning room I recomend a few changes. Your table is undersized, upgrade to something that seats 6. Place an area rug under the table and swap the bookshelf for a buffet/console table centered on that wall. Change the light fixture for something modern and swap the curtains for floor length. The cello is beautiful!

    mikachu007 thanked Lyssa Martin
  • 11 years ago

    It's an upright bass. ;) Thank you Lyssa! I can picture it perfectly! There is so much that needs to be done to both rooms!

  • 11 years ago

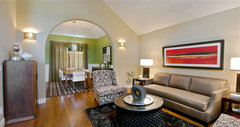
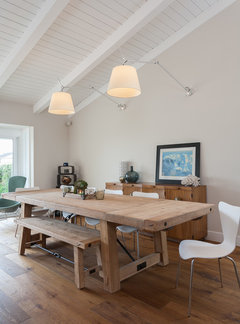
    Your style is different that this but the layout is perfect for your dining area.

    Contemporary Living Room · More Info


  • 11 years ago

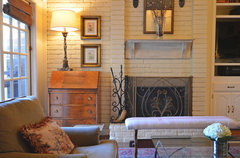
    As for the living room I recommend replacing your current desk with a secretary desk (centered on that little wall under the stairs) so that them mess dissapears when you need it to. Something like that:

    Dallas, TX: Matt & Kathryn Janes · More Info


  • 11 years ago

    what we have in our space at the moment does not reflect our style at all, which is part of the problem! I think I'm going to have to start from scratch.
    Great example! I love the idea especially of the buffet. And a larger table will make the room much more proportionate. I was thinking maybe something like this loft island, but would it be too big?? Like you can see in the photo we have a couple bar stools against our kitchen counter, so maybe if the drawers of the island were facing the direction of the kitchen? I love the idea of getting different colourfully upholstered bar chairs to go along with it.

    http://www.jordans.com/canadel-loft-island-ez3038600

  • 11 years ago

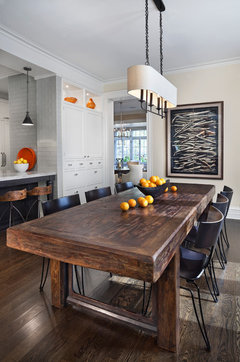
    Where you thinking the loft island as the dining table? I like the style of it, it may be a bit too big for the space but that's what measuring tapes are for! You can use painters tape to box it out on the floor. Are either of these style you are going for?

    Balboa Coves Remodel · More Info


    Hyde Park Renovation · More Info


  • 11 years ago

    I think you have a few options for the sitting area. 1) a large sectional under the window/ along the wall. Leaving the tv where it is but with a newer stand. add some comfy stools rather than chairs to finish it off

    East-meets-west in San Francisco's Russian Hill · More Info


  • 11 years ago

    option 2) Put a smaller couch under the window, a pair of chairs on the wall with a large piece of art above and again two stools for flexibility. Leave the tv where it is.

    Spruce Street · More Info


  • 11 years ago

    Option 3) Make the end wall a media center with built ins, if you have the means you could even add a fireplace (put the tv above it). Get a smaller couch but keep it in the same spot. Get a pair of comfy chairs and have them face the tv wall. I couldn't find a picture of this layout

  • 11 years ago
    I'm almost thinking the second picture mixed with the one I've attached. http://houzz.com/photos/1892839 Kind of an eclectic industrial feel with the mint color to brighten the space and give it a more modern feel?
    As for the living room, I like the second idea a lot. I just don't like the fact that the TV is not centre with the window/couch, but that can't be helped... It's kind of a building flaw.
  • 11 years ago

    I love the ecletic industrial idea! The picture you attached is super cute! Are you also redoing your kitchen? I understand the limitations of small spaces my condo also has awkward walls and narrow rooms!

  • 11 years ago

    miekedewind, I think you need to slow down and take a deep breath. You're jumping all over the place. A plan for the 3 rooms should be your first step. Kitchen, dining area, living room. 1) how long do you plan to live in this home (guesstimate) 5 years is way different than 20 years 2) how will each area be used 3) are any structural changes that can make the space function better for your family? Just to run out and purchase furniture for an awkward area can be costly. Sectionals are rarely a good purchase and I think your room is too narrow for that all chair suggestion. All these are just opinions. If you are looking at Jordan's Furniture I am familiar with the store and they have designers to help you

  • 11 years ago

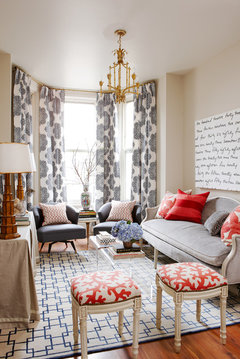
    I think maybe sofa on windowless wall, recliner on window wall, find chair in same scale as other furniture and place on window wall. Place round table between recliner and new chair and place lamp on table. Find narrow end tables for either end of sofa with tall thin lamps. Remove everything from walls and add two pieces of art aka the Allen Residence living room dining room above; copy it if possible. It is unique and so young and modern.

  • 11 years ago
    Jck910, I think you are right! I just have so many ideas. Part of the problem is also that the space is so small that all the rooms kind of run into each other (Especially the kitchen/dining room) so I feel like I need to do it all at once!
    I'm loving all the suggestions though! I'm taking it all into consideration.
  • 11 years ago
    There's nothing more frustrating than taking the time to research and post 8 pictures and share design advice, than to see the same dilemma reposted in the same night with different pictures. Sigh.
  • 11 years ago
    Sorry about that Miacometlady. It wasn't intentional... My phone was acting up and even thought it told me that my question couldn't be posted, it was! I actually ended up with three similar posts because I thought they weren't working. My bad, but I know for next time.
    And your recommendations were taken into account and appreciated all the same no matter what post they were seen on.
  • 11 years ago

    No worries.

  • 11 years ago

    I agree all suggestions are great and fun to consider. I agree you probably need to do it all at once, I just meant you should have a plan before you start purchasing.

  • 11 years ago

    oh yes, I for sure will have a plan! That's the reason I'm on here, to throw around ideas and get some inspiration! Fun fun. :)