

Space for home office
11 years ago
Featured Answer
Sort by:Oldest
Comments (8)
 11 years ago
Related Professionals
Atlanta Architects & Building Designers · Effingham Architects & Building Designers · Knoxville Architects & Building Designers · Charleston Architects & Building Designers · Coldwater Architects & Building Designers · Flint Architects & Building Designers · Dothan Home Builders · Ocala Home Builders · Terre Haute Home Builders · Houston Home Builders · Fresno Home Builders · Orangeburg Interior Designers & Decorators · Lake Havasu City Interior Designers & Decorators · Chico Interior Designers & Decorators · Mission Viejo Interior Designers & Decorators 11 years ago
- 11 years ago
 11 years ago
 11 years ago
- 11 years agolast modified: 11 years ago
- 11 years ago
Related Stories
STORAGEHidden in Plain Sight: 10 Cleverly Closeted Home Spaces
Tuck your home office, wine collection or even your entire kitchen behind closed doors for all of the function and none of the clutter
Full Story
HOME OFFICESDream Spaces: Home Offices You’d Be Delighted to Work In
Warm lighting, comfortable furnishings and pleasing views can make you want to head into your home office each day
Full Story
DECORATING GUIDESRoom of the Day: Breakfast Room Shares Space With Home Office
An inviting area for casual family meals with his-and-her desks offers beauty and functionality
Full Story
MORE ROOMS11 Ways to Create a Multipurpose Office Space
See how to include an office in your kitchen, dining room, guest room, living room, mudroom and more
Full Story
MODERN HOMESHouzz TV: Seattle Family Almost Doubles Its Space Without Adding On
See how 2 work-from-home architects design and build an adaptable space for their family and business
Full Story
SHOP HOUZZShop Houzz: Create a Great Home Office in a Small Space
Maximize your workspace with a home office setup designed for close quarters
Full Story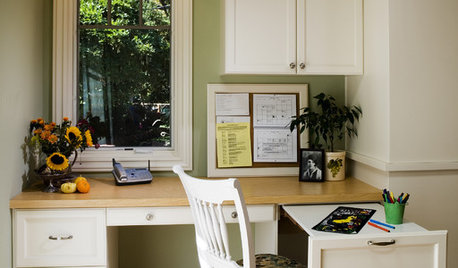
HOME OFFICESSpace-Saving Tips for Your Small Home Office
When your workspace is tight, make the most of it with these ideas
Full Story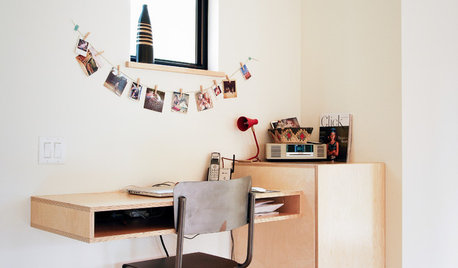
HOME OFFICESThe Home Office Nook: File It Under 'Space Saver'
An entire room is often unnecessary these days. See how these homeowners carved out niches that work
Full Story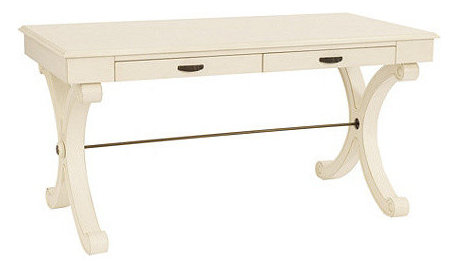
HOME OFFICESGuest Picks: A Luxuriously Functional Office Space
Get inspired to work with a home office that fuels the creative process
Full Story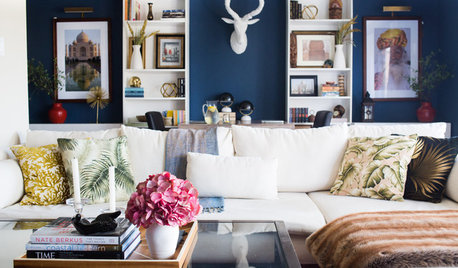
DECORATING GUIDESRoom of the Day: Redesign Energizes a Ho-Hum Office and Living Space
A couple find common ground in their combined office and living room decorated on a budget
Full Story
jakabedy