Software
Houzz Logo Print
designsaavy

Wood Range Hood Design

11 years ago
Hi everyone. I wanted to pick y'all's design brains and get your expert opinions on what I should do for the range hood. I already have the hood insert.

Background:

Upside down "L" shaped Kitchen w/island.

13 ft sink wall with window and wall cabinets all the way to the dead base corner

Turn right,

11.5" 3-drawer cab

30" NXR range

11.5" 3-drawer cab

Door to laundry.

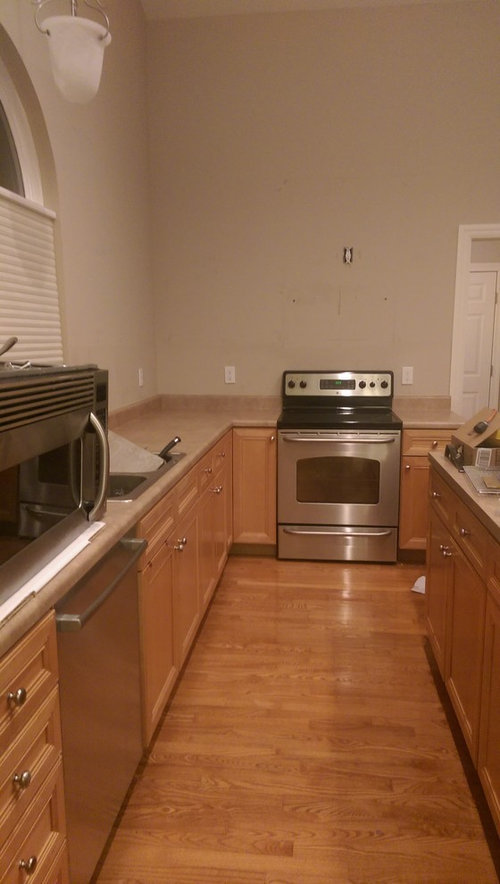
No wall cabinets on wall with range.

Ceiling with range: 11'3"

Laundry Room ceiling 9'.

Hood will vent out top, then make turn and vent to back above laundry room ceiling in attic and through roof.

Essentially hood may be floating if it looks too odd to have that tall of a hood over a 30" range.

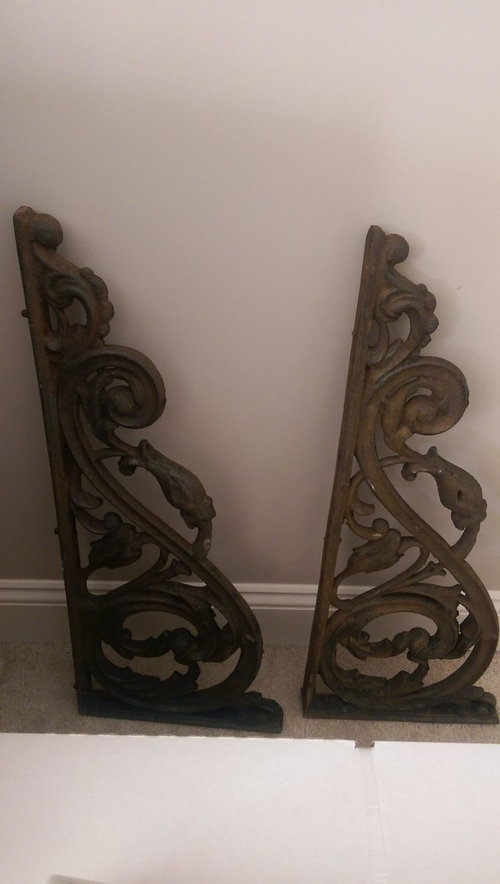
Hood will be traditional looking with trim and painted. We will install these cast iron brackets on each side:

Here is what the wall originally looked like with old cabinets during demo.


Insert is 36" (technically 34"+ on box), so I'm thinking approx. 39" to 40" wide to allow for 18" cabinet door in corner on sink wall to open without hitting the hood.

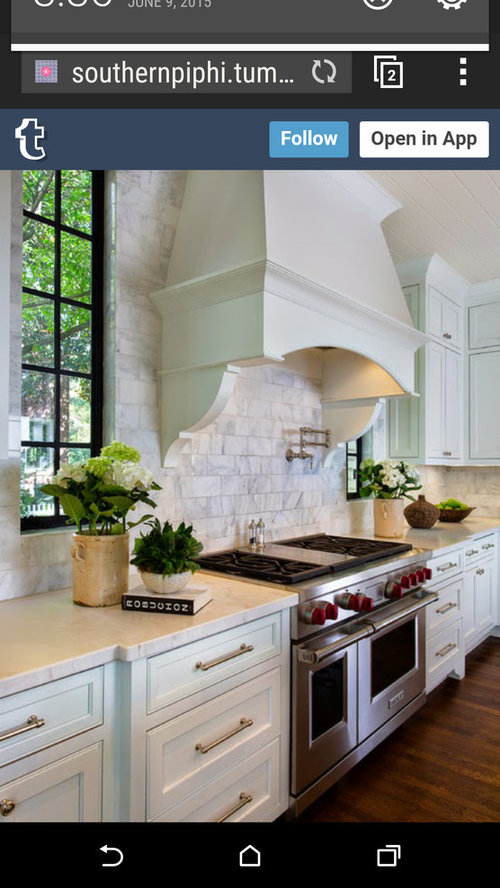
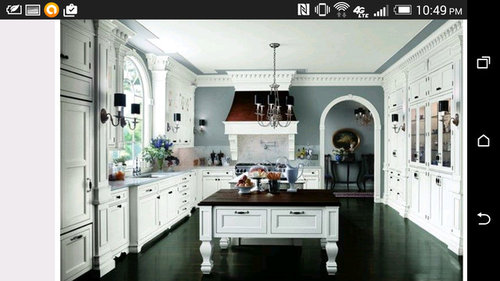
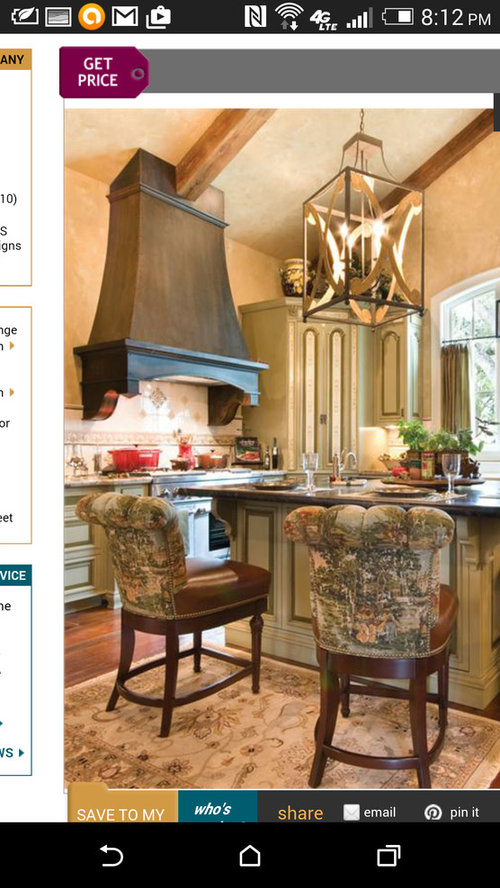
Here are a couple hoods I found:

But perhaps not such large trim and no arch. Although we do have an arch top sink window. Just worried about insert showing. And iron bracket instead.


Any ideas?

Brackets will most likely be painted black.

I can't envision if a 39" wide hood that's tall to the 11'3" ceiling will look odd, or if it will look even more odd if it's floating.

Comments (9)

  • 11 years ago

    Oh forgot. New cabs will be Dover White Shaker Style with a little more detail on the inside edge trim. Island painted. Not sure color of island yet. Thanks!!

  • 11 years ago
    last modified: 11 years ago

    to make the curve of your hood look proportioned to your ceiling height, it will need to be custom made vs semi-custom.

    This is something I am running into. I have 12 ft ceilings and venting through top

  • 11 years ago

    It will be custom made by someone referred to me. Trying to narrow down design and what will look good with the iron brackets. The adjacent wall with sink is a pitched 13' ceiling.

  • 11 years ago

    I like that brown design the best. The last picture you posted. Will you have a corner cabinet? I like the look the best with no cabinet in the corner.

    The brackets are gorgeous. I love them.

  • 11 years ago

    No wall cabinets on range wall at all. But there will be wall cabinets all along the window wall to the corner.

    Range hood will be painted same as cabinets, Dover White.

  • 11 years ago

    I really like the shape of the brown range hood, too. However, my range will not be that large, so will it look awkward with a range hood more narrow and tall? Or should it float?

  • 11 years ago

    With that ceiling height, you need a perimeter soffit or coffer detail to bring the height down to better overall proportions for the room, as well as the cabinets and hood. Otherwise, the hood will need to make use of an immediate 90° turn into the space within the studs and square ducting. Or a drywall chase to hide the ductwork on the outside of the wall.

  • 11 years ago

    Thanks, Sophie. Unfortunately we won't be able to do a soffit or coffer. The ceiling on the adjacent sink wall is a pitched ceiling. You can see in this picture where the wires are coming out of wall for the hood. Even though we are waiting for most of the doors to be replaced, I thought I would have installed cabinets to post for you all to get a better idea of what it will look like. But, we've run into a snag with that as well. One of the base cabinets toward the corner doesn't have a piece predrilled and there's no dado, and also a damaged wall cabinet interior.

    So, I'm hoping you all can envision with me.

    On the range wall where the wall meets the ceiling, we were planning to duct out the hood top, make a 90 degree turn just before top of the wall (11'3") and into attic above laundry room ceiling which is only 9' ceiling. Then out the roof.

    If I'm calculating correctly, with the bottom of the wood range hood at approximately 33" (insert inside at about 36"?) , that would leave me with a range hood 66" tall (including any molding at top).

    Do you think that will look out of proportion?

    Wall cabinets on adjacent wall will be 42", but we are going to add our own crown. I was thinking of doing a substantial crown on top. Perhaps 9" to 12". What would you suggest as far as the hood size/shape and the crown?

    ***For some reason I can't post any pics. I'll try again Later.

  • 11 years ago


    And pic of our Dover White door/drawer fronts.


Sponsored
Miller Woodworks
Average rating: 5 out of 5 stars23 Reviews
Franklin County's Trusted Custom Cabinetry Solutions