Software
Houzz Logo Print
spartan_leathers

6x10'6" bathroom design

11 years ago
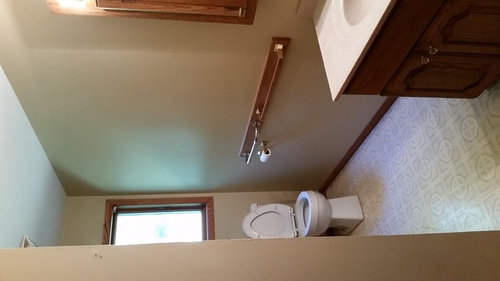
We're remodeling our bathroom (and everything else), and are trying to figure out the best design given the space we have.
As it is now, it's is really akward and downright ugly.

Inside dimensions are 10'6" x 6'

The slip-in shower (in a beautiful [gag] pink color) is in the back left corner, toilet back right (kindof stuck haphazardly in there, not centered even). The small single vanity is to the right of the door. Beside the shower is a linen closet (on the side toward you if looking in the door).


[Sorry for the sideways pic.. It wont let me turn it.]


Ok, so we're ripping it all out and redoing it.

Here's what Im thinking:

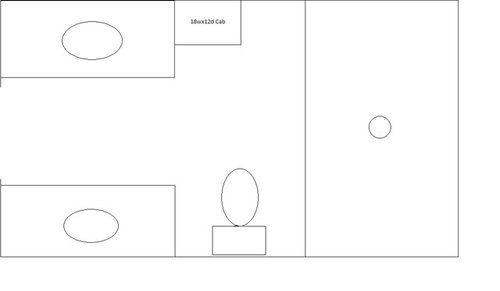
Move the door to the center, with a smaller opening, about 24". Convert to a barn door. There's plenty of room for it in the hallway.

Put in a tile, double-headed shower on the back wall. Move the toilet to in front of the shower, put in 2) 48" vanities. And if we need more storage, adapt 12" deep wall cabinets into a tall cabinet. Im thinking that so we dont have a 24" deep cabinet getting in the way.

Here are my concerns. In doing that, the space between vanities is about 28", depending on the exact size of my vanity tops (which I plan to make from reclaimed wood).

My questions are:

Is this breaking code?

Is this a bad idea?

Can you suggest a better layout?


Thanks!

Comments (10)

  • 11 years ago

    Is this breaking code? Code is local so you will need to check with yours.

    Is this a bad idea? I don't think the 28" adequate or would be comfortable considering you have both sinks opposite each other. There is a wide variety of sizes of vanities and sinks - you could opt for something that is less deep to enlarge the distance between vanities.

    Here are some guidelines I randomly found on line which might help you

    Better Homes and Garden bathroom planning guidelines

    SF building guidelines for bathroom
    National Kitchen & Bath Association rules

    Can you suggest a better layout? - I think what you have looks like the best use of space, but you may need to tweak the sizes of each item to make it work.

  • 11 years ago

    I don't know if it's breaking code or not, but a 24" door and a 28" walkway will not live comfortably. It'll feel cramped, and you have no space for a hamper or trash can. Note, too, that in a 28" walkway, two people could never stand back-to-back and use those sinks at the same time, making the double vanities a waste.

    The bottom line: This is a moderate-sized bathroom and is plenty big for comfort, but it's not big enough to support two fairly large vanities.

    My suggestion:

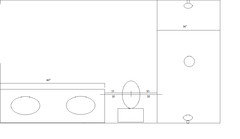
    Keep the bottom half of your layout. That is, vanity - toilet - shower ... and make the other half of the bathroom into full-wall-length 12" deep storage. Use some great cabinetry across the whole wall, including a few open shelves; allow for a hamper in the lower cabinets. I'd use a small tile across the entire floor, extending into the shower. Such a bathroom will be economical to build (all the water in one wall), and at 6' wide it'll be a comfortable size with great storage.

  • 11 years ago
    last modified: 11 years ago

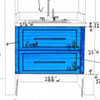
    Ok, I think I can do this. It'll be a tighter squeeze on the toilet than I would like, at only 15" center to vanity and shower, but if I go with a 36" shower, including bumper (so 32" effectively), I think I can squeeze a 60" vanity in there:

    I think I should mention that this is our only bathroom on the main floor. I would REALLY like a double vanity so my wife and I dont end up fighting over the sink every night.


  • 11 years ago

    Our bathroom is similarly-sized - about 6' x 10' with the shower and toilet in the same locations as shown in the picture above (we wanted to move the toilet and enlarge the bathroom, but couldn't due to construction of building and location of stack). The difference in ours is that the entrance is to the left of the toilet (where the vanity is in the last picture) and the 60" two-sink vanity is directly across from that (opposite where you show it) (between the vanity and the shower is where our towel hooks are). Based on my experience, I will say that the shower at 32" plus the curb is a fine size for one person, the toilet is a little cramped (and we have nothing to the left but open space). I would definitely think two sinks plus toilet plus the shower all in a row will be cramped. Without a floor plan I can't tell - is there any way to relocate the door and put the vanity on the opposite wall? An alternative would be the kind of vanity that has two integrated sinks (but little storage on the countertop) in 48"?

  • 11 years ago

    The door cant be relocated. I've got a bedroom on both sides. It's a small house, so Im pretty limited on options.
    I've seen the trough vanities. I'll consider that if I cant find a good alternative.


  • 11 years ago

    You can get two sinks in this space, but I don't think you should:

    - With two sets of plumbing, you lose your under-cabinet storage. If you go with one sink, you can have three drawers on each side of it. Storage trumps a repetitive sink every time.

    - With two sinks, both are pushed to the outside edge of the vanity. This is okay for the person who's using the sink by the toilet ... but the person by the door will be "squished" up against the wall, bumping his elbow as he brushes his teeth. It'd be more comfortable to use one sink with comfortable space around the edges.

    - Better to have one GOOD sink than two cramped sinks.

    I'd also re-think the double shower heads. With two shower heads in this position, you'll need to run water through two walls, which is a more expensive proposition.

  • 11 years ago

    While I agree in this case that one sink would probably work better, it is simply not true to say that the person next to the wall will be "squished" and bump his elbow....I use the sink next to the wall in our two-sink 60" vanity, and I am neither squished, nor have I even once bumped my elbow.

  • 11 years ago

    Will 2 shower heads be more expensive? Yes. But that is something my wife and I have always wished we had, and now we're going to get it. So stop trying to talk me out of it. :)


  • 11 years ago

    We demo'd out the bathroom yesterday, set the toilet in place and measured everything out.
    I agree with you guys that the 60" vanity will be too wide and cramp the space to much.
    Just a few extra inches really seemed to open it up, so we're thinking we'll get 48" of vanity cabinets and add a custom open shelf to the wall side of the vanity to add about 8" or 9" of width. That will put it at 56"-57". That few inches really seemed to open things up and allow enough room on the toilet.
    Rather than doing a true double vanity, we're thinking a wide trough sink with double faucets. It should give us the functionality we need and still leave some room on the vanity top to put stuff.